The seller will pay $5,000 of the buyers' closing costs with a full price offer. Located in the award winning Blue Springs School District this 3 bed, 3 bath home, nestled in a quiet subdivision, is truly move-in ready. This 1 year old home is basically brand new. You will love the vaulted ceilings and spacious/open living space. The house features tons of natural light that flows through each room. The color pallet was tastefully chosen and the home features modern/up to date lighting, flooring and hardware. The kitchen features quartz counter tops, stainless steel appliances, gas stove and walk in pantry. The bright and airy walkout basement features a great rec room and half bath. The unfinished sub basement, with an egress window, provides plenty of potential living space to add an office, workout room, school room or a true 4th bedroom. The exterior features a covered front porch that is warm and inviting. The level, spacious backyard is fully fenced. The maintenance free fence and custom blinds were added by the sellers. There is absolutely nothing left to do except move in. The sought after Colonial Highlands neighborhood features a pool, play area, pond and walking trail.
Sold
Price Unknown
8105 SE Holly Dr, Blue Springs, MO 64014
3beds
1,811sqft
Single Family Residence
Built in 2021
9,531 Square Feet Lot
$395,800 Zestimate®
$--/sqft
$2,300 Estimated rent
Home value
$395,800
$376,000 - $416,000
$2,300/mo
Zestimate® history
Owner options
List your home for rent
$2,300/mo
Rent Zestimate®
Find your next renter with Zillow Rental Manager. Plus, with online applications, you can quickly screen prospective tenants – for free.
$2,300/mo
Rent Zestimate®
Refinance and save
$495/mo
Est. payment
Refinancing to a lower rate could help reduce your monthly payments and save thousands over the life of the loan.
$495/mo
Est. payment
Explore your selling options
Work with a Zillow partner agent
Leverage their expertise and Zillow's premium Showcase listings to get your home seen by more buyers.
Get startedList with your own agent
Get your home in front of millions of buyers by listing it on Zillow.
Learn how to do itSell it yourself
Take full control of how buyers see your home on Zillow by listing For Sale by Owner (FSBO).
List your homeWhat's special
Great rec roomWorkout roomCovered front porchSchool roomEgress windowWalk in pantryQuartz counter tops
Zillow last checked:
Listing updated:
Listed by:
Andrew Hilbrich 816-294-5847,
Chartwell Realty LLC
Bought with:
Richey Real Estate Group
ReeceNichols - Lees Summit
Source: Heartland MLS as distributed by MLS GRID,MLS#: 2452997
Facts & features
Interior
Bedrooms & bathrooms
- Bedrooms: 3
- Bathrooms: 3
- Full bathrooms: 3
Primary bedroom
- Level: Main
Bedroom 2
- Level: Main
Bedroom 3
- Level: Main
Primary bathroom
- Level: Main
Bathroom 2
- Level: Main
Bathroom 3
- Level: Basement
Dining room
- Level: Main
Kitchen
- Level: Main
Laundry
- Level: Main
Living room
- Level: First
Recreation room
- Level: Basement
Heating
- Natural Gas
Cooling
- Electric
Appliances
- Included: Dishwasher, Disposal, Microwave, Built-In Electric Oven, Free-Standing Electric Oven, Stainless Steel Appliance(s)
- Laundry: Bedroom Level, Laundry Room
Features
- Ceiling Fan(s), Kitchen Island, Pantry, Vaulted Ceiling(s), Walk-In Closet(s)
- Flooring: Carpet, Luxury Vinyl, Tile
- Windows: Thermal Windows
- Basement: Egress Window(s),Finished,Sump Pump,Walk-Out Access
- Number of fireplaces: 1
- Fireplace features: Family Room
Interior area
- Total structure area: 1,811
- Total interior livable area: 1,811 sqft
- Finished area above ground: 1,449
- Finished area below ground: 362
Property
Parking
- Total spaces: 2
- Parking features: Attached, Garage Faces Front
- Attached garage spaces: 2
Features
- Patio & porch: Deck, Patio
- Fencing: Metal
Lot
- Size: 9,531 Square Feet
Details
- Parcel number: 41800061100000000
Construction
Type & style
- Home type: SingleFamily
- Property subtype: Single Family Residence
Materials
- Board & Batten Siding
- Roof: Composition
Condition
- Year built: 2021
Utilities & green energy
- Sewer: Public Sewer
- Water: Public
Community & HOA
Community
- Security: Smoke Detector(s)
- Subdivision: Colonial Highlands
HOA
- Has HOA: Yes
- Amenities included: Play Area, Pool, Trail(s)
- Services included: Trash
- HOA fee: $495 annually
Location
- Region: Blue Springs
Financial & listing details
- Tax assessed value: $369,800
- Annual tax amount: $6,792
- Date on market: 9/8/2023
- Listing terms: Cash,Conventional,FHA,VA Loan
- Ownership: Private
- Road surface type: Paved
Price history
| Date | Event | Price |
|---|---|---|
| 11/1/2023 | Sold | -- |
Source:  Heartland MLS as distributed by MLS GRID #2452997 Report a problem Heartland MLS as distributed by MLS GRID #2452997 Report a problem | ||
| 9/20/2023 | Pending sale | $375,000$207/sqft |
Source: Heartland MLS as distributed by MLS GRID #2452997 Report a problem | ||
| 9/14/2023 | Price change | $375,000-1.3%$207/sqft |
Source: Heartland MLS as distributed by MLS GRID #2452997 Report a problem | ||
| 9/8/2023 | Listed for sale | $379,900+1.4%$210/sqft |
Source: Heartland MLS as distributed by MLS GRID #2452997 Report a problem | ||
| 5/17/2022 | Sold | -- |
Source: Heartland MLS as distributed by MLS GRID #2344938 Report a problem | ||
| 2/4/2022 | Pending sale | $374,800$207/sqft |
Source: Heartland MLS as distributed by MLS GRID #2344938 Report a problem | ||
| 9/11/2021 | Listed for sale | $374,800$207/sqft |
Source: Heartland MLS as distributed by MLS GRID #2344938 Report a problem | ||
Public tax history
| Year | Property taxes | Tax assessment |
|---|---|---|
| 2025 | $6,182 +14.2% | $70,262 +15% |
| 2024 | $5,412 +1.8% | $61,099 |
| 2023 | $5,316 -21.7% | $61,099 -13.1% |
| 2022 | $6,792 +321% | $70,300 +436.2% |
| 2021 | $1,613 +1.3% | $13,110 +0.1% |
| 2020 | $1,592 +2.5% | $13,099 |
| 2019 | $1,554 | $13,099 +26098% |
| 2018 | $1,554 | $50 |
Find assessor info on the county website
Neighborhood: 64014
Nearby homes
- $--4 bd3 ba2k sqft8101 SE Holly Dr, Blue Springs, MO 64014Sold
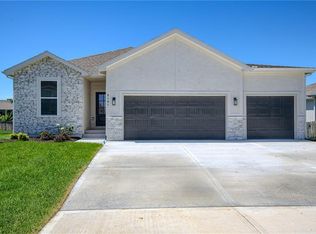
- $--3 bd2 ba1.5k sqft8109 SE Holly Dr, Blue Springs, MO 64014Sold

- $385,3003 bd3 ba1.8k sqft8112 SE Holly Dr, Blue Springs, MO 64014Off Market

- $396,3003 bd3 ba1.6k sqft8113 SE Holly Dr, Blue Springs, MO 64014Off Market
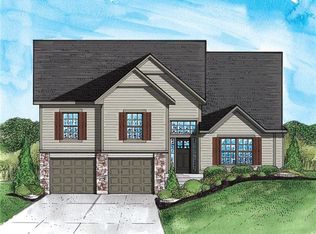
- $408,0004 bd3 ba1.9k sqft8116 SE Holly Dr, Blue Springs, MO 64014Off Market
- $423,3004 bd3 ba1.2k sqft8100 SE Juniper Ct, Blue Springs, MO 64014Off Market
- $357,8003 bd2 ba1.7k sqft8108 SE Holly Dr, Blue Springs, MO 64014Off Market
- $391,6003 bd2 ba1.7k sqft8104 SE Holly Dr, Blue Springs, MO 64014Off Market
Nearby schools
GreatSchools rating
- 7/10Cordill-Mason Elementary SchoolGrades: K-5Distance: 0.9 mi
- 7/10Moreland Ridge Middle SchoolGrades: 6-8Distance: 1.5 mi
- 8/10Blue Springs South High SchoolGrades: 9-12Distance: 2.4 mi
Schools provided by the listing agent
- Elementary: Cordill-Mason
- Middle: Moreland Ridge
- High: Blue Springs South
Source: Heartland MLS as distributed by MLS GRID. This data may not be complete. We recommend contacting the local school district to confirm school assignments for this home.
Get a cash offer in 3 minutes
Find out how much your home could sell for in as little as 3 minutes with a no-obligation cash offer.
Estimated market value
$395,800
Get a cash offer in 3 minutes
Find out how much your home could sell for in as little as 3 minutes with a no-obligation cash offer.
Estimated market value
$395,800
- Missouri
- Jackson County
- Blue Springs
- 64014
- 8105 SE Holly Dr
Nearby cities
Nearby zip codes
Other Blue Springs Topics
