Welcome to 8105 Silverdale Drive, a charming single-story home nestled in an established Dallas neighborhood. This inviting residence offers 3 bedrooms, 2 bathrooms, and a functional layout designed for comfortable everyday living. Spacious living and dining areas provide plenty of room for entertaining, while large windows bring in abundant natural light throughout the home.
The kitchen offers ample cabinet and counter space, making meal preparation both convenient and efficient. Step outside to enjoy the generously sized backyard with mature trees and plenty of space for outdoor gatherings, gardening, or relaxing evenings. A two-car garage adds extra storage and convenience.
Conveniently located near shopping, dining, schools, and major highways, this home provides easy access to downtown Dallas and surrounding areas. Whether you’re a first-time buyer, investor, or looking to personalize your next home, this property offers incredible potential and value in a well-established community
For sale
Price cut: $25K (7/6)
$205,000
8105 Silverdale Dr, Dallas, TX 75232
3beds
1,240sqft
Single Family Residence
Built in 1967
7,797 Square Feet Lot
$199,900 Zestimate®
$165/sqft
$-- HOA
What's special
Single-story home
- 59 days |
- 1,774 |
- 166 |
Likely to sell faster than
Zillow last checked:
Listing updated:
Listed by:
Nick Good 0549135 469-543-1614,
EXP REALTY 888-519-7431
Source: NTREIS,MLS#: 21272295
Facts & features
Interior
Bedrooms & bathrooms
- Bedrooms: 3
- Bathrooms: 2
- Full bathrooms: 1
- 1/2 bathrooms: 1
Primary bedroom
- Level: First
- Dimensions: 13 x 10
Bedroom
- Level: First
- Dimensions: 10 x 10
Bedroom
- Level: First
- Dimensions: 14 x 10
Dining room
- Level: First
- Dimensions: 11 x 10
Kitchen
- Level: First
- Dimensions: 8 x 8
Living room
- Level: First
- Dimensions: 13 x 20
Heating
- Central
Cooling
- Central Air
Appliances
- Included: Dishwasher, Disposal
Features
- Cable TV
- Has basement: No
- Has fireplace: No
Interior area
- Total interior livable area: 1,240 sqft
Video & virtual tour
Property
Parking
- Total spaces: 2
- Parking features: Garage
- Attached garage spaces: 2
Features
- Levels: One
- Stories: 1
- Pool features: None
Lot
- Size: 7,797 Square Feet
Details
- Parcel number: 00000751357000000
Construction
Type & style
- Home type: SingleFamily
- Architectural style: Detached
- Property subtype: Single Family Residence
Condition
- Year built: 1967
Utilities & green energy
- Sewer: Public Sewer
- Water: Public
- Utilities for property: Sewer Available, Water Available, Cable Available
Community & HOA
Community
- Subdivision: Polk Terrace Heights
HOA
- Has HOA: No
Location
- Region: Dallas
Financial & listing details
- Price per square foot: $165/sqft
- Tax assessed value: $204,260
- Annual tax amount: $4,548
- Date on market: 5/23/2026
- Cumulative days on market: 60 days
- Listing terms: Cash,Conventional,FHA,VA Loan
Estimated market value
$199,900
$190,000 - $210,000
$1,962/mo
Price history
| Date | Event | Price |
|---|---|---|
| 7/6/2026 | Price change | $205,000-10.9%$165/sqft |
Source: NTREIS #21272295 Report a problem | ||
| 5/23/2026 | Listed for sale | $230,000$185/sqft |
Source: NTREIS #21272295 Report a problem | ||
Public tax history
| Year | Property taxes | Tax assessment |
|---|---|---|
| 2025 | $66 +112.9% | $204,260 |
| 2024 | $31 | $204,260 +16.6% |
| 2023 | -- | $175,230 |
| 2022 | $69 +54.5% | $175,230 +30.1% |
| 2021 | $45 +172.1% | $134,640 |
| 2020 | $17 | $134,640 +3.2% |
| 2019 | -- | $130,430 +34.4% |
| 2018 | -- | $97,080 +28.3% |
| 2017 | -- | $75,670 +18.2% |
| 2016 | $1 -2% | $64,020 |
| 2015 | $2 | $64,020 |
| 2014 | $2 | $64,020 |
| 2013 | -- | -- |
| 2012 | -- | -- |
| 2011 | -- | -- |
| 2010 | -- | -- |
| 2009 | -- | -- |
| 2008 | -- | -- |
| 2007 | -- | -- |
| 2005 | -- | -- |
| 2004 | -- | -- |
| 2003 | -- | -- |
| 2002 | -- | -- |
| 2001 | -- | -- |
Find assessor info on the county website
Monthly payment
Est. payment
Payment breakdown
Explore the cost of this home by adjusting the details. Changes won't be saved.Climate risks
Neighborhood: Polk Terrace
Nearby schools
GreatSchools rating
- 9/10Umphrey Lee Elementary SchoolGrades: PK-5Distance: 0.2 mi
- 3/10Judge Louis a Bedford Jr Law AcademyGrades: 6-8Distance: 2 mi
- 3/10David W Carter High SchoolGrades: 9-12Distance: 0.8 mi
Schools provided by the listing agent
- Elementary: Umphrey Lee
- Middle: Hulcy Steam
- High: Carter
- District: Dallas ISD
Source: NTREIS. This data may not be complete. We recommend contacting the local school district to confirm school assignments for this home.
- $203,3003 bd2 ba1.2k sqft8111 Silverdale Dr, Dallas, TX 75232Off Market
- $220,4003 bd2 ba1k sqft8027 Silverdale Dr, Dallas, TX 75232Off Market
- $--3 bd2 ba1.2k sqft8115 Silverdale Dr, Dallas, TX 75232Sold
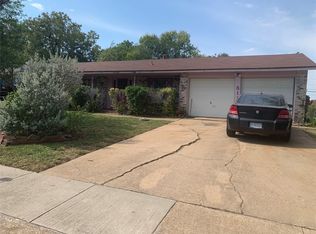
- $--3 bd2 ba1.2k sqft8023 Silverdale Dr, Dallas, TX 75232Sold

- $167,0002 bd2 ba1k sqft8030 Racine Dr, Dallas, TX 75232Off Market
- $162,3003 bd2 ba1k sqft8104 Racine Dr, Dallas, TX 75232Off Market
- $--3 bd1 ba918 sqft8026 Racine Dr, Dallas, TX 75232Sold
- $159,8003 bd2 ba1k sqft8108 Racine Dr, Dallas, TX 75232Off Market
A local agent can set up tours, give advice and negotiate with sellers.
Similar homes
- $199,9003 bd2 ba1.2k sqft4215 Elk Horn Trl, Dallas, TX 75216For Sale
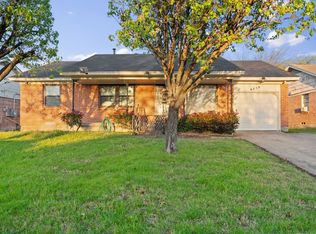 MLS ID #21212084, Rosy Herrera. NTREIS
 - $199,9993 bd2 ba1.8k sqft821 Cherry Hills Dr, Lancaster, TX 75134For Sale
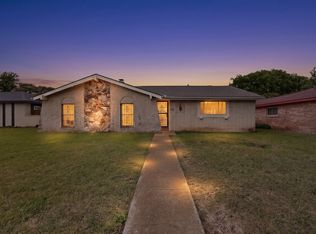 MLS ID #21284505, Keith Stone. NTREIS
 - $194,0002 bd2 ba1.1k sqft7254 Pineberry Rd, Dallas, TX 75249For Sale
 MLS ID #21283964, Nathan Frickle. NTREIS
 - $185,0003 bd2 ba1.1k sqft706 N Carrier Pkwy, Grand Prairie, TX 75050For Sale
 MLS ID #21335295, Valeria Tuggle. NTREIS
 - $218,0003 bd2 ba1.5k sqft1137 Meadow Creek Ct, Lancaster, TX 75146For SaleMLS ID #21268043, Michelle Woodland. NTREIS
- $249,0004 bd2 ba1.6k sqft7020 Nandina Dr, Dallas, TX 75241For SaleMLS ID #21141431, Lyndee Robinson. NTREIS
- $200,0003 bd2 ba1.1k sqft10464 Woodleaf Dr, Dallas, TX 75227For SaleMLS ID #21294091, Josue Esparza. NTREIS
- $258,0003 bd2 ba1.5k sqft504 Rickey Canyon Ave, Desoto, TX 75115For SaleMLS ID #21307389, Cassidy Spilker. NTREIS
- $225,0004 bd2 ba1.2k sqft555 W Main St, Lancaster, TX 75146For SaleMLS ID #21308669, Starling Oliver. NTREIS
- $--3 bd2 ba1.4k sqft1616 Savannah St, Mesquite, TX 75149AuctionAuction.com 2
- $257,0005 bd2 ba1.4k sqft9519 County View Rd, Dallas, TX 75249For SaleMLS ID #21328428, Lucy Enriquez. NTREIS
- $180,0003 bd2 ba1.6k sqft4427 Baldwin St, Dallas, TX 75210For SaleMLS ID #21317879, Miguel Cepeda. NTREIS
- $234,0003 bd2 ba1.2k sqft2710 Silkwood St, Dallas, TX 75215For SaleMLS ID #21212636, Shequita Armstrong. NTREIS
- $225,0004 bd2 ba1.8k sqft2524 N Saint Augustine Dr, Dallas, TX 75227For SaleMLS ID #21309497, Marsha Sikes. NTREIS
- $192,5002 bd3 ba1.2k sqft8560 Park Ln APT 91, Dallas, TX 75231For SaleMLS ID #21253632, Stephanie Cardenas. NTREIS
- $245,0004 bd2 ba1.7k sqft2138 Custer Dr, Dallas, TX 75216For SaleMLS ID #21236723, Evie Hoang. NTREIS
- $189,0003 bd1 ba1k sqft3207 Pine St, Dallas, TX 75215For SaleMLS ID #21104177, Maria Zamora. NTREIS
- $225,0003 bd1 ba1.3k sqft10708 Cassandra Way, Dallas, TX 75228For SaleMLS ID #21285460, Dustin Crosby. NTREIS
- $199,0003 bd3 ba1.2k sqft222 Idlewyld Dr, Mesquite, TX 75149For SaleMLS ID #21307823, Britaney Hughes. NTREIS
- $187,0002 bd2 ba1k sqft9910 Royal Ln APT 505, Dallas, TX 75231For SaleMLS ID #21305725, Amanda Gadison. NTREIS
