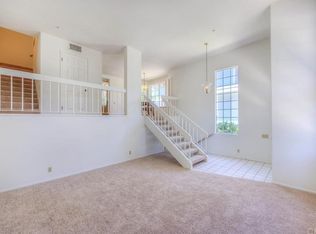
Discover the charm of beach close living in this largest tri-level model 1,734 square foot townhome with 3 bedrooms and 2.5 bathrooms in this highly desirable Cape Cod-style gated community. Centrally located just a few miles from Huntington Beach Pier, it offers a quick 10-minute bike ride to downtown Main Street, Pacific City's shopping and dining, and the beautiful beaches. The interior features high ceilings throughout, a main living room with a fireplace, an open concept bonus room den, dining room and kitchen. The powder room is conveniently located on the common second floor, while all 3 bedrooms are on the third level for maximum privacy. The oversized primary suite leads to a large walk-in closet and an en suite bath with a walk-in shower, jacuzzi bathtub, double vanity, private water closet and skylight for natural lighting. Two additional bedrooms share a full bath just steps away. Enjoy lounging and grilling on the front patio. Ample storage is provided by the large garage, storage closet, and centrally located linen closet. With 4 parking spots, including a 2-car attached garage and 2 outdoor adjacent spaces, and additional parking throughout the community, residents also have access to serene community amenities such as a pool, heated spa, sauna, outdoor BBQ and clubhouse, all safeguarded by a regularly patrolling security guard in the evenings. This pet-friendly haven offers ample grounds for walking, providing the perfect blend of comfort and coastal lifestyle located near award winning schools. This gem won't last long!
Sold for $775,000
Listed by: Coldwell Banker Realty • Janaee Maun • Contact: 949-661-9355
Bought with: Coldwell Banker Realty
$775,000
8105 Surfline Dr APT D, Huntington Beach, CA 92646
3beds
1,734sqft
Townhouse
Built in 1988
-- sqft lot
$845,700 Zestimate®
$447/sqft
$4,421 Estimated rent
Home value
$845,700
$803,000 - $896,000
$4,421/mo
Zestimate® history
Owner options
List your home for rent
$4,421/mo
Rent Zestimate®
Find your next renter with Zillow Rental Manager. Plus, with online applications, you can quickly screen prospective tenants – for free.
$4,421/mo
Rent Zestimate®
Refinance and save
$5,493/mo
Est. payment
Refinancing to a lower rate could help reduce your monthly payments and save thousands over the life of the loan.
$5,493/mo
Est. payment
Explore your selling options
Work with a Zillow partner agent
Leverage their expertise and Zillow's premium Showcase listings to get your home seen by more buyers.
Get startedList with your own agent
Get your home in front of millions of buyers by listing it on Zillow.
Learn how to do itSell it yourself
Take full control of how buyers see your home on Zillow by listing For Sale by Owner (FSBO).
List your homeWhat's special
Pet - friendly havenLarge garageOversized primary suitePrivate water closetLinen closetPowder roomHeated spa
Zillow last checked:
Listing updated:
Listed by:
Janaee Maun DRE #02166646 949-278-2368,
Coldwell Banker Realty
Bought with:
Janaee Maun, DRE #02166646
Coldwell Banker Realty
Source: CRMLS,MLS#: OC24015602 Originating MLS: California Regional MLS
Originating MLS: California Regional MLSFacts & features
Interior
Bedrooms & bathrooms
- Bedrooms: 3
- Bathrooms: 3
- Full bathrooms: 2
- 1/2 bathrooms: 1
Rooms
- Room types: Bonus Room, Bedroom, Den, Family Room, Kitchen, Living Room, Primary Bathroom, Primary Bedroom, Other, Dining Room
Primary bedroom
- Features: Primary Suite
Bedroom
- Features: All Bedrooms Up
Other
- Features: Walk-In Closet(s)
Heating
- Central
Cooling
- Central Air
Appliances
- Included: Dishwasher, Microwave, Propane Oven, Refrigerator, Range Hood, Dryer, Washer
- Laundry: In Garage
Features
- Breakfast Bar, Breakfast Area, Cathedral Ceiling(s), Separate/Formal Dining Room, High Ceilings, Open Floorplan, All Bedrooms Up, Primary Suite, Walk-In Closet(s)
- Has fireplace: Yes
- Fireplace features: Living Room
- Common walls with other units/homes: 2+ Common Walls,No One Above,No One Below
Interior area
- Total interior livable area: 1,734 sqft
Property
Parking
- Total spaces: 2
- Parking features: Direct Access, Garage, Guest, Oversized, One Space
- Attached garage spaces: 2
Accessibility
- Accessibility features: Safe Emergency Egress from Home
Features
- Levels: Multi/Split
- Entry location: 1/1
- Patio & porch: Front Porch
- Exterior features: Barbecue, Rain Gutters
- Pool features: Association
- Has spa: Yes
- Spa features: Association, Heated
- Has view: Yes
- View description: Courtyard
Details
- Parcel number: 93339182
- Special conditions: Standard
Construction
Type & style
- Home type: Townhouse
- Architectural style: Cape Cod
- Property subtype: Townhouse
- Attached to another structure: Yes
Materials
- Copper Plumbing
- Roof: Asphalt,Shingle
Condition
- New construction: No
- Year built: 1988
Details
- Builder model: Largest
Utilities & green energy
- Sewer: Public Sewer
- Water: Public
Community & HOA
Community
- Features: Curbs, Street Lights, Sidewalks, Gated
- Security: Security Gate, Gated Community
HOA
- Has HOA: Yes
- Amenities included: Clubhouse, Sport Court, Pool, Sauna, Spa/Hot Tub, Trash
- HOA fee: $516 monthly
- HOA name: Seawind Cove
- HOA phone: 949-218-9970
Location
- Region: Huntington Beach
Financial & listing details
- Price per square foot: $447/sqft
- Tax assessed value: $872,100
- Annual tax amount: $9,012
- Date on market: 2/2/2024
- Cumulative days on market: 2 days
- Listing terms: Cash,Conventional,Fannie Mae
- Inclusions: Washer, Dryer, Kitchen Refrigerator, Garage Refrigerator
Price history
| Date | Event | Price |
|---|---|---|
| 3/1/2024 | Sold | $775,000$447/sqft |
Source:  CRMLS #OC24015602 Report a problem CRMLS #OC24015602 Report a problem | ||
| 2/26/2024 | Pending sale | $775,000$447/sqft |
Source: CRMLS #OC24015602 Report a problem | ||
| 2/7/2024 | Contingent | $775,000$447/sqft |
Source: CRMLS #OC24015602 Report a problem | ||
| 2/2/2024 | Listed for sale | $775,000+187%$447/sqft |
Source: CRMLS #OC24015602 Report a problem | ||
| 7/2/2001 | Sold | $270,000$156/sqft |
Source: Public Record Report a problem | ||
Public tax history
| Year | Property taxes | Tax assessment |
|---|---|---|
| 2025 | $9,012 +92.3% | $872,100 +123% |
| 2024 | $4,687 +3.8% | $391,041 +2% |
| 2023 | $4,514 +2.7% | $383,374 +2% |
| 2022 | $4,394 +1.9% | $375,857 +2% |
| 2021 | $4,313 +0.7% | $368,488 +1% |
| 2020 | $4,283 | $364,710 +2% |
| 2019 | $4,283 +1.2% | $357,559 +2% |
| 2018 | $4,233 +3% | $350,549 +2% |
| 2017 | $4,110 | $343,676 +2% |
| 2016 | $4,110 +4.5% | $336,938 +1.5% |
| 2015 | $3,932 +3.2% | $331,877 +2% |
| 2014 | $3,810 | $325,376 +0.5% |
| 2013 | -- | $323,906 +2% |
| 2012 | -- | $317,555 +2% |
| 2011 | -- | $311,329 +0.8% |
| 2010 | -- | $309,003 |
Find assessor info on the county website
Neighborhood: 92646
Nearby homes
- $823,8002 bd3 ba1.6k sqft19120 Beachcrest Ln APT A, Huntington Beach, CA 92646Off Market
- $937,8003 bd3 ba1.7k sqft19120 Beachcrest Ln APT B, Huntington Beach, CA 92646Off Market

- $925,1003 bd2 ba1.7k sqft19120 Beachcrest Ln APT C, Huntington Beach, CA 92646Off Market

- $888,0003 bd3 ba1.6k sqft19120 Beachcrest Ln APT D, Huntington Beach, CA 92646Off Market
- $872,3002 bd3 ba1.6k sqft19120 Beachcrest Ln APT E, Huntington Beach, CA 92646Off Market
- $951,2003 bd3 ba1.6k sqft8125 Islandview Circle #D, HUNTINGTON BEACH, CA 92646Off Market
- $765,2003 bd3 ba1.6k sqft19105 Beachcrest #C, Huntington Beach, CA 92646Off Market
- $899,9993 bd3 ba1.6k sqft8120 Baymist Dr APT B, Huntington Beach, CA 92646Sold
Nearby schools
GreatSchools rating
- 7/10John R. Peterson Elementary SchoolGrades: K-5Distance: 1.5 mi
- 8/10Ethel Dwyer Middle SchoolGrades: 6-8Distance: 1.5 mi
- 9/10Huntington Beach High SchoolGrades: 9-12Distance: 1.1 mi
Schools provided by the listing agent
- Elementary: Perry
- Middle: Dwyer
- High: Huntington Beach
Source: CRMLS. This data may not be complete. We recommend contacting the local school district to confirm school assignments for this home.
Get a cash offer in 3 minutes
Find out how much your home could sell for in as little as 3 minutes with a no-obligation cash offer.
Estimated market value
$845,700
Get a cash offer in 3 minutes
Find out how much your home could sell for in as little as 3 minutes with a no-obligation cash offer.
Estimated market value
$845,700
- California
- Orange County
- Huntington Beach
- 92646
- 8105 Surfline Dr Apartment D
Nearby cities
Nearby neighborhoods
Nearby zip codes
Other Huntington Beach Topics
- Apartments for Rent in 92646
- Houses for Sale in 92646
- Houses for Rent in 92646
- 92646 Real Estate
- Huntington Beach Condos
- Houses for Sale in Huntington Beach
- Newest Listings in Huntington Beach
- Huntington Beach Home Values
- Huntington Beach Real Estate Agents
- Huntington Beach Refinance
- Huntington Beach Mortgage Rates
