Stately 4 bedroom, 3.5 bathroom, 2 garage house in gated neighborhood! This property is close to The Woodlands and many area amenities. The downstairs living spaces boast formal living and dining rooms, den with high ceiling and fireplace, open island kitchen, and breakfast room. The downstairs primary bedroom is spacious with an ensuite bath, walk-in closet, and access to the covered back patio. The upstairs has 3 large bedrooms, 2 full bathrooms, and a media room. Enjoy the outdoors with a covered patio and fenced back yard. All room sizes are approximate.
For sale
Price cut: $10K (8/31)
$455,000
8105 Tranquil Lake Way, Conroe, TX 77385
4beds
3,485sqft
Single Family Residence
Built in 2013
7,710 Square Feet Lot
$446,100 Zestimate®
$131/sqft
$100/mo HOA
What's special
Breakfast roomCovered patioOpen island kitchenWalk-in closetEnsuite bath
- 27 days
- 212
- 10
Likely to sell faster than
Zillow last checked:
Listing updated:
Listed by:
William Klingberg TREC #0416425 281-960-5491,
AIM Realty, Inc.
Source: HAR,MLS#: 54945002
Facts & features
Interior
Bedrooms & bathrooms
- Bedrooms: 4
- Bathrooms: 4
- Full bathrooms: 3
- 1/2 bathrooms: 1
Rooms
- Room types: Den, Media Room, Utility Room
Primary bedroom
- Level: First
- Area: 224
- Dimensions: 14x16
Bedroom
- Level: Second
- Area: 169
- Dimensions: 13x13
Bedroom
- Level: Second
- Area: 156
- Dimensions: 12x13
Bedroom
- Level: Second
- Area: 156
- Dimensions: 12x13
Breakfast
- Level: First
- Area: 120
- Dimensions: 10x12
Den
- Level: First
- Area: 340
- Dimensions: 20x17
Dining room
- Level: First
- Area: 195
- Dimensions: 15x13
Kitchen
- Level: First
- Area: 154
- Dimensions: 11x14
Living room
- Level: First
- Area: 144
- Dimensions: 12x12
Media room
- Level: Second
- Area: 216
- Dimensions: 12x18
Utility room
- Level: First
- Area: 48
- Dimensions: 8x6
Heating
- Natural Gas, Zoned
Cooling
- Electric, Zoned
Appliances
- Included: Disposal, Dryer, Refrigerator, Washer, Gas Oven, Microwave, Gas Cooktop, Dishwasher
- Laundry: Electric Dryer Hookup, Gas Dryer Hookup, Washer Hookup
Features
- High Ceilings, 3 Bedrooms Up, Primary Bed - 1st Floor, Walk-In Closet(s)
- Flooring: Carpet, Engineered Hardwood, Tile
- Windows: Window Coverings
- Number of fireplaces: 1
- Fireplace features: Gas Log
Interior area
- Total structure area: 3,485
- Total interior livable area: 3,485 sqft
Property
Parking
- Total spaces: 2
- Parking features: Attached, Garage Door Opener
- Attached garage spaces: 2
Features
- Stories: 2
- Patio & porch: Patio/Deck
- Fencing: Back Yard
Lot
- Size: 7,710 Square Feet
- Features: Back Yard, Cul-De-Sac, Subdivided, 0 Up To 1/4 Acre
Details
- Parcel number: 321483
Construction
Type & style
- Home type: SingleFamily
- Architectural style: Traditional
- Property subtype: Single Family Residence
Materials
- Brick, Cement Siding, Stone, Wood Siding
- Foundation: Slab
- Roof: Composition
Condition
- New construction: No
- Year built: 2013
Utilities & green energy
- Sewer: Public Sewer
- Water: Public
Community & HOA
Community
- Subdivision: Wood Lake Village
HOA
- Has HOA: Yes
- HOA fee: $1,197 annually
Location
- Region: Conroe
Financial & listing details
- Price per square foot: $131/sqft
- Tax assessed value: $446,000
- Annual tax amount: $7,036
- Date on market: 8/7/2026
- Listing terms: Cash,Conventional,FHA,VA Loan
- Road surface type: Concrete
Estimated market value
$446,100
$424,000 - $468,000
$3,039/mo
Price history
| Date | Event | Price |
|---|---|---|
| 8/31/2026 | Price change | $3,000-7.7%$1/sqft |
Source:  HAR #56031961 Report a problem HAR #56031961 Report a problem | ||
| 8/31/2026 | Price change | $455,000-2.2%$131/sqft |
Source:  HAR #54945002 Report a problem HAR #54945002 Report a problem | ||
| 8/18/2026 | Price change | $3,250-7.1%$1/sqft |
Source: HAR #56031961 Report a problem | ||
| 8/7/2026 | Listed for sale | $465,000$133/sqft |
Source: HAR #54945002 Report a problem | ||
| 7/31/2026 | Listed for rent | $3,500$1/sqft |
Source: HAR #56031961 Report a problem | ||
| 7/22/2026 | Listing removed | $465,000$133/sqft |
Source: HAR #22691765 Report a problem | ||
| 7/18/2026 | Listed for sale | $465,000-0.9%$133/sqft |
Source: HAR #22691765 Report a problem | ||
| 7/13/2026 | Listing removed | $469,000$135/sqft |
Source: HAR #18567407 Report a problem | ||
| 7/7/2026 | Listed for sale | $469,000-2.1%$135/sqft |
Source: HAR #18567407 Report a problem | ||
| 7/7/2026 | Listing removed | $479,000$137/sqft |
Source: HAR #51484523 Report a problem | ||
| 7/6/2026 | Price change | $479,000-2%$137/sqft |
Source: HAR #51484523 Report a problem | ||
| 6/28/2026 | Price change | $489,000-2%$140/sqft |
Source: HAR #51484523 Report a problem | ||
| 6/12/2026 | Listed for sale | $499,000-4.8%$143/sqft |
Source: HAR #51484523 Report a problem | ||
| 6/11/2026 | Listing removed | $524,000$150/sqft |
Source: HAR #54733380 Report a problem | ||
| 5/27/2026 | Price change | $524,000-2.1%$150/sqft |
Source: HAR #54733380 Report a problem | ||
| 5/13/2026 | Price change | $535,000-2.7%$154/sqft |
Source: HAR #54733380 Report a problem | ||
| 4/25/2026 | Listed for sale | $550,000+22.2%$158/sqft |
Source: HAR #54733380 Report a problem | ||
| 12/16/2022 | Listing removed | -- |
Source: HAR #63436779 Report a problem | ||
| 11/17/2022 | Pending sale | $450,000$129/sqft |
Source: HAR #63436779 Report a problem | ||
| 11/8/2022 | Price change | $450,000-10%$129/sqft |
Source: HAR #63436779 Report a problem | ||
| 10/31/2022 | Price change | $500,000-5.7%$143/sqft |
Source: HAR #63436779 Report a problem | ||
| 10/17/2022 | Listed for sale | $530,000+55.9%$152/sqft |
Source: HAR #63436779 Report a problem | ||
| 4/29/2017 | Sold | -- |
Source: Agent Provided Report a problem | ||
| 3/31/2017 | Listed for sale | $339,900$98/sqft |
Source: Keller Williams Realty The Woodlands #63686317 Report a problem | ||
| 3/31/2017 | Pending sale | $339,900$98/sqft |
Source: Keller Williams Realty The Woodlands #63686317 Report a problem | ||
Public tax history
| Year | Property taxes | Tax assessment |
|---|---|---|
| 2025 | $7,036 +36.4% | $446,000 +8.8% |
| 2024 | $5,160 -33.9% | $410,000 -16.7% |
| 2023 | $7,804 | $492,140 +26.4% |
| 2022 | -- | $389,330 +17.3% |
| 2021 | $6,138 +4.4% | $332,000 +7.4% |
| 2020 | $5,880 -3.3% | $309,230 -1.5% |
| 2019 | $6,083 -40.6% | $313,880 |
| 2018 | $10,246 -3% | $313,880 -2.8% |
| 2017 | $10,566 -1.5% | $323,040 |
| 2016 | $10,728 +50.8% | $323,040 |
| 2015 | $7,115 | $323,040 +53.4% |
| 2014 | $7,115 | $210,560 +613.8% |
| 2005 | -- | $29,500 +299.7% |
| 2004 | -- | $7,380 |
Find assessor info on the county website
Monthly payment
Est. payment
Payment breakdown
Explore the cost of this home by adjusting the details. Changes won't be saved.Climate risks
Neighborhood: Harper's Preserve
Nearby schools
Schools provided by the listing agent
- Elementary: Suchma Elementary School
- Middle: Irons Junior High School
- High: Oak Ridge High School
Source: HAR. This data may not be complete. We recommend contacting the local school district to confirm school assignments for this home.

Similar homes
- $449,0004 bd4 ba3.2k sqft31 W Prairie Dawn Cir, Conroe, TX 77385For Sale
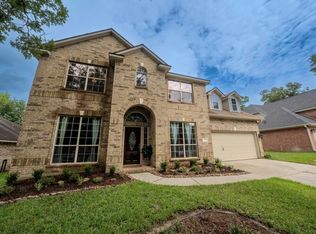 MLS ID #43772479, Pamela Payne, CB&A, Realtors. HAR
 - $381,9003 bd3 ba2.6k sqft18 Windsor Dr, Conroe, TX 77304For Sale
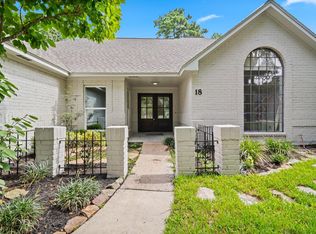 MLS ID #85975938, Jeanil Garcia, Central Metro Realty. HAR
 - $470,0004 bd3 ba2.5k sqft6 Wind Poppy Ct, Spring, TX 77381For Sale
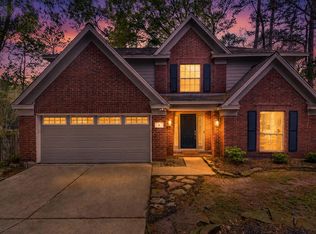 MLS ID #33572497, Crenaya Carter, JLA Realty. HAR
 - $499,9004 bd3 ba3.6k sqft3298 Explorer Way, Conroe, TX 77301For Sale
 MLS ID #46742408, Julie Chaddick, Better Homes and Gardens Real Estate Gary Greene - Lake Conroe North. HAR
