Lovely Home in Lakewood Village Neighborhood*Charming Kitchen*All Appliances Included*Stainless Steel Refrigerator*Double Sink*Gas Stove*Eat In Kitchen*Kitchen Window Overlooks*Large Backyard*Dining Room Off Kitchen for Gatherings with Family and Friends*Main Level Bedrooms with Full Closets and Hard Wood Oak Floors*Two Main Level Bathrooms*Open and Spacious Living Room with Oversized Picture Window Adds Natural Light* Fully Finished Basement Level Family Room*Great Spot for a Movie or Game Night!*Basement Level Bonus Area with Kitchen Counter and Cabinet Space*Open Spot for an Oven* Basement Level Non Conforming Bedroom*Guest Bathroom*Large, Open Backyard* Spacious Patio with a Pergola*Perfect for Summer Barbecues and Outdoor Activities*Yellow Delicious Apple Tree, Pinyon & Ponderosa Pine, Linden Tree*Full Fenced, Dog and Play Friendly Yard* Fantastic Location*Lakewood Country Club*Crown Hill Park, Sloan’s Lake Park and Heritage Lakewood Belmar Park Nearby* Includes Trails for Walking and Biking, Picnic Areas and Playgrounds*Belmar Shopping Center Includes Premier Shops and Restaurants*About a 15 Minute Commute to Downtown Denver and Golden*Easy Access to Boulder*Property sold as is*
Sold for $580,000
$580,000
8105 W 8th Place, Lakewood, CO 80214
4beds
2,336sqft
Single Family Residence
Built in 1954
9,555 Square Feet Lot
$614,400 Zestimate®
$248/sqft
$3,641 Estimated rent
Home value
$614,400
$584,000 - $651,000
$3,641/mo
Zestimate® history
Owner options
List your home for rent
$3,641/mo
Rent Zestimate®
Find your next renter with Zillow Rental Manager. Plus, with online applications, you can quickly screen prospective tenants – for free.
$3,641/mo
Rent Zestimate®
Refinance and save
$3,410/mo
Est. payment
Refinancing to a lower rate could help reduce your monthly payments and save thousands over the life of the loan.
$3,410/mo
Est. payment
Explore your selling options
Work with a Zillow partner agent
Leverage their expertise and Zillow's premium Showcase listings to get your home seen by more buyers.
Get startedList with your own agent
Get your home in front of millions of buyers by listing it on Zillow.
Learn how to do itSell it yourself
Take full control of how buyers see your home on Zillow by listing For Sale by Owner (FSBO).
List your homeWhat's special
Zillow last checked:
Listing updated:
Listed by:
Carol Duncan 303-877-2642 carolduncanteam@gmail.com,
Keller Williams Realty Downtown LLC
Bought with:
Eileen Kitko, 100000830
Equity Colorado Real Estate
Source: REcolorado as distributed by MLS GRID,MLS#: 8874310
Facts & features
Interior
Bedrooms & bathrooms
- Bedrooms: 4
- Bathrooms: 3
- Full bathrooms: 1
- 3/4 bathrooms: 1
- 1/2 bathrooms: 1
- Main level bathrooms: 2
- Main level bedrooms: 3
Bedroom
- Description: Bedroom Includes Generous Sized Closet And Hardwood Oak Floors
- Level: Main
- Area: 76 Square Feet
- Dimensions: 10 x 7.6
Bedroom
- Description: Bedroom Includes Generous Sized Closet And Hardwood Oak Floors
- Level: Main
- Area: 72 Square Feet
- Dimensions: 8 x 9
Bedroom
- Description: Bedroom Includes Generous Sized Closet And Hardwood Oak Floors
- Level: Main
- Area: 143 Square Feet
- Dimensions: 11 x 13
Bedroom
- Description: Non Conforming Bedroom In Basement
- Level: Basement
- Area: 110 Square Feet
- Dimensions: 11 x 10
Bathroom
- Description: Bath And Shower With Tile
- Level: Main
Bathroom
- Description: Main Level Guest Bath
- Level: Main
Bathroom
- Description: Includes A Shower
- Level: Basement
Bonus room
- Description: Basement Level Bonus Room Includes A Kitchen Area With Counter And Cabinet Space And Open Spot For An Oven
- Level: Basement
- Area: 180 Square Feet
- Dimensions: 12 x 15
Family room
- Description: Fully Finished Basement Level Family Room Great Spot For A Movie Or Game Night!
- Level: Basement
- Area: 253 Square Feet
- Dimensions: 11 x 23
Kitchen
- Description: Charming Kitchen All Appliances Included
- Level: Main
- Area: 110 Square Feet
- Dimensions: 10 x 11
Laundry
- Description: Washer & Dryer Included And Bonus Storage Area
- Level: Basement
Living room
- Description: Oversized Picture Window Adds Natural Light
- Level: Main
- Area: 176 Square Feet
- Dimensions: 11 x 16
Heating
- Forced Air, Natural Gas
Cooling
- Attic Fan
Appliances
- Included: Disposal, Dryer, Range, Refrigerator, Washer
Features
- Eat-in Kitchen
- Flooring: Carpet, Tile, Wood
- Basement: Finished
Interior area
- Total structure area: 2,336
- Total interior livable area: 2,336 sqft
- Finished area above ground: 1,184
- Finished area below ground: 1,036
Property
Parking
- Total spaces: 2
- Parking features: Garage - Attached
- Attached garage spaces: 2
Features
- Levels: One
- Stories: 1
- Patio & porch: Covered, Patio
- Exterior features: Private Yard
- Fencing: Full
Lot
- Size: 9,555 Square Feet
- Features: Level
- Residential vegetation: Wooded
Details
- Parcel number: 055043
- Special conditions: Standard
Construction
Type & style
- Home type: SingleFamily
- Architectural style: Traditional
- Property subtype: Single Family Residence
Materials
- Brick
- Foundation: Block
- Roof: Composition
Condition
- Year built: 1954
Utilities & green energy
- Electric: 110V
- Sewer: Public Sewer
- Water: Public
- Utilities for property: Cable Available, Electricity Connected, Natural Gas Available, Natural Gas Connected
Community & HOA
Community
- Security: Carbon Monoxide Detector(s), Smoke Detector(s)
- Subdivision: Lakewood Village
HOA
- Has HOA: No
Location
- Region: Lakewood
Financial & listing details
- Price per square foot: $248/sqft
- Tax assessed value: $536,076
- Annual tax amount: $2,306
- Date on market: 8/22/2024
- Listing terms: Cash,Conventional,FHA,VA Loan
- Exclusions: Seller's Personal Property
- Ownership: Individual
- Electric utility on property: Yes
- Road surface type: Paved
Price history
| Date | Event | Price |
|---|---|---|
| 9/26/2024 | Sold | $580,000+0.9%$248/sqft |
Source:  REcolorado as distributed by MLS GRID #8874310 Report a problem REcolorado as distributed by MLS GRID #8874310 Report a problem | ||
| 8/25/2024 | Pending sale | $575,000$246/sqft |
Source: REcolorado as distributed by MLS GRID #8874310 Report a problem | ||
| 8/22/2024 | Listed for sale | $575,000+392.1%$246/sqft |
Source: REcolorado as distributed by MLS GRID #8874310 Report a problem | ||
| 7/6/1994 | Sold | $116,845$50/sqft |
Source: Public Record Report a problem | ||
Public tax history
| Year | Property taxes | Tax assessment |
|---|---|---|
| 2025 | $2,318 +0.5% | $33,505 +3.8% |
| 2024 | $2,306 +16.5% | $32,267 |
| 2023 | $1,979 -1.4% | $32,267 +13.6% |
| 2022 | $2,007 +15% | $28,403 -2.8% |
| 2021 | $1,746 | $29,220 +10.6% |
| 2020 | $1,746 +1.3% | $26,426 |
| 2019 | $1,723 +20.4% | $26,426 +16.5% |
| 2018 | $1,431 | $22,686 |
| 2017 | $1,431 -26.9% | $22,686 +1.8% |
| 2016 | $1,958 +100% | $22,274 |
| 2015 | $979 -37.9% | $22,274 +34.3% |
| 2014 | $1,576 +2.1% | $16,584 |
| 2013 | $1,544 +2.1% | $16,584 +1.1% |
| 2012 | $1,513 +2.8% | $16,409 |
| 2011 | $1,471 +0.2% | $16,409 +2.2% |
| 2010 | $1,468 -8.5% | $16,050 |
| 2009 | $1,604 +0.2% | $16,050 -8.3% |
| 2008 | $1,600 +8.4% | $17,500 |
| 2007 | $1,477 +2.3% | $17,500 +9.4% |
| 2006 | $1,443 -12.6% | $16,000 -10.6% |
| 2005 | $1,650 +9.2% | $17,890 |
| 2004 | $1,512 +3.4% | $17,890 |
| 2003 | $1,462 +1.6% | $17,890 +4.9% |
| 2002 | $1,439 +17% | $17,050 +28.1% |
| 2001 | $1,230 -0.9% | $13,310 |
| 2000 | $1,241 | $13,310 |
Find assessor info on the county website
Neighborhood: Eiber
Nearby homes
- $534,4004 bd2 ba989 sqft8155 W 8th Pl, Lakewood, CO 80214Off Market
- $547,2003 bd2 ba2k sqft8085 W 8th Pl, Lakewood, CO 80214Off Market
- $199,9002 bd1 ba882 sqft8060 W 9th Ave APT 103, Lakewood, CO 80214Sold
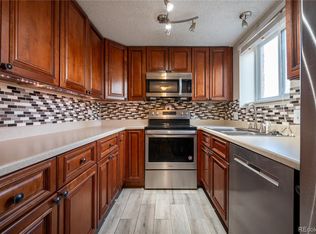
- $802,6003 bd2 ba2.5k sqft8090 W 8th Pl, Lakewood, CO 80214Off Market

- $548,5003 bd1 ba1.1k sqft8100 W 8th Pl, Lakewood, CO 80214Off Market
- $595,8004 bd2 ba2.2k sqft8150 W 8th Pl, Lakewood, CO 80214Off Market
- $197,0002 bd1 ba806 sqft8060 W 9th Ave APT 235, Lakewood, CO 80214Off Market
- $190,3002 bd1 ba806 sqft8060 W 9th Ave APT 301, Lakewood, CO 80214Off Market
Nearby schools
GreatSchools rating
- 4/10Eiber Elementary SchoolGrades: PK-5Distance: 1.1 mi
- 4/10Creighton Middle SchoolGrades: 6-8Distance: 1.3 mi
- 8/10Lakewood High SchoolGrades: 9-12Distance: 1 mi
Schools provided by the listing agent
- Elementary: Eiber
- Middle: Creighton
- High: Lakewood
- District: Jefferson County R-1
Source: REcolorado as distributed by MLS GRID. This data may not be complete. We recommend contacting the local school district to confirm school assignments for this home.
Get a cash offer in 3 minutes
Find out how much your home could sell for in as little as 3 minutes with a no-obligation cash offer.
Estimated market value
$614,400
Get a cash offer in 3 minutes
Find out how much your home could sell for in as little as 3 minutes with a no-obligation cash offer.
Estimated market value
$614,400
- Colorado
- Jefferson County
- Lakewood
- 80214
- Eiber
- 8105 W 8th Place
Nearby cities
Nearby neighborhoods
Nearby zip codes
Other Lakewood Topics
