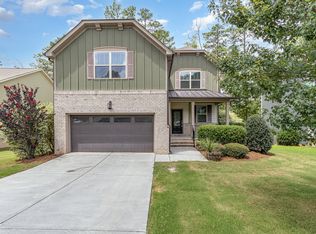
Hanover Plan. New build/Model Home with lots of hardwoods. Kitchen w/Granite cntrps, island, Subway tile backsplash, lots of 42" cabinets, SS appls., pantry, & Butler's pantry. Formal DR w/crown molding. 5" hardwoods, & chair rail. Gas log fireplace in FR. 1st Floor Guest Suite w/full bath. Walk in closet in Master. Mstr Bath w/tile flrs., dual vanity, Granite counter tops, tile surround walk in shower & soaking tub, & framed mirrors. 2nd, 3rd, & 4th Bedrooms w/walk in closets. Bonus. Laundry Rm. Deck.
This property is not currently displayed as for sale or rent on Zillow. This may be different from what's on other websites or public sources.