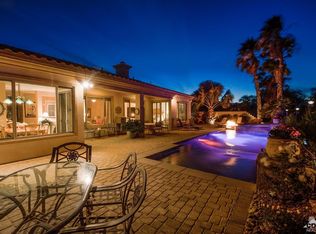
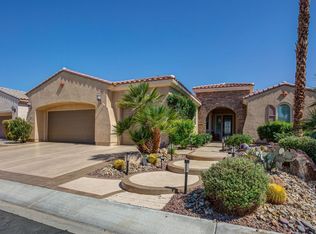
Singular refers to something extraordinary, remarkable, or unique. The Pointe exemplifies these qualities, offering an unparalleled living experience within a community of nearly 3,500 homes. Situated on a 16,553/sf peninsula bordered by a lake and 219 linear feet of golf course; the estate boasts panoramic views of the Santa Rosa, San Gregorio, and Chocolate Mountains. This property has been completely remodeled and updated, featuring three ensuite bedrooms, including a casita, to provide ample accommodation for family and guests with private spaces. The estate enjoys exceptional privacy, with no visible neighbors on either side of the property. The gourmet kitchen is equipped with a butler's pantry, walk-in pantry, quartz countertops, stacked stone finishes, and a suite of new KitchenAid appliances. The owner's suite includes a custom built-in window lounge, soaking tub, and luxury shower, all designed to maximize the scenic vistas.Entertainment options are extensive; residents can enjoy privacy in the pool and spa, relax on the second-level deck beneath a wraparound pergola, observe the golf course, or appreciate stunning desert sunsets. The owned solar panel system and Tesla Powerwall support efficient energy management with an average monthly utility cost of $135. Additional amenities include a three-car garage and driveway parking for six vehicles, facilitating large gatherings and events with ease.Sun City Shadow Hills residents enjoy access to two expansive clubhouses, each equipped with state-of-the-art fitness centers, indoor and outdoor pools, relaxing spas, and a robust calendar of classes and events. The community features two meticulously maintained championship golf courses, one recently ranked #4 in the Nation, as well as courts for tennis and pickleball and resident participation in over 50 different social clubs. A list of all upgrades and features is available. No open houses held for this listing. To view the property in person an appointment is required.
Sold for $1,325,000
Listed by: Equity Union • Chrystie Adams • Contact: 714-726-6240
Bought with: Equity Union
$1,325,000
81050 Avenida Sombra, Indio, CA 92203
3beds
2,868sqft
Single Family Residence
Built in 2006
0.38 Acres Lot
$1,329,300 Zestimate®
$462/sqft
$5,394 Estimated rent
Home value
$1,329,300
$1.21M - $1.46M
$5,394/mo
Zestimate® history
Owner options
List your home for rent
$5,394/mo
Rent Zestimate®
Find your next renter with Zillow Rental Manager. Plus, with online applications, you can quickly screen prospective tenants – for free.
$5,394/mo
Rent Zestimate®
Refinance and save
$8,879/mo
Est. payment
Refinancing to a lower rate could help reduce your monthly payments and save thousands over the life of the loan.
$8,879/mo
Est. payment
Explore your selling options
Work with a Zillow partner agent
Leverage their expertise and Zillow's premium Showcase listings to get your home seen by more buyers.
Get startedList with your own agent
Get your home in front of millions of buyers by listing it on Zillow.
Learn how to do itSell it yourself
Take full control of how buyers see your home on Zillow by listing For Sale by Owner (FSBO).
List your homeWhat's special
Completely remodeled and updated
Zillow last checked:
Listing updated:
Listed by:
Chrystie Adams DRE #01432991 714-726-6240,
Equity Union
Bought with:
Chrystie Adams, DRE #01432991
Equity Union
Source: CRMLS,MLS#: 219145991DA Originating MLS: California Desert AOR & Palm Springs AOR
Originating MLS: California Desert AOR & Palm Springs AORFacts & features
Interior
Bedrooms & bathrooms
- Bedrooms: 3
- Bathrooms: 4
- Full bathrooms: 2
- 3/4 bathrooms: 1
- 1/2 bathrooms: 1
Rooms
- Room types: Den, Entry/Foyer, Guest Quarters, Great Room, Primary Bedroom, Other, Pantry, Retreat, Utility Room, Dining Room
Primary bedroom
- Features: Multiple Primary Suites
Bathroom
- Features: Bathtub, Low Flow Plumbing Fixtures, Linen Closet, Remodeled, Separate Shower, Tub Shower, Vanity
Other
- Features: Dressing Area
Kitchen
- Features: Kitchen Island, Quartz Counters, Remodeled, Updated Kitchen
Other
- Features: Walk-In Closet(s)
Pantry
- Features: Walk-In Pantry
Heating
- Central, Fireplace(s), Natural Gas
Cooling
- Central Air, Dual, Evaporative Cooling, Zoned
Appliances
- Included: Convection Oven, Dishwasher, Electric Oven, Gas Cooktop, Disposal, Gas Water Heater, Microwave, Refrigerator, Water Softener, Vented Exhaust Fan, Water Heater
- Laundry: Laundry Room
Features
- Breakfast Bar, Breakfast Area, Separate/Formal Dining Room, High Ceilings, Open Floorplan, Recessed Lighting, Storage, Dressing Area, Multiple Primary Suites, Utility Room, Walk-In Pantry, Walk-In Closet(s)
- Flooring: Tile, Wood
- Doors: Sliding Doors
- Windows: Blinds, Shutters
- Has fireplace: Yes
- Fireplace features: Gas, Gas Starter, Great Room, Masonry, See Through
Interior area
- Total interior livable area: 2,868 sqft
Property
Parking
- Total spaces: 9
- Parking features: Direct Access, Driveway, Garage, Garage Door Opener, Oversized
- Attached garage spaces: 3
- Uncovered spaces: 6
Features
- Levels: One
- Stories: 1
- Patio & porch: Concrete, Covered
- Exterior features: Fire Pit
- Has private pool: Yes
- Pool features: Community, Electric Heat, In Ground, Private, Salt Water, Tile, Waterfall
- Spa features: Community, Heated, In Ground, Private
- Fencing: Stucco Wall
- Has view: Yes
- View description: Desert, Golf Course, Lake, Mountain(s), Panoramic, Pool, Trees/Woods
- Has water view: Yes
- Water view: Lake
Lot
- Size: 0.38 Acres
- Features: On Golf Course, Planned Unit Development
Details
- Additional structures: Guest House, Gazebo
- Parcel number: 691480018
- Special conditions: Standard
Construction
Type & style
- Home type: SingleFamily
- Architectural style: Mediterranean
- Property subtype: Single Family Residence
Materials
- Stucco
- Foundation: Quake Bracing
- Roof: Concrete,Tile
Condition
- Updated/Remodeled
- New construction: No
- Year built: 2006
Utilities & green energy
- Water: Other
Community & HOA
Community
- Features: Golf, Gated, Pool
- Security: Gated Community, 24 Hour Security, Key Card Entry
- Senior community: Yes
- Subdivision: Sun City Shadow Hills (30921)
HOA
- Has HOA: Yes
- Amenities included: Bocce Court, Billiard Room, Clubhouse, Controlled Access, Sport Court, Fitness Center, Golf Course, Maintenance Grounds, Game Room, Hot Water, Lake or Pond, Meeting Room, Management, Meeting/Banquet/Party Room, Other Courts, Picnic Area, Paddle Tennis, Pet Restrictions, Recreation Room, Security, Tennis Court(s)
- HOA fee: $398 monthly
- HOA name: Sun City Shadow Hills Homeowners Association
- HOA phone: 760-345-4349
Location
- Region: Indio
Financial & listing details
- Price per square foot: $462/sqft
- Tax assessed value: $771,933
- Annual tax amount: $11,184
- Date on market: 4/7/2026
- Listing terms: Cash to New Loan
- Inclusions: All appliances
- Exclusions: All furnishings, accessories and Sellers personal items. Some furniture may be available outside of escrow.
Price history
| Date | Event | Price |
|---|---|---|
| 5/22/2026 | Sold | $1,325,000+10.4%$462/sqft |
Source:  CRMLS #219145991DA Report a problem CRMLS #219145991DA Report a problem | ||
| 4/30/2026 | Pending sale | $1,200,000$418/sqft |
Source:  Greater Palm Springs Realtors #219145991 Report a problem Greater Palm Springs Realtors #219145991 Report a problem | ||
| 4/12/2026 | Contingent | $1,200,000$418/sqft |
Source: Greater Palm Springs Realtors #219145991 Report a problem | ||
| 4/7/2026 | Listed for sale | $1,200,000+73.4%$418/sqft |
Source: Greater Palm Springs Realtors #219145991 Report a problem | ||
| 4/24/2019 | Sold | $692,000-5.1%$241/sqft |
Source:  CDAR/ Desert Area MLS #218035634 Report a problem CDAR/ Desert Area MLS #218035634 Report a problem | ||
| 3/1/2019 | Pending sale | $728,999$254/sqft |
Source: Coldwell Banker Residential Brokerage - Indian Wells/La Quinta #218035634 Report a problem | ||
| 2/20/2019 | Price change | $728,999-8.8%$254/sqft |
Source: Coldwell Banker Residential Brokerage - Indian Wells/La Quinta #218035634 Report a problem | ||
| 12/29/2018 | Listed for sale | $799,000+10.4%$279/sqft |
Source: Coldwell Banker Res. Brokerage #218035634 Report a problem | ||
| 8/4/2006 | Sold | $724,000$252/sqft |
Source: Public Record Report a problem | ||
Public tax history
| Year | Property taxes | Tax assessment |
|---|---|---|
| 2025 | $11,184 +3% | $771,933 +2% |
| 2024 | $10,857 +3.3% | $756,798 +2% |
| 2023 | $10,513 +3.1% | $741,960 +2% |
| 2022 | $10,196 +1.3% | $727,413 +2% |
| 2021 | $10,069 +5.6% | $713,151 +1% |
| 2020 | $9,533 +3.5% | $705,840 -0.2% |
| 2019 | $9,210 +0.6% | $707,200 +4% |
| 2018 | $9,152 +4.5% | $680,000 +4.8% |
| 2017 | $8,756 | $649,000 -2% |
| 2016 | $8,756 -4% | $662,000 -1.8% |
| 2015 | $9,121 +2.8% | $674,000 +3.2% |
| 2014 | $8,871 | $653,000 |
| 2013 | -- | $653,000 +1.6% |
| 2012 | -- | $643,000 -0.2% |
| 2011 | -- | $644,000 -5% |
| 2010 | -- | $678,000 +24.4% |
| 2009 | -- | $545,000 -12.1% |
| 2008 | -- | $620,000 -14.3% |
| 2007 | -- | $723,803 |
Find assessor info on the county website
Neighborhood: 92203
Nearby homes
- $824,2002 bd2 ba2.6k sqft40307 Calle Estela, Indio, CA 92203Off Market
- $865,5003 bd4 ba2.9k sqft81066 Avenida Sombra, Indio, CA 92203Off Market
- $683,7002 bd2 ba2.4k sqft40335 Calle Estela, Indio, CA 92203Off Market
- $754,7002 bd3 ba2.7k sqft81076 Avenida Sombra, Indio, CA 92203Off Market
- $593,0003 bd4 ba2.8k sqft81071 Avenida Sombra, Indio, CA 92203Sold
- $645,5003 bd3 ba2.4k sqft81088 Avenida Sombra, Indio, CA 92203Off Market
- $799,3003 bd4 ba2.9k sqft40361 Calle Estela, Indio, CA 92203Off Market
- $652,2002 bd2 ba2.6k sqft81085 Avenida Sombra, Indio, CA 92203Off Market
Nearby schools
GreatSchools rating
- 5/10Ronald Reagan Elementary SchoolGrades: K-5Distance: 3.7 mi
- 4/10Desert Ridge AcademyGrades: 6-8Distance: 1.5 mi
- 6/10Shadow Hills High SchoolGrades: 9-12Distance: 1.3 mi
Get a cash offer in 3 minutes
Find out how much your home could sell for in as little as 3 minutes with a no-obligation cash offer.
Estimated market value
$1,329,300
Get a cash offer in 3 minutes
Find out how much your home could sell for in as little as 3 minutes with a no-obligation cash offer.
Estimated market value
$1,329,300
- California
- Riverside County
- Indio
- 92203
- 81050 Avenida Sombra
Nearby cities
Nearby zip codes
Other Indio Topics
