Multiple Offers Received- Highest and Best due by Sunday 2/22 at 5pm.Welcome to this beautifully updated 2-bedroom, 2-bathroom second floor condo. Step inside and notice the clean lines and modern finishes throughout. Laminate flooring installed in 2020 flows through throughout the unit. The updated kitchen is both practical and polished, featuring granite countertops, stainless steel appliances, and plenty of cabinet space. The living area opens to a large private balcony, perfect for morning coffee, evening relaxation, or fresh air any time of day. Natural light fills the space thanks to newer windows and a sliding glass door replaced in 2021 and 2022, adding comfort and energy efficiency. Both bedrooms are generously sized, with the primary suite offering a private bathroom and excellent closet space. The second full bathroom adds convenience for guests or daily use. Enjoy the convenience of in-unit laundry, with the washer and dryer replaced in 2016, along with a one-car garage that adds storage and protection year-round. Major mechanical updates bring peace of mind, including a HVAC system replaced in 2018 and a water heater just two years old. This is a flexcore building, offering solid construction and reduced noise between units. The location is hard to beat-close to parks, a recreation center, Metra access, and a wide variety of shopping and dining options. Everything needed for daily living is just minutes away. Building not FHA approved.
Closed
$241,000
8106 168th Pl APT 2W, Tinley Park, IL 60477
2beds
1,100sqft
Condominium, Single Family Residence
Built in 1985
-- sqft lot
$239,900 Zestimate®
$219/sqft
$2,243 Estimated rent
Home value
$239,900
$226,000 - $254,000
$2,243/mo
Zestimate® history
Owner options
List your home for rent
$2,243/mo
Rent Zestimate®
Find your next renter with Zillow Rental Manager. Plus, with online applications, you can quickly screen prospective tenants – for free.
$2,243/mo
Rent Zestimate®
Refinance and save
$2,036/mo
Est. payment
Refinancing to a lower rate could help reduce your monthly payments and save thousands over the life of the loan.
$2,036/mo
Est. payment
Explore your selling options
Work with a Zillow partner agent
Leverage their expertise and Zillow's premium Showcase listings to get your home seen by more buyers.
Get startedList with your own agent
Get your home in front of millions of buyers by listing it on Zillow.
Learn how to do itSell it yourself
Take full control of how buyers see your home on Zillow by listing For Sale by Owner (FSBO).
List your homeWhat's special
Zillow last checked:
Listing updated:
Listed by:
Katherine Rubis, ABR,MRP,SFR,SRS 630-886-4247,
Berkshire Hathaway HomeServices Chicago,
Joseph Rubis 815-483-1704,
Berkshire Hathaway HomeServices Chicago
Bought with:
Denise Manning, CSC
Keller Williams Infinity
Source: MRED as distributed by MLS GRID,MLS#: 12572755
Facts & features
Interior
Bedrooms & bathrooms
- Bedrooms: 2
- Bathrooms: 2
- Full bathrooms: 2
Rooms
- Room types: No additional rooms
Primary bedroom
- Features: Flooring (Wood Laminate), Window Treatments (Blinds), Bathroom (Full)
- Level: Main
- Area: 168 Square Feet
- Dimensions: 14X12
Bedroom 2
- Features: Flooring (Wood Laminate), Window Treatments (Blinds)
- Level: Main
- Area: 120 Square Feet
- Dimensions: 12X10
Dining room
- Level: Basement
- Area: 99 Square Feet
- Dimensions: 11X9
Kitchen
- Features: Kitchen (Eating Area-Table Space, Granite Counters, Updated Kitchen), Flooring (Ceramic Tile)
- Level: Main
- Area: 154 Square Feet
- Dimensions: 14X11
Laundry
- Features: Flooring (Ceramic Tile)
- Level: Main
- Area: 40 Square Feet
- Dimensions: 8X5
Living room
- Features: Flooring (Wood Laminate)
- Level: Main
- Area: 253 Square Feet
- Dimensions: 23X11
Heating
- Natural Gas
Cooling
- Central Air
Appliances
- Included: Range, Microwave, Dishwasher, Refrigerator, Washer, Dryer, Disposal, Stainless Steel Appliance(s)
- Laundry: In Unit
Features
- Flexicore, Open Floorplan, Granite Counters
- Flooring: Laminate
- Windows: Window Treatments
- Basement: None
- Common walls with other units/homes: End Unit
Interior area
- Total structure area: 0
- Total interior livable area: 1,100 sqft
Property
Parking
- Total spaces: 1
- Parking features: Asphalt, Garage Door Opener, Yes, Garage Owned, Detached, Garage
- Garage spaces: 1
- Has uncovered spaces: Yes
Accessibility
- Accessibility features: No Disability Access
Features
- Exterior features: Balcony, Lighting
Lot
- Features: Common Grounds, Cul-De-Sac, Landscaped
Details
- Additional parcels included: 27262030481087
- Parcel number: 27262030481033
- Special conditions: None
- Other equipment: Ceiling Fan(s)
Construction
Type & style
- Home type: Condo
- Property subtype: Condominium, Single Family Residence
Materials
- Brick
- Foundation: Concrete Perimeter
- Roof: Asphalt
Condition
- New construction: No
- Year built: 1985
Utilities & green energy
- Electric: Circuit Breakers, 100 Amp Service
- Sewer: Public Sewer
- Water: Public
Community & HOA
Community
- Security: Carbon Monoxide Detector(s)
- Subdivision: Cherry Creek
HOA
- Has HOA: Yes
- Services included: Exterior Maintenance, Lawn Care, Scavenger, Snow Removal
- HOA fee: $230 monthly
Location
- Region: Tinley Park
Financial & listing details
- Price per square foot: $219/sqft
- Tax assessed value: $158,900
- Annual tax amount: $4,154
- Date on market: 2/19/2026
- Listing terms: Conventional
- Ownership: Condo
Price history
| Date | Event | Price |
|---|---|---|
| 3/16/2026 | Sold | $241,000+4.8%$219/sqft |
Source:  MRED as distributed by MLS GRID #12572755 Report a problem MRED as distributed by MLS GRID #12572755 Report a problem | ||
| 2/23/2026 | Contingent | $229,900$209/sqft |
Source: MRED as distributed by MLS GRID #12572755 Report a problem | ||
| 2/19/2026 | Listed for sale | $229,900+45.5%$209/sqft |
Source: MRED as distributed by MLS GRID #12572755 Report a problem | ||
| 6/3/2008 | Sold | $158,000+62.9%$144/sqft |
Source: MRED as distributed by MLS GRID #06844557 Report a problem | ||
| 7/30/1998 | Sold | $97,000$88/sqft |
Source: Public Record Report a problem | ||
Public tax history
| Year | Property taxes | Tax assessment |
|---|---|---|
| 2024 | $3,487 -0.1% | $15,890 +0% |
| 2023 | $3,491 +30.1% | $15,888 +45.1% |
| 2022 | $2,683 +2.1% | $10,946 |
| 2021 | $2,628 -0.3% | $10,946 |
| 2020 | $2,636 +27.3% | $10,946 +11.6% |
| 2019 | $2,070 +2.3% | $9,812 |
| 2018 | $2,024 +1.8% | $9,812 |
| 2017 | $1,988 -3.5% | $9,812 +12.8% |
| 2016 | $2,060 +3.2% | $8,701 |
| 2015 | $1,997 0% | $8,701 |
| 2014 | $1,998 -29.7% | $8,701 -27.7% |
| 2013 | $2,842 +1.5% | $12,039 |
| 2012 | $2,798 +0.5% | $12,039 |
| 2011 | $2,784 -9.9% | $12,039 -13.3% |
| 2010 | $3,090 +11.1% | $13,879 |
| 2009 | $2,783 +20.1% | $13,879 -15.4% |
| 2008 | $2,317 +3.7% | $16,415 +32.2% |
| 2007 | $2,234 +9.2% | $12,416 |
| 2006 | $2,045 +12.6% | $12,416 |
| 2005 | $1,816 -0.5% | $12,416 +18.8% |
| 2004 | $1,824 +8.7% | $10,453 |
| 2003 | $1,678 +3.6% | $10,453 |
| 2002 | $1,620 -0.7% | $10,453 +3.3% |
| 2001 | $1,631 -17.9% | $10,123 |
| 2000 | $1,986 | $10,123 |
| 1999 | -- | $10,123 |
Find assessor info on the county website
Neighborhood: 60477
Nearby homes
- $221,0002 bd2 ba9.1k sqft8100 168th Pl APT 1W, Tinley Park, IL 60477Off Market
- $221,3002 bd2 ba9.1k sqft8100 168th Pl APT 1E, Tinley Park, IL 60477Off Market
- $169,0002 bd2 ba1k sqft8100 168th Pl APT 2W, Tinley Park, IL 60477Sold
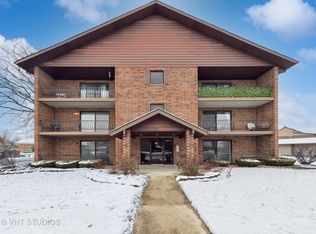
- $248,9002 bd2 ba9.1k sqft8100 168th Pl APT 2E, Tinley Park, IL 60477Off Market
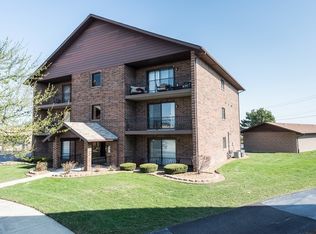
- $223,6002 bd2 ba1.4k sqft8100 168th Pl APT 3E, Tinley Park, IL 60477Off Market
- $219,9002 bd2 ba1.1k sqft16813 81st Ave APT 1S, Tinley Park, IL 60477Sold
- $225,6002 bd2 ba9.1k sqft16813 81st Ave APT 1N, Tinley Park, IL 60477Off Market
- $209,8002 bd2 ba1.1k sqft16813 81st Ave APT 2S, Tinley Park, IL 60477Off Market
- $218,3002 bd2 ba9.1k sqft16813 81st Ave APT 2N, Tinley Park, IL 60477Off Market
Nearby schools
GreatSchools rating
- 7/10John A Bannes Elementary SchoolGrades: PK-5Distance: 0.9 mi
- 8/10Virgil I Grissom Middle SchoolGrades: 6-8Distance: 0.2 mi
- 10/10Victor J Andrew High SchoolGrades: 9-12Distance: 1.4 mi
Schools provided by the listing agent
- Elementary: John A Bannes Elementary School
- Middle: Virgil I Grissom Middle School
- High: Victor J Andrew High School
- District: 140
Source: MRED as distributed by MLS GRID. This data may not be complete. We recommend contacting the local school district to confirm school assignments for this home.
Get a cash offer in 3 minutes
Find out how much your home could sell for in as little as 3 minutes with a no-obligation cash offer.
Estimated market value
$239,900
Get a cash offer in 3 minutes
Find out how much your home could sell for in as little as 3 minutes with a no-obligation cash offer.
Estimated market value
$239,900
- Illinois
- Cook County
- Tinley Park
- 60477
- 8106 168th Pl Apartment 2W
Nearby cities
Nearby neighborhoods
Nearby zip codes
Other Tinley Park Topics
