3 Bedroom rambler on a flat and spacious half-acre lot just minutes from downtown Marysville. Inside you’ll find a recently remodeled kitchen with quartz countertops, large Island, ample storage, and stainless appliances. Primary bedroom offers 3 closets and an en-suite bathroom. Well-designed mud-room includes the W/D and an additional half bath. Family room provides outdoor access to a large patio and enormous yard with ample room to garden, play or customize to your liking. A newly rebuilt detached 600 sq ft, 2-car garage also includes shop space and an additional attached 2-car carport. Other property features include a fully fenced yard, garden shed, private driveway, gas stove, tankless hot water heater, and central heat / AC. Plenty of storage throughout, and room for a wine cellar or customization in the basement utility room.
Sold
Listed by: Windermere Real Estate GH LLC • Luke Brown
Bought with: Bentley Properties
$725,000
8106 55th Avenue NE, Marysville, WA 98270
3beds
1,861sqft
Single Family Residence
Built in 1967
0.5 Acres Lot
$731,200 Zestimate®
$390/sqft
$3,367 Estimated rent
Home value
$731,200
$680,000 - $782,000
$3,367/mo
Zestimate® history
Owner options
List your home for rent
$3,367/mo
Rent Zestimate®
Find your next renter with Zillow Rental Manager. Plus, with online applications, you can quickly screen prospective tenants – for free.
$3,367/mo
Rent Zestimate®
Refinance and save
$4,355/mo
Est. payment
Refinancing to a lower rate could help reduce your monthly payments and save thousands over the life of the loan.
$4,355/mo
Est. payment
Explore your selling options
Work with a Zillow partner agent
Leverage their expertise and Zillow's premium Showcase listings to get your home seen by more buyers.
Get startedList with your own agent
Get your home in front of millions of buyers by listing it on Zillow.
Learn how to do itSell it yourself
Take full control of how buyers see your home on Zillow by listing For Sale by Owner (FSBO).
List your homeWhat's special
Large islandEn-suite bathroomPrivate drivewayTankless hot water heaterWell-designed mud-roomLarge patioGas stove
Zillow last checked:
Listing updated:
Offers reviewed: Mar 04
Listed by:
Luke Brown,
Windermere Real Estate GH LLC
Bought with:
Steve Gonzales, 128180
Bentley Properties
Source: NWMLS as distributed by MLS GRID,MLS#: 2484085
Facts & features
Interior
Bedrooms & bathrooms
- Bedrooms: 3
- Bathrooms: 3
- Full bathrooms: 1
- 3/4 bathrooms: 1
- 1/2 bathrooms: 1
- Main level bathrooms: 3
- Main level bedrooms: 3
Primary bedroom
- Level: Main
Bedroom
- Level: Main
Bedroom
- Level: Main
Bathroom full
- Level: Main
Bathroom three quarter
- Level: Main
Other
- Level: Main
Dining room
- Level: Main
Entry hall
- Level: Main
Family room
- Level: Main
Kitchen with eating space
- Level: Main
Living room
- Level: Main
Heating
- Fireplace, Heat Pump, Electric, Natural Gas
Cooling
- Has cooling: Yes
Appliances
- Included: Dishwasher, Dryer, Microwave, Refrigerator, Stove(s)/Range(s), Washer, Dishwasher(s), Dryer(s), Microwave(s), Refrigerator(s), Washer(s), Water Heater: On Demand, Water Heater Location: Basement
Features
- Bath Off Primary, Ceiling Fan(s), Dining Room
- Flooring: Ceramic Tile, Hardwood
- Windows: Dbl Pane/Storm Window
- Basement: Partially Finished
- Number of fireplaces: 1
- Fireplace features: Wood Burning, Main Level: 1, Fireplace
Interior area
- Total structure area: 1,861
- Total interior livable area: 1,861 sqft
Property
Parking
- Total spaces: 4
- Parking features: Detached Carport, Detached Garage
- Has garage: Yes
- Has carport: Yes
- Covered spaces: 4
Features
- Levels: One
- Stories: 1
- Entry location: Main
- Patio & porch: Bath Off Primary, Ceiling Fan(s), Dbl Pane/Storm Window, Dining Room, Fireplace, Water Heater
Lot
- Size: 0.5 Acres
- Features: Secluded, Deck, Fenced-Fully, Outbuildings, Shop
- Topography: Level
Details
- Parcel number: 00478700000100
- Zoning: R7200
- Zoning description: Jurisdiction: City
- Special conditions: Standard
Construction
Type & style
- Home type: SingleFamily
- Architectural style: 1 Story
- Property subtype: Single Family Residence
Materials
- Cement Planked, Cement Plank
- Foundation: Poured Concrete
- Roof: Composition
Condition
- Year built: 1967
Utilities & green energy
- Electric: Company: Snohomish County PUD
- Sewer: Septic Tank, Company: N/A
- Water: Community, Company: City of Marysville
Community & HOA
Community
- Subdivision: Marysville
Location
- Region: Marysville
Financial & listing details
- Price per square foot: $390/sqft
- Tax assessed value: $596,200
- Annual tax amount: $4,695
- Offers reviewed: 03/04/2026
- Date on market: 4/24/2026
- Cumulative days on market: 89 days
- Listing terms: Conventional,FHA
- Inclusions: Dishwasher(s), Dryer(s), Microwave(s), Refrigerator(s), Stove(s)/Range(s), Washer(s)
Price history
| Date | Event | Price |
|---|---|---|
| 4/2/2026 | Sold | $725,000+0.8%$390/sqft |
Source:  NWMLS as distributed by MLS GRID #2484085 Report a problem NWMLS as distributed by MLS GRID #2484085 Report a problem | ||
| 3/5/2026 | Pending sale | $719,000$386/sqft |
Source: NWMLS as distributed by MLS GRID #2484085 Report a problem | ||
| 2/25/2026 | Listed for sale | $719,000+83.2%$386/sqft |
Source: NWMLS as distributed by MLS GRID #2484085 Report a problem | ||
| 9/20/2017 | Sold | $392,500+30.8%$211/sqft |
Source: NWMLS as distributed by MLS GRID #1182896 Report a problem | ||
| 12/16/2005 | Sold | $300,000+35.7%$161/sqft |
Source: Public Record Report a problem | ||
| 10/17/2003 | Sold | $221,000+25.6%$119/sqft |
Source: NWMLS as distributed by MLS GRID #23118401 Report a problem | ||
| 6/30/2000 | Sold | $175,950$95/sqft |
Source: Public Record Report a problem | ||
Public tax history
| Year | Property taxes | Tax assessment |
|---|---|---|
| 2024 | $4,695 +6.5% | $596,200 +7.8% |
| 2023 | $4,410 +24.9% | $553,200 -6.3% |
| 2022 | $3,531 -30.9% | $590,100 +16.8% |
| 2021 | $5,111 +4.8% | $505,100 +13.2% |
| 2020 | $4,875 +5.7% | $446,200 +7.4% |
| 2019 | $4,614 | $415,400 +8.7% |
| 2018 | -- | $382,200 +22.1% |
| 2017 | $4,100 +21.9% | $313,100 +7.9% |
| 2016 | $3,364 | $290,300 +9.7% |
| 2015 | $3,364 +25.5% | $264,600 +32.1% |
| 2013 | $2,680 | $200,300 |
| 2012 | -- | -- |
| 2011 | -- | -- |
| 2010 | -- | -- |
| 2009 | -- | -- |
| 2008 | -- | -- |
| 2007 | -- | -- |
| 2002 | -- | -- |
| 2001 | $2,052 +4.6% | $168,400 +23.5% |
| 2000 | $1,962 | $136,400 |
Find assessor info on the county website
Neighborhood: 98270
Nearby homes
- $795,0003 bd3 ba2.4k sqft8120 55th Ave NE, Marysville, WA 98270Sold

- $765,0003 bd2 ba1.7k sqft8021 55th Ave NE, Marysville, WA 98270Sold
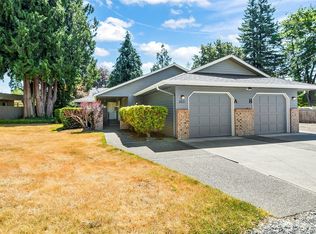
- $502,5003 bd2 ba2k sqft8226 54th Dr NE, Marysville, WA 98270Sold

- $700,0005 bd3 ba3k sqft8308 55th Ave NE, Marysville, WA 98270Sold

- $300,0000.46 Acres8313 54th Dr NE, Marysville, WA 98270Sold
- $862,5003 bd3 ba3k sqft5420 79th Pl NE, Marysville, WA 98270Sold
- $577,5003 bd2 ba1.4k sqft7916 56th Dr NE, Marysville, WA 98270Sold
- $675,9503 bd2 ba1.6k sqft8308 54th St NE #IP-001, Marysville, WA 98270New Construction
Nearby schools
GreatSchools rating
- 6/10Pinewood Elementary SchoolGrades: K-5Distance: 0.3 mi
- 2/10Totem Middle SchoolGrades: 6-8Distance: 1.4 mi
- 1/10Marysville Pilchuck High SchoolGrades: 9-12Distance: 1.7 mi
Schools provided by the listing agent
- Elementary: Pinewood Elem
- Middle: Cedarcrest Sch
- High: Marysville Pilchuck
Source: NWMLS as distributed by MLS GRID. This data may not be complete. We recommend contacting the local school district to confirm school assignments for this home.
Get a cash offer in 3 minutes
Find out how much your home could sell for in as little as 3 minutes with a no-obligation cash offer.
Estimated market value
$731,200
Get a cash offer in 3 minutes
Find out how much your home could sell for in as little as 3 minutes with a no-obligation cash offer.
Estimated market value
$731,200
- Washington
- Snohomish County
- Marysville
- 98270
- 8106 55th Avenue NE
Nearby cities
Nearby neighborhoods
Nearby zip codes
Other Marysville Topics
