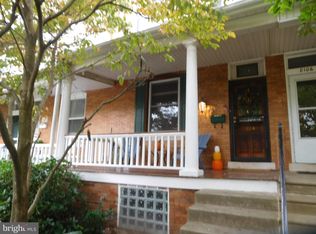
Location Location Location! Welcome to this charming porchfront row home, ideally located just steps away from all the conveniences of Chestnut Hill. Move right in and enjoy all that this vibrant community has to offer. Just steps to the Avenue where you’ll find charming boutique shops, restaurants, and the fairway market. And for nature lovers, both Pastorious Park and the Water Tower Recreation Center…not to mention Wissahickon Valley Park. Well-maintained and thoughtfully updated by the current owners, this home exudes warmth and comfort. Step inside, a delightful mix of radiator heat and newly installed mini splits ensuring year-round comfort, and an updated kitchen equipped with gas appliances. The first floor also features a spacious rear mud room, complete with a convenient powder room and access to the deep backyard. Head Upstairs and find three sunny bedrooms and an updated full bathroom. Ready to relax? Enjoy a beverage on your front porch or dine al fresco on the slate patio creating a serene and inviting atmosphere. This home is ready for your personal touches and offers a wonderful opportunity to experience the best of Chestnut Hill living.
Sold for $460,000
Zillow last checked:
Listing updated:
Bought with:
Michael Scipione, RS324251
Coldwell Banker Realty
Source: Bright MLS,MLS#: PAPH2321822
Price history
| Date | Event | Price |
|---|---|---|
| 5/10/2024 | Sold | $460,000-3.2%$291/sqft |
Source:  Bright MLS #PAPH2321822 Report a problem Bright MLS #PAPH2321822 Report a problem | ||
| 3/13/2024 | Pending sale | $475,000$301/sqft |
Source: Bright MLS #PAPH2321822 Report a problem | ||
| 3/1/2024 | Listed for sale | $475,000+79.3%$301/sqft |
Source: Bright MLS #PAPH2321822 Report a problem | ||
| 6/25/2014 | Listing removed | $264,900$168/sqft |
Source: Elfant Wissahickon REALTORS #6405542 Report a problem | ||
| 6/15/2014 | Price change | $264,900-8.6%$168/sqft |
Source: Elfant Wissahickon REALTORS #6405542 Report a problem | ||
| 6/11/2014 | Listed for sale | $289,900+11.5%$183/sqft |
Source: Elfant Wissahickon REALTORS #6405542 Report a problem | ||
| 4/11/2013 | Listing removed | $259,900$164/sqft |
Source: Elfant Wissahickon Realtors #6133578 Report a problem | ||
| 3/5/2013 | Price change | $259,900-3.7%$164/sqft |
Source: Elfant Wissahickon Realtors #6133578 Report a problem | ||
| 1/29/2013 | Price change | $269,900-3.6%$171/sqft |
Source: Elfant Wissahickon Realtors #6133578 Report a problem | ||
| 11/15/2012 | Listed for sale | $279,900+80.6%$177/sqft |
Source: Elfant Wissahickon Realtors #6133578 Report a problem | ||
| 2/6/2004 | Sold | $155,000$98/sqft |
Source: Public Record Report a problem | ||
Nearby homes

Get a cash offer in 3 minutes
Find out how much your home could sell for in as little as 3 minutes with a no-obligation cash offer.
Estimated market value
$513,300
