Skip main navigation
Sold for $212,000
  • $212,000

    8106 Arlington Ave, Upper Darby, PA 19082

    3beds
    1,376sqft
    Townhouse
    Built in 1950
    3,485 Square Feet Lot
    $261,000 Zestimate®
    $154/sqft
    $2,282 Estimated rent

    Home value

    $261,000

    $240,000 - $282,000

    $2,282/mo

    Zestimate® history
    Loading
    Loading...

    Owner options

    List your home for rent

    $2,282/mo

    Rent Zestimate®

    Find your next renter with Zillow Rental Manager. Plus, with online applications, you can quickly screen prospective tenants – for free.

    Learn more

    $2,282/mo

    Rent Zestimate®

    Refinance and save

    $1,541/mo

    Est. payment

    Refinancing to a lower rate could help reduce your monthly payments and save thousands over the life of the loan.

    See today's rates

    $1,541/mo

    Est. payment

    Explore your selling options

    Work with a Zillow partner agent

    Leverage their expertise and Zillow's premium Showcase listings to get your home seen by more buyers.

    Get started

    List with your own agent

    Get your home in front of millions of buyers by listing it on Zillow.

    Learn how to do it

    Sell it yourself

    Take full control of how buyers see your home on Zillow by listing For Sale by Owner (FSBO).

    List your home

    What's special

    Finished basementPrivate parkingQuiet streetCharming picket-fenced backyardReady for family memoriesLarge dining areaLaundry facilities
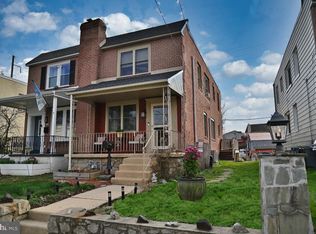
    Welcome to this end-unit home nestled on a quiet street in Highland Park. This inviting property offers the perfect blend of comfort and convenience, featuring private parking in a shared driveway and a charming picket-fenced backyard—ideal for outdoor relaxation. Step inside to a spacious living room, perfect for entertaining or unwinding in comfort. Adjacent to the living room is a large dining area, perfect for family gatherings. As an end unit, the home is flooded with natural sunlight throughout. The finished basement adds extra living space, with a full bathroom, storage, and laundry facilities—perfect for hosting guests or additional leisure space. Upstairs, you'll find three generously sized bedrooms, each offering ample closet space. The master bedroom features multiple closets and a cozy alcove, ideal for a dresser or a quiet reading nook. The second bedroom and the third bedroom are spacious and ready for family memories. With everything you could need in a home, this would be perfect for the first-time home buyer who is willing to give it a bit of TLC. Don't miss your chance to own this one—schedule a viewing today and fall in love with your new home!

    Zillow last checked:

    Listing updated:

    Listed by:

    Matthew Aragona 610-745-3211,

    Compass RE,

    Co-Listing Agent: Jaene Bindom 267-206-3000,

    Compass RE

    Bought with:

    Johan Pathan, RS348787

    RE/MAX Preferred - Malvern

    Source: Bright MLS,MLS#: PADE2077550MLS Logo

    Facts & features

    Interior

    Bedrooms & bathrooms
    • Bedrooms: 3
    • Bathrooms: 2
    • Full bathrooms: 2
    • Main level bathrooms: 2
    • Main level bedrooms: 3
    Basement
    • Area: 0
    Heating
    • Hot Water, Natural Gas
    Cooling
    • Wall Unit(s), Electric
    Appliances
    • Included: Gas Water Heater
    • Laundry: In Basement
    Features
    • Basement: Partially Finished
    • Number of fireplaces: 1
    Interior area
    • Total structure area: 1,376
    • Total interior livable area: 1,376 sqft
    • Finished area above ground: 1,376
    • Finished area below ground: 0

    Property

    Parking
    • Total spaces: 1
    • Parking features: Driveway
    • Uncovered spaces: 1
    Accessibility
    • Accessibility features: None
    Features
    • Levels: Two
    • Stories: 2
    • Pool features: None
    Lot
    • Size: 3,485 sqft
    • Dimensions: 37.50 x 120.00
    Details
    • Additional structures: Above Grade, Below Grade
    • Parcel number: 16070011400
    • Zoning: RESIDENTIAL
    • Special conditions: Standard

    Construction

    Type & style
    • Home type: Townhouse
    • Architectural style: Traditional
    • Property subtype: Townhouse
    Materials
    • Stucco
    • Foundation: Other
    Condition
    • New construction: No
    • Year built: 1950

    Utilities & green energy

    • Sewer: Public Sewer
    • Water: Public

    Community & neighborhood

    Location
    • Region: Upper Darby
    • Subdivision: None Available
    • Municipality: UPPER DARBY TWP

    Other

    Other facts
    • Listing agreement: Exclusive Right To Sell
    • Ownership: Fee Simple

    Price history

    DateEventPrice
    1/8/2025Sold$212,000-7.8%$154/sqft
    Source: Bright MLS #PADE2077550 Report a problem
    11/24/2024Pending sale$229,900$167/sqft
    Source: Bright MLS #PADE2077550 Report a problem
    11/8/2024Price change$229,900-2.2%$167/sqft
    Source: Bright MLS #PADE2077550 Report a problem
    10/12/2024Listed for sale$235,000+2.2%$171/sqft
    Source: Bright MLS #PADE2077550 Report a problem
    8/31/2022Sold$230,000+0%$167/sqft
    Source: Bright MLS #PADE2031192 Report a problem
    8/2/2022Contingent$229,999$167/sqft
    Source: Bright MLS #PADE2031192 Report a problem
    7/28/2022Listed for sale$229,999+117%$167/sqft
    Source: Bright MLS #PADE2031192 Report a problem
    6/10/2014Sold$106,000-3.6%$77/sqft
    Source: Public Record Report a problem
    4/3/2014Listed for sale$109,977-8.3%$80/sqft
    Source: Keller Williams Main Line Realty #6362864 Report a problem
    9/23/2012Listing removed$119,900$87/sqft
    Source: CENTURY 21 Alliance #5942422 Report a problem
    5/20/2012Price change$119,900-3.2%$87/sqft
    Source: CENTURY 21 Alliance #5942422 Report a problem
    5/11/2012Price change$123,900-4.6%$90/sqft
    Source: CENTURY 21 Alliance #5942422 Report a problem
    4/20/2012Price change$129,900-2%$94/sqft
    Source: CENTURY 21 Alliance #5942422 Report a problem
    4/7/2012Price change$132,500-1.9%$96/sqft
    Source: CENTURY 21 Alliance #5942422 Report a problem
    9/4/2011Listed for sale$135,000+22.7%$98/sqft
    Source: CENTURY 21 Alliance #5942422 Report a problem
    7/27/2004Sold$110,000$80/sqft
    Source: Public Record Report a problem

    Public tax history

    YearProperty taxesTax assessment
    2025$5,139 +3.5%$117,410
    2024$4,965 +1%$117,410
    2023$4,919 +2.8%$117,410
    2022$4,786 $117,410
    2021$4,786 +919.1%$117,410 +36.5%
    2020$470 -91.4%$86,000
    2019$5,465 +1.2%$86,000
    2018$5,403 +1044.8%$86,000
    2017$472 $86,000
    2016$472 $86,000
    2015$472 $86,000
    2014$472 +2.8%$86,000
    2013$459 +2.8%$86,000
    2012$447 +0.3%$86,000
    2011$445 +2%$86,000
    2010$437 +7.5%$86,000
    2009$406 $86,000
    2008$406 +8.3%$86,000
    2007$375 $86,000
    2006$375 -2%$86,000
    2005$383 $86,000
    2004$383 +8.5%$86,000
    2003$353 +7.9%$86,000
    2002$327 $86,000
    2000$327 $86,000

    Find assessor info on the county website

    Neighborhood: 19082

    Nearby schools

    GreatSchools rating
    Schools provided by the listing agent
    • District: Upper Darby

    Source: Bright MLS. This data may not be complete. We recommend contacting the local school district to confirm school assignments for this home.

    Get a cash offer in 3 minutes
    Find out how much your home could sell for in as little as 3 minutes with a no-obligation cash offer.
    Estimated market value
    $261,000
    Get a cash offer in 3 minutes
    Find out how much your home could sell for in as little as 3 minutes with a no-obligation cash offer.
    Estimated market value
    $261,000