Skip main navigation
Sold for $669,510
  • $669,510

    8106 Burray Ct, Chesterfield, VA 23838

    4beds
    3,275sqft
    Single Family Residence
    Built in 2005
    2.84 Acres Lot
    $750,000 Zestimate®
    $204/sqft
    $4,675 Estimated rent

    Home value

    $750,000

    $713,000 - $788,000

    $4,675/mo

    Zestimate® history
    Loading
    Loading...

    Owner options

    List your home for rent

    $4,675/mo

    Rent Zestimate®

    Find your next renter with Zillow Rental Manager. Plus, with online applications, you can quickly screen prospective tenants – for free.

    Learn more

    $4,675/mo

    Rent Zestimate®

    Refinance and save

    $4,423/mo

    Est. payment

    Refinancing to a lower rate could help reduce your monthly payments and save thousands over the life of the loan.

    See today's rates

    $4,423/mo

    Est. payment

    Explore your selling options

    Work with a Zillow partner agent

    Leverage their expertise and Zillow's premium Showcase listings to get your home seen by more buyers.

    Get started

    List with your own agent

    Get your home in front of millions of buyers by listing it on Zillow.

    Learn how to do it

    Sell it yourself

    Take full control of how buyers see your home on Zillow by listing For Sale by Owner (FSBO).

    List your home

    What's special

    Expansive unfinished roomResort - style livingPaved drivewayWooded approachMaster suiteScreened porchBasketball court
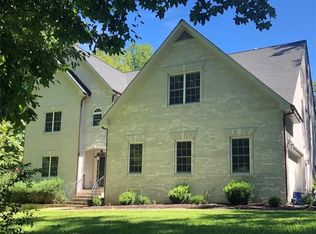
    Welcome to resort-style living on 2.84 acres in Chesterfield County! Charm and sophistication meet quality and privacy in this beautifully constructed two-story home in The Highlands! Tucked in a quiet cul-de-sac, you'll admire the wooded approach to your new retreat. From the front porch, you'll step into a two-story foyer with hardwood floors as you admire the balcony above and the easy flow of the first floor. A formal dining room, now used as an office, is behind French doors and also boasts hardwoods along with impressive trimwork. You'll want to linger in the well-appointed kitchen area as you appreciate the adjoining dining area with its sliding doors to the screened porch where morning coffee and evening refreshments can be enjoyed. Upon entering the family room, your eyes turn upward to the second level before taking note of the built-in bookcases, fireplace and more hardwoods. The first floor master suite will appeal to many and offers a carpeted bedroom, two walk-in closets, and a deluxe bathroom equipped with a jetted tub, two vanities and a ceramic tiled shower! Upstairs, you'll find an appealing loft area with many possibilities (now exercise space) and three more bedrooms, one of which features new hardwoods and is currently being used as a perfect rec room! There's also a rear staircase that takes you back down to the kitchen area. Now, take a look out back! Along with the screened and open porch areas, there's a fantastic inground, saltwater pool! Under the house, you'll find an expansive unfinished room that makes a fantastic storage space. Other features of note: Newer roof (2019), full lawn irrigation, standby generator and paved driveway. Amenities abound here at The Highlands including, an 18 hole championship golf course, a community lake, two clubhouses, walking trails, a community pool, tennis & pickleball courts, a playground, basketball court and more! All that RVA and its surrounding counties offer can be easily accessed from this fantastic Chesterfield County location! A gem for sure.

    Zillow last checked:

    Listing updated:

    Listed by:

    Chad Seay 804-559-2665,

    Seay Real Estate

    Bought with:

    Lisa Stone, 0225044882

    Long & Foster REALTORS

    Source: CVRMLS,MLS#: 2411254MLS LogoOriginating MLS: Central Virginia Regional MLS

    Facts & features

    Interior

    Bedrooms & bathrooms
    • Bedrooms: 4
    • Bathrooms: 4
    • Full bathrooms: 2
    • 1/2 bathrooms: 2
    Primary bedroom
    • Description: Suite w/ Luxurious Full Bath. Jetted Tub.
    • Level: First
    • Dimensions: 15.8 x 15.7
    Bedroom 2
    • Description: Carpet. Ceiling Fan.
    • Level: Second
    • Dimensions: 16.0 x 15.9
    Bedroom 3
    • Description: Carpet. Ceiling Fan. Walk-in Closet.
    • Level: Second
    • Dimensions: 14.3 x 12.9
    Bedroom 4
    • Description: Hardwoods! Now Rec Room. Rear Staircase to Kitchen
    • Level: Second
    • Dimensions: 21.5 x 14.10
    Additional room
    • Description: Loft! Exercise Space. Hardwoods.
    • Level: Second
    • Dimensions: 14.0 x 13.0
    Dining room
    • Description: Dining Area. Sliding Door to Screened Porch. HDWDS
    • Level: First
    • Dimensions: 14.0 x 14.0
    Family room
    • Description: Built-ins. Two Story Ceiling. Gas Fireplace.
    • Level: First
    • Dimensions: 21.10 x 18.7
    Foyer
    • Description: Hardwoods
    • Level: First
    • Dimensions: 0 x 0
    Other
    • Description: Tub & Shower
    • Level: First
    Other
    • Description: Tub & Shower
    • Level: Second
    Half bath
    • Level: First
    Half bath
    • Level: Second
    Kitchen
    • Description: Island. Granite. Tile Backsplash. Pantry.
    • Level: First
    • Dimensions: 20.4 x 13.6
    Laundry
    • Description: Washer/Dryer Stay. Cabinets. Ceramic Tile.
    • Level: First
    • Dimensions: 0 x 0
    Office
    • Description: Or Dining Room. Hardwoods. Crown & Chair.
    • Level: First
    • Dimensions: 13.10 x 13.0
    Heating
    • Electric, Forced Air, Heat Pump, Natural Gas, Zoned
    Cooling
    • Central Air, Zoned
    Appliances
    • Included: Double Oven, Dryer, Dishwasher, Electric Cooking, Gas Water Heater, Microwave, Oven, Refrigerator, Stove, Washer
    • Laundry: Washer Hookup, Dryer Hookup
    Features
    • Bookcases, Built-in Features, Bedroom on Main Level, Ceiling Fan(s), Dining Area, Separate/Formal Dining Room, Double Vanity, Fireplace, Granite Counters, High Ceilings, High Speed Internet, Jetted Tub, Kitchen Island, Loft, Bath in Primary Bedroom, Main Level Primary, Pantry, Recessed Lighting, Cable TV, Wired for Data, Walk-In Closet(s)
    • Flooring: Carpet, Ceramic Tile, Wood
    • Doors: Sliding Doors
    • Windows: Thermal Windows
    • Basement: Crawl Space,Partial,Unfinished
    • Attic: Pull Down Stairs
    • Number of fireplaces: 1
    • Fireplace features: Gas
    Interior area
    • Total interior livable area: 3,275 sqft
    • Finished area above ground: 3,275
    • Finished area below ground: 0

    Property

    Parking
    • Total spaces: 2
    • Parking features: Attached, Direct Access, Driveway, Finished Garage, Garage, Garage Door Opener, Off Street, Oversized, Paved
    • Attached garage spaces: 2
    • Has uncovered spaces: Yes
    Features
    • Levels: Two
    • Stories: 2
    • Patio & porch: Rear Porch, Front Porch, Screened, Porch
    • Exterior features: Sprinkler/Irrigation, Lighting, Porch, Storage, Shed, Paved Driveway
    • Has private pool: Yes
    • Pool features: Fenced, In Ground, Outdoor Pool, Pool, Private, Vinyl, Community
    • Has spa: Yes
    • Fencing: Fenced,Partial
    • Waterfront features: Lake, Walk to Water
    Lot
    • Size: 2.84 Acres
    • Features: Wooded, Cul-De-Sac
    Details
    • Parcel number: 765648003500000
    • Zoning description: R25
    • Other equipment: Generator

    Construction

    Type & style
    • Home type: SingleFamily
    • Architectural style: Two Story
    • Property subtype: Single Family Residence
    Materials
    • Brick, Drywall, Frame, Vinyl Siding
    • Roof: Composition
    Condition
    • Resale
    • New construction: No
    • Year built: 2005

    Utilities & green energy

    • Sewer: Septic Tank
    • Water: Public

    Community & neighborhood

    Community
    • Community features: Basketball Court, Common Grounds/Area, Clubhouse, Community Pool, Deck/Porch, Dock, Golf, Home Owners Association, Lake, Playground, Park, Pond, Pool, Putting Green, Street Lights, Tennis Court(s), Trails/Paths
    Location
    • Region: Chesterfield
    • Subdivision: The Highlands

    HOA & financial

    HOA
    • Has HOA: Yes
    • HOA fee: $489 annually
    • Amenities included: Landscaping, Management
    • Services included: Association Management, Common Areas, Pool(s), Recreation Facilities, Water Access

    Other

    Other facts
    • Ownership: Individuals
    • Ownership type: Sole Proprietor

    Price history

    DateEventPrice
    7/8/2024Sold$669,510+3%$204/sqft
    Source: CVRMLS #2411254 Report a problem
    5/13/2024Pending sale$650,000$198/sqft
    Source: CVRMLS #2411254 Report a problem
    5/9/2024Listed for sale$650,000+4%$198/sqft
    Source: CVRMLS #2411254 Report a problem
    8/30/2022Sold$625,000$191/sqft
    Source: CVRMLS #2216495 Report a problem
    8/1/2022Pending sale$625,000$191/sqft
    Source: CVRMLS #2216495 Report a problem
    7/27/2022Price change$625,000-2.3%$191/sqft
    Source: CVRMLS #2216495 Report a problem
    7/21/2022Price change$640,000-0.8%$195/sqft
    Source: CVRMLS #2216495 Report a problem
    7/5/2022Price change$645,000-0.4%$197/sqft
    Source: CVRMLS #2216495 Report a problem
    7/1/2022Price change$647,500-0.4%$198/sqft
    Source: CVRMLS #2216495 Report a problem
    6/16/2022Listed for sale$649,999+36.9%$198/sqft
    Source: CVRMLS #2216495 Report a problem
    8/5/2005Sold$474,950$145/sqft
    Source: Public Record Report a problem

    Public tax history

    YearProperty taxesTax assessment
    2025$5,878 +3%$660,500 +4.2%
    2024$5,705 +7.3%$633,900 +8.5%
    2023$5,319 +7.6%$584,500 +8.8%
    2022$4,943 +5%$537,300 +8.4%
    2021$4,708 +4.8%$495,600 +4.8%
    2020$4,492 +0.9%$472,800 +0.9%
    2019$4,454 0%$468,800 +1.1%
    2018$4,455 +1.7%$463,700 +0.2%
    2017$4,381 $462,700 +2%
    2016$4,381 +1.4%$453,700 +1.4%
    2015$4,320 +1%$447,400 +1%
    2014$4,277 $442,900 +1.2%
    2013-- $437,700 -0.7%
    2012-- $440,900 -2%
    2011-- $449,800 -3.5%
    2010-- $466,000 -7.7%
    2009-- $505,100 -8%
    2008-- $548,800 +6.1%
    2007-- $517,200 +195.5%
    2005-- $175,000
    2004-- --

    Find assessor info on the county website

    Neighborhood: 23838

    Nearby schools

    GreatSchools rating
    Schools provided by the listing agent
    • Elementary: Gates
    • Middle: Matoaca
    • High: Matoaca

    Source: CVRMLS. This data may not be complete. We recommend contacting the local school district to confirm school assignments for this home.

    Get a cash offer in 3 minutes
    Find out how much your home could sell for in as little as 3 minutes with a no-obligation cash offer.
    Estimated market value
    $750,000
    Get a cash offer in 3 minutes
    Find out how much your home could sell for in as little as 3 minutes with a no-obligation cash offer.
    Estimated market value
    $750,000