MOVE-IN READY, LOW MAINTENANCE 3 bedroom/2 bath/2128 sqft home with POND VIEW in the highly sought after GUARDED, GATED community of GRAND HAMPTON with all its NATURAL BEAUTY and EXTRAORDINARY LIFESTYLE! This popular Brookland model features an open floor plan with an ABUNDANCE OF NATURAL LIGHT. The owner has lovingly and meticulously cared for the property which is evident from the moment you step on the welcoming covered front porch of this craftsman style home. The extended Great Room/Dining Room are at the heart of the home. Sliders open to a stamped concrete patio (added 2021) overlooking one of the 45 peaceful ponds that traverse the community. The kitchen has a cozy breakfast nook, closet pantry and the adjacent interior laundry room leads to an immaculate TWO-CAR GARAGE. The primary bedroom, at the rear of the home, boasts a double tray ceiling, huge walk-in closet and spacious bath with garden tub, separate shower and dual vanities. The two secondary bedrooms are located off the foyer and share a hall bath. RECENT IMPROVEMENTS: NEW ROOF FEB 2024; HVAC REPLACED 2020; TANKLESS GAS WATER HEATER 2021; NEW INTERIOR PAINT in a pleasing Alabaster color and NEWLY PAINTED FRONT PORCH FLOOR (2024); COOKTOP REPLACED 2023. See MLS Attachment for a complete list of features and improvements. The QUARTERLY HOA for the WESTON MANOR ENCLAVE includes, (in addition to HIGH SPEED INTERNET - 1 TB up & down and community amenities for all residents) lawn mowing, trimming, edging, weed/pest control and palm tree trimming; irrigation maintenance; exterior painting approx. every 7 years. Grand Hampton is a NATURAL GAS COMMUNITY and with IMPRESSIVE AMENITIES: heated resort style pool with slide, lap pool, hot tub, cabanas and grills; fitness center; tennis, pickleball and basketball courts; playgrounds; spring fed lake with fishing pier - bring your kayak or canoe; covered picnic area; nature trail; jog, walk or bike for miles throughout the community; FULL-TIME ONSITE PROPERTY MANAGER; FULL-TIME LIFESTYLE DIRECTOR plans monthly and holiday events for all ages. Don't miss Grand Hampton's Signature Event - the Annual Music Festival which attracts top area music artists. Clubhouse rental available for private parties. Easy access to I-75/275. Conveniently located to Wiregrass Mall and Tampa Premium Outlets, Moffitt Cancer Center, USF, Advent Health, VA Hospital, Wiregrass Ranch Sports Complex and Advent Health Center Ice. SCHEDULE YOUR SHOWING TODAY!!
Sold for $430,000
$430,000
8106 CAMELLA LANE, TAMPA, FL 33647
3beds
2,128sqft
Single Family Residence
Built in 2006
7,592 Square Feet Lot
$434,600 Zestimate®
$202/sqft
$2,737 Estimated rent
Home value
$434,600
$413,000 - $456,000
$2,737/mo
Zestimate® history
Owner options
List your home for rent
$2,737/mo
Rent Zestimate®
Find your next renter with Zillow Rental Manager. Plus, with online applications, you can quickly screen prospective tenants – for free.
$2,737/mo
Rent Zestimate®
Refinance and save
$3,305/mo
Est. payment
Refinancing to a lower rate could help reduce your monthly payments and save thousands over the life of the loan.
$3,305/mo
Est. payment
Explore your selling options
Work with a Zillow partner agent
Leverage their expertise and Zillow's premium Showcase listings to get your home seen by more buyers.
Get startedList with your own agent
Get your home in front of millions of buyers by listing it on Zillow.
Learn how to do itSell it yourself
Take full control of how buyers see your home on Zillow by listing For Sale by Owner (FSBO).
List your homeWhat's special
Zillow last checked:
Listing updated:
Listed by:
Janet Wasserberger 813-264-7754,
KELLER WILLIAMS TAMPA PROP. 813-264-7754,
Jessica Magrill 813-416-5918,
KELLER WILLIAMS TAMPA PROP.
Bought with:
Stephanie Besignano, 3358287
COMPASS FLORIDA, LLC
Source: Stellar MLS,MLS#: T3544848 Originating MLS: Pinellas Suncoast
Originating MLS: Pinellas Suncoast
Facts & features
Interior
Bedrooms & bathrooms
- Bedrooms: 3
- Bathrooms: 2
- Full bathrooms: 2
Rooms
- Room types: Great Room, Utility Room
Primary bedroom
- Features: Walk-In Closet(s)
- Level: First
- Dimensions: 18.5x12.1
Bedroom 2
- Features: Built-in Closet
- Level: First
- Dimensions: 12.3x11.9
Bedroom 3
- Features: Built-in Closet
- Level: First
- Dimensions: 11.8x12.7
Dining room
- Level: First
- Dimensions: 10.7x12.2
Kitchen
- Level: First
- Dimensions: 19.3x13
Laundry
- Level: First
- Dimensions: 5.6x5.1
Living room
- Features: Ceiling Fan(s)
- Level: First
- Dimensions: 20.1x20
Heating
- Central, Natural Gas
Cooling
- Central Air
Appliances
- Included: Oven, Cooktop, Dishwasher, Disposal, Dryer, Gas Water Heater, Microwave, Refrigerator, Tankless Water Heater, Washer
- Laundry: Inside, Laundry Room
Features
- Ceiling Fan(s), Eating Space In Kitchen, Open Floorplan, Primary Bedroom Main Floor, Split Bedroom, Stone Counters, Tray Ceiling(s), Walk-In Closet(s)
- Flooring: Carpet, Tile
- Doors: Sliding Doors
- Windows: Blinds
- Has fireplace: No
Interior area
- Total structure area: 2,736
- Total interior livable area: 2,128 sqft
Property
Parking
- Total spaces: 2
- Parking features: Driveway, Garage Door Opener
- Attached garage spaces: 2
- Has uncovered spaces: Yes
- Details: Garage Dimensions: 19x21
Features
- Levels: One
- Stories: 1
- Patio & porch: Covered, Front Porch, Patio
- Exterior features: Irrigation System, Sidewalk
- Has view: Yes
- View description: Water, Pond
- Has water view: Yes
- Water view: Water,Pond
- Waterfront features: Lake
Lot
- Size: 7,592 Square Feet
- Dimensions: 63.8 x 119
- Features: City Lot, Landscaped, Sidewalk
- Residential vegetation: Mature Landscaping, Trees/Landscaped
Details
- Parcel number: A02271980G00002400012.0
- Zoning: PD-A
- Special conditions: None
Construction
Type & style
- Home type: SingleFamily
- Architectural style: Craftsman
- Property subtype: Single Family Residence
Materials
- Block, Stucco
- Foundation: Slab
- Roof: Shingle
Condition
- New construction: No
- Year built: 2006
Details
- Builder model: Brookland
- Builder name: Standard Pacific
Utilities & green energy
- Sewer: Public Sewer
- Water: Public
- Utilities for property: Cable Available, Electricity Connected, Natural Gas Connected, Public, Sewer Connected, Street Lights, Underground Utilities, Water Connected
Community & HOA
Community
- Features: Dock, Fishing, Lake, Water Access, Association Recreation - Owned, Clubhouse, Deed Restrictions, Fitness Center, Gated Community - Guard, Park, Playground, Pool, Sidewalks, Special Community Restrictions, Wheelchair Access
- Security: Gated Community, Smoke Detector(s)
- Pet fee: $0 monthly
- Subdivision: GRAND HAMPTON PH 1C-2/2A-2
HOA
- Has HOA: Yes
- Amenities included: Basketball Court, Clubhouse, Fence Restrictions, Fitness Center, Gated, Park, Pickleball Court(s), Playground, Pool, Recreation Facilities, Security, Spa/Hot Tub, Tennis Court(s), Trail(s), Vehicle Restrictions, Wheelchair Access
- Services included: 24-Hour Guard, Community Pool, Reserve Fund, Internet, Maintenance Structure, Maintenance Grounds, Manager, Pest Control, Pool Maintenance, Private Road, Recreational Facilities, Security
- HOA fee: $314 monthly
- HOA name: Melrose Management/Chris Haines
- HOA phone: 813-973-8368
Location
- Region: Tampa
Financial & listing details
- Price per square foot: $202/sqft
- Tax assessed value: $362,801
- Annual tax amount: $4,513
- Date on market: 7/30/2024
- Cumulative days on market: 25 days
- Listing terms: Cash,Conventional,FHA,VA Loan
- Ownership: Fee Simple
- Total actual rent: 0
- Electric utility on property: Yes
- Road surface type: Paved
Price history
| Date | Event | Price |
|---|---|---|
| 9/17/2024 | Sold | $430,000-4.4%$202/sqft |
Source:  Stellar MLS #T3544848 Report a problem Stellar MLS #T3544848 Report a problem | ||
| 8/25/2024 | Pending sale | $449,900$211/sqft |
Source: Stellar MLS #T3544848 Report a problem | ||
| 7/30/2024 | Listed for sale | $449,900+90.6%$211/sqft |
Source: Stellar MLS #T3544848 Report a problem | ||
| 7/23/2018 | Sold | $236,000-3.6%$111/sqft |
Source: Public Record Report a problem | ||
| 6/25/2018 | Price change | $244,900-1.6%$115/sqft |
Source: CHARLES RUTENBERG REALTY INC #T2905282 Report a problem | ||
| 4/11/2018 | Price change | $249,000-2.4%$117/sqft |
Source: CHARLES RUTENBERG REALTY INC #T2905282 Report a problem | ||
| 3/6/2018 | Price change | $255,000-1.9%$120/sqft |
Source: CHARLES RUTENBERG REALTY INC #T2905282 Report a problem | ||
| 2/9/2018 | Price change | $259,900-2.3%$122/sqft |
Source: CHARLES RUTENBERG REALTY INC #T2905282 Report a problem | ||
| 1/24/2018 | Listed for sale | $265,900$125/sqft |
Source: CHARLES RUTENBERG REALTY INC #T2905282 Report a problem | ||
| 12/2/2017 | Listing removed | $265,900$125/sqft |
Source: CHARLES RUTENBERG REALTY INC #T2905282 Report a problem | ||
| 9/26/2017 | Listed for sale | $265,900+43.7%$125/sqft |
Source: CHARLES RUTENBERG REALTY INC #T2905282 Report a problem | ||
| 10/16/2014 | Listing removed | $1,500$1/sqft |
Source: CHARLES RUTENBERG REALTY INC #T2715662 Report a problem | ||
| 10/9/2014 | Price change | $1,500-6.3%$1/sqft |
Source: CHARLES RUTENBERG REALTY INC #T2715662 Report a problem | ||
| 9/24/2014 | Price change | $1,600-3%$1/sqft |
Source: CHARLES RUTENBERG REALTY INC #T2715662 Report a problem | ||
| 9/9/2014 | Listed for rent | $1,650$1/sqft |
Source: CHARLES RUTENBERG REALTY INC #T2715662 Report a problem | ||
| 5/19/2011 | Listing removed | $185,000+2.8%$87/sqft |
Source: RE/MAX Premier Group #T2412054 Report a problem | ||
| 6/30/2010 | Sold | $180,000-2.7%$85/sqft |
Source: Stellar MLS #T2419172 Report a problem | ||
| 4/21/2010 | Price change | $185,000+2.8%$87/sqft |
Source: RE/MAX Premier Group #T2412054 Report a problem | ||
| 4/10/2010 | Price change | $180,000-10%$85/sqft |
Source: RE/MAX Premier Group #T2412054 Report a problem | ||
| 3/26/2010 | Listed for sale | $200,000-32.5%$94/sqft |
Source: RE/MAX Premier Group #T2412054 Report a problem | ||
| 5/30/2006 | Sold | $296,300$139/sqft |
Source: Public Record Report a problem | ||
Public tax history
| Year | Property taxes | Tax assessment |
|---|---|---|
| 2025 | $3,613 -22.3% | $150,744 -32.1% |
| 2024 | $4,653 +3.1% | $222,023 +3% |
| 2023 | $4,513 +3% | $215,556 +3.9% |
| 2022 | $4,381 +1.5% | $207,511 +3% |
| 2021 | $4,314 +2.3% | $201,467 +1.4% |
| 2020 | $4,218 +2.8% | $198,685 +2.3% |
| 2019 | $4,104 | $194,218 +3.4% |
| 2018 | $4,104 -17.7% | $187,891 +0.3% |
| 2017 | $4,988 -0.6% | $187,382 +6.4% |
| 2016 | $5,018 +5.5% | $176,153 +1.9% |
| 2015 | $4,758 +25.5% | $172,918 +4.1% |
| 2014 | $3,793 | $166,038 +8.6% |
| 2013 | $3,793 -11.6% | $152,846 +10% |
| 2012 | $4,293 -8.4% | $138,951 -11.5% |
| 2011 | $4,688 -8.2% | $156,976 -11.6% |
| 2010 | $5,109 -0.6% | $177,608 -0.4% |
| 2009 | $5,139 -18.3% | $178,323 -16.9% |
| 2008 | $6,292 +1.7% | $214,523 -10.3% |
| 2007 | $6,189 +109.5% | $239,025 +197.1% |
| 2006 | $2,955 +116.2% | $80,452 +796.6% |
| 2005 | $1,367 | $8,973 |
Find assessor info on the county website
Neighborhood: Grand Hampton
Nearby homes
- $434,1004 bd2 ba2.3k sqft8108 Camella Ln, Tampa, FL 33647Off Market

- $--4 bd2 ba2.3k sqft8108 Camella Ln #SINGLE, Tampa, FL 33647Off Market
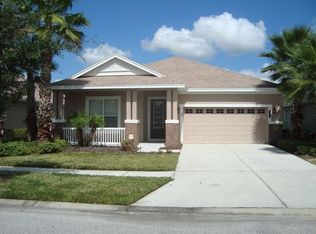
- $450,5004 bd2 ba2.3k sqft20121 Heritage Point Dr, Tampa, FL 33647Off Market
- $491,2004 bd2 ba2.3k sqft20119 Heritage Point Dr, Tampa, FL 33647Off Market
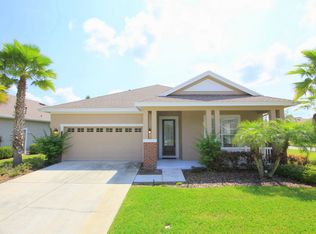
- $436,1004 bd2 ba2.3k sqft8110 Camella Ln, Tampa, FL 33647Off Market
- $417,9003 bd2 ba2.1k sqft20123 Heritage Point Dr, Tampa, FL 33647Off Market
- $442,6004 bd2 ba2.3k sqft20125 Heritage Point Dr, Tampa, FL 33647Off Market
- $379,6003 bd2 ba1.7k sqft8107 Camella Ln, Tampa, FL 33647Off Market
Nearby schools
GreatSchools rating
- 7/10Turner Elementary SchoolGrades: PK-8Distance: 2.3 mi
- 3/10Wharton High SchoolGrades: 9-12Distance: 1.8 mi
Schools provided by the listing agent
- Elementary: Turner Elem-HB
- Middle: Bartels Middle
- High: Wharton-HB
Source: Stellar MLS. This data may not be complete. We recommend contacting the local school district to confirm school assignments for this home.
Get a cash offer in 3 minutes
Find out how much your home could sell for in as little as 3 minutes with a no-obligation cash offer.
Estimated market value
$434,600
Get a cash offer in 3 minutes
Find out how much your home could sell for in as little as 3 minutes with a no-obligation cash offer.
Estimated market value
$434,600
- Florida
- Hillsborough County
- Tampa
- 33647
- Grand Hampton
- 8106 CAMELLA LANE
Nearby cities
Nearby neighborhoods
Nearby zip codes
Other Tampa Topics
