$10K IN CLOSING COSTS OR UPGRADES!!! Welcome to this beautiful custom built brick home located in one of the most desirable communities - Ashley Mill. Perfect blending formal elegance with everyday comfort. This home offers exceptional space with thoughtful details, and a lifestyle you will love coming home to. 4 Bedrooms, 3.5 baths and a huge bonus room with clever cubby storage, easily converted to a 5th bedroom or office. Master on the main, with oversized primary bath, porcelain tile shower, tub: separate vanities, a ''make up'' area. Formal Dining room, ideal for entertaining which flows into a cream carpeted living space with fire place and built ins for those ''special'' keepsakes, plus TV area for all to enjoy. Gourmet kitchen opens to both formal and casual living spaces. Gleaming white cabinetry, tasteful granite with several surfaces for convenience, Gas 5 burner Thermador cook top on the island, flanked by built in electric/convection oven and microwave. Pass through space opens up from kitchen to the living area. Nestled in the kitchen is also a quaint window seat. The interior of the home has large windows that let in sunlight throughout. Downstairs, is a large office/flex space. half bath, laundry room & coat closet. To round out this area, sliding glass doors lead to the glassed in sunroom with 2 skylights for perfect year-round retreat. Cozy morning coffee or end of day relaxing. Upstairs are 3 large bedrooms w/ample closet space & 2 baths. Also loft area/2nd living space at the top of the stairs. Hardwood & LVP throughout, except for well cared for cream carpet in living, & front/office & stairs for comfort and quiet. Outdoors is a porch and also a separate grilling area. Fence on 3 sides could easily be made into full area, if needed. Garden spot, storage area under deck, Yard is very nice for most any use. Front loading 2 car garage w/easy access to home 1991 ft 1st floor, 1855 2nd floor.. Call for private showing today!
Sold for $642,300
$642,300
8106 Carriage Xing, Chattanooga, TN 37421
4beds
3,856sqft
Single Family Residence
Built in 1995
9,583 Square Feet Lot
$659,000 Zestimate®
$167/sqft
$3,104 Estimated rent
Home value
$659,000
$613,000 - $705,000
$3,104/mo
Zestimate® history
Owner options
List your home for rent
$3,104/mo
Rent Zestimate®
Find your next renter with Zillow Rental Manager. Plus, with online applications, you can quickly screen prospective tenants – for free.
$3,104/mo
Rent Zestimate®
Refinance and save
$4,673/mo
Est. payment
Refinancing to a lower rate could help reduce your monthly payments and save thousands over the life of the loan.
$4,673/mo
Est. payment
Explore your selling options
Work with a Zillow partner agent
Leverage their expertise and Zillow's premium Showcase listings to get your home seen by more buyers.
Get startedList with your own agent
Get your home in front of millions of buyers by listing it on Zillow.
Learn how to do itSell it yourself
Take full control of how buyers see your home on Zillow by listing For Sale by Owner (FSBO).
List your homeWhat's special
Fire placeCream carpeted living spaceCustom built brick homeStorage area under deckEasy access to homeGarden spotThoughtful details
Zillow last checked:
Listing updated:
Listed by:
Jennifer L Mathews 423-718-6763,
Real Estate Partners Chattanooga LLC
Bought with:
Neal C Spann, 318038
EXP Realty, LLC
Source: Greater Chattanooga Realtors,MLS#: 1523239
Facts & features
Interior
Bedrooms & bathrooms
- Bedrooms: 4
- Bathrooms: 4
- Full bathrooms: 3
- 1/2 bathrooms: 1
Primary bedroom
- Level: First
Bedroom
- Level: Second
Bedroom
- Level: Second
Bedroom
- Level: Second
Primary bathroom
- Level: First
Bathroom
- Level: Second
Bathroom
- Level: Second
Other
- Level: First
Dining room
- Level: First
Kitchen
- Level: First
Laundry
- Level: First
Living room
- Level: First
Loft
- Level: Second
Office
- Level: First
Sunroom
- Level: First
Heating
- Central, Natural Gas
Cooling
- Central Air, Ceiling Fan(s), Electric
Appliances
- Included: Cooktop, Convection Oven, Disposal, Dishwasher, Electric Oven, Free-Standing Refrigerator, Gas Cooktop, Gas Water Heater, Microwave, Water Heater
- Laundry: Electric Dryer Hookup, Laundry Room, Main Level, Sink
Features
- Bookcases, Cathedral Ceiling(s), Ceiling Fan(s), Chandelier, Crown Molding, Double Vanity, Entrance Foyer, Eat-in Kitchen, Granite Counters, High Ceilings, Open Floorplan, Pantry, Primary Downstairs, Soaking Tub, Sound System, Storage, Vaulted Ceiling(s), Walk-In Closet(s), Wired for Sound, Separate Shower, Tub/shower Combo, En Suite, Sitting Area, Breakfast Room, Separate Dining Room, Whirlpool Tub
- Flooring: Carpet, Ceramic Tile, Granite, Hardwood, Tile, Engineered Hardwood
- Windows: Blinds, Insulated Windows, Shades, Skylight(s), Storm Window(s), Vinyl Frames, Window Treatments
- Has basement: No
- Number of fireplaces: 1
- Fireplace features: Gas Starter, Gas Log, Living Room
Interior area
- Total structure area: 3,856
- Total interior livable area: 3,856 sqft
- Finished area above ground: 3,856
- Finished area below ground: 0
Property
Parking
- Total spaces: 2
- Parking features: Concrete, Driveway, Garage, Garage Door Opener, Garage Faces Front
- Attached garage spaces: 2
Features
- Levels: Two
- Stories: 2
- Patio & porch: Awning(s), Deck, Glass Enclosed, Rear Porch, Side Porch
- Exterior features: Awning(s), Garden, Gas Grill, Outdoor Grill, Rain Gutters
- Pool features: Association, Community, Fenced, In Ground, Outdoor Pool
- Fencing: Back Yard,Partial,Privacy
Lot
- Size: 9,583 Square Feet
- Dimensions: 80 x 120
- Features: Level, Sprinklers In Front, Sprinklers In Rear
Details
- Parcel number: 159j E 027
- Special conditions: Standard
Construction
Type & style
- Home type: SingleFamily
- Architectural style: Contemporary
- Property subtype: Single Family Residence
Materials
- Brick
- Foundation: Block
- Roof: Asphalt,Shingle
Condition
- New construction: No
- Year built: 1995
Utilities & green energy
- Sewer: Public Sewer
- Water: Public
- Utilities for property: Cable Available, Electricity Connected, Natural Gas Connected, Phone Available, Sewer Connected, Water Connected
Community & HOA
Community
- Features: Street Lights, Sidewalks
- Security: Security System
- Subdivision: Ashley Mill
HOA
- Has HOA: Yes
- Amenities included: Playground, Pool, Tennis Court(s)
- HOA fee: $715 annually
Location
- Region: Chattanooga
Financial & listing details
- Price per square foot: $167/sqft
- Tax assessed value: $544,900
- Annual tax amount: $4,552
- Date on market: 11/1/2025
- Listing terms: Cash,Conventional
- Road surface type: Asphalt, Paved
Price history
| Date | Event | Price |
|---|---|---|
| 1/8/2026 | Sold | $642,300-4.8%$167/sqft |
Source: Greater Chattanooga Realtors #1523239 Report a problem | ||
| 11/17/2025 | Contingent | $674,800$175/sqft |
Source: Greater Chattanooga Realtors #1523239 Report a problem | ||
| 11/1/2025 | Listed for sale | $674,800+150%$175/sqft |
Source: Greater Chattanooga Realtors #1523239 Report a problem | ||
| 4/10/2002 | Sold | $269,900+979.6%$70/sqft |
Source: Public Record Report a problem | ||
| 2/3/1995 | Sold | $25,000$6/sqft |
Source: Public Record Report a problem | ||
Public tax history
| Year | Property taxes | Tax assessment |
|---|---|---|
| 2025 | $2,065 -9% | $136,225 +34.3% |
| 2024 | $2,270 | $101,450 |
| 2023 | $2,270 | $101,450 |
| 2022 | $2,270 | $101,450 |
| 2021 | $2,270 -7% | $101,450 +14.9% |
| 2020 | $2,441 | $88,275 |
| 2019 | $2,441 | $88,275 |
| 2018 | $2,441 -46.7% | $88,275 |
| 2017 | $4,577 +5.5% | $88,275 |
| 2016 | $4,341 | -- |
| 2015 | $4,341 | $83,275 |
| 2014 | $4,341 -3.3% | -- |
| 2013 | $4,488 | $83,275 -5.9% |
| 2012 | $4,488 | $88,450 |
| 2011 | $4,488 | $88,450 |
| 2010 | $4,488 +7.9% | $88,450 |
| 2009 | $4,161 | $88,450 +11.3% |
| 2008 | -- | $79,475 |
| 2007 | -- | $79,475 |
| 2006 | -- | $79,475 |
| 2005 | -- | $79,475 +28.3% |
| 2004 | -- | $61,950 |
| 2003 | -- | $61,950 |
| 2002 | -- | $61,950 |
| 2001 | -- | $61,950 +1.6% |
| 2000 | -- | $60,975 |
Find assessor info on the county website
Neighborhood: 37421
Nearby homes
- $517,000-- bd2 ba2.9k sqft8104 Carriage Xing, Chattanooga, TN 37421Off Market
- $564,5004 bd3 ba3.1k sqft8108 Carriage Xing, Chattanooga, TN 37421Off Market
- $597,4005 bd5 ba3.9k sqft8105 Carriage Xing, Chattanooga, TN 37421Off Market
- $660,0005 bd5 ba4.5k sqft8107 Carriage Xing, Chattanooga, TN 37421Sold
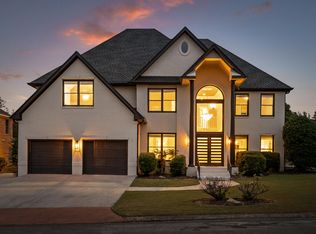
- $508,900-- bd3 ba3.1k sqft1615 Ashley Mill Dr, Chattanooga, TN 37421Off Market
- $463,4004 bd3 ba2.4k sqft1611 Ashley Mill Dr, Chattanooga, TN 37421Off Market
- $513,800-- bd3 ba2.7k sqft8109 Carriage Xing, Chattanooga, TN 37421Off Market
- $90,0001 acre8103 Carriage Xing, Chattanooga, TN 37421Off Market
Nearby schools
GreatSchools rating
- 4/10East Brainerd Elementary SchoolGrades: PK-5Distance: 1.1 mi
- 7/10East Hamilton Middle SchoolGrades: 6-8Distance: 4.6 mi
- 9/10East Hamilton SchoolGrades: 9-12Distance: 2.5 mi
Schools provided by the listing agent
- Elementary: East Brainerd Elementary
- Middle: East Hamilton
- High: East Hamilton
Source: Greater Chattanooga Realtors. This data may not be complete. We recommend contacting the local school district to confirm school assignments for this home.
Get a cash offer in 3 minutes
Find out how much your home could sell for in as little as 3 minutes with a no-obligation cash offer.
Estimated market value
$659,000
Get a cash offer in 3 minutes
Find out how much your home could sell for in as little as 3 minutes with a no-obligation cash offer.
Estimated market value
$659,000
- Tennessee
- Hamilton County
- Chattanooga
- 37421
- 8106 Carriage Xing
