Skip main navigation
Closed
  • $530,000

    8106 Chapel Hill Ln, Knoxville, TN 37938

    4beds
    3,760sqft
    Single Family Residence, Residential
    Built in 2022
    0.29 Acres Lot
    $541,900 Zestimate®
    $141/sqft
    $4,359 Estimated rent

    Home value

    $541,900

    $509,000 - $574,000

    $4,359/mo

    Zestimate® history
    Loading
    Loading...

    Owner options

    List your home for rent

    $4,359/mo

    Rent Zestimate®

    Find your next renter with Zillow Rental Manager. Plus, with online applications, you can quickly screen prospective tenants – for free.

    Learn more

    $4,359/mo

    Rent Zestimate®

    Refinance and save

    $3,227/mo

    Est. payment

    Refinancing to a lower rate could help reduce your monthly payments and save thousands over the life of the loan.

    See today's rates

    $3,227/mo

    Est. payment

    Explore your selling options

    Work with a Zillow partner agent

    Leverage their expertise and Zillow's premium Showcase listings to get your home seen by more buyers.

    Get started

    List with your own agent

    Get your home in front of millions of buyers by listing it on Zillow.

    Learn how to do it

    Sell it yourself

    Take full control of how buyers see your home on Zillow by listing For Sale by Owner (FSBO).

    List your home

    What's special

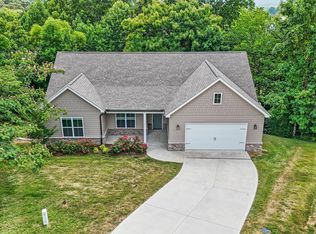
    UPGRADES GALORE! Built in 2022, this stunning 4-bedroom, 3-bathroom basement ranch in sought-after Halls Crossroads offers modern design, versatile living spaces, and high-end finishes throughout. The main level features an inviting open floor plan, with a spacious kitchen boasting granite countertops, upgraded appliances, a large pantry, and plenty of cabinet space. The primary suite on the main floor includes a walk-in closet and a beautifully upgraded ensuite bath with a new glass shower door. The BRAND NEW fully finished, plumbed basement is a true extension of the home, offering tall ceilings, a generously sized bedroom with an ensuite bath and walk-in closet, a workout/fitness room, and a large living area—perfect for entertaining or hosting guests. Enjoy direct access from the basement walk-out to a private patio, ideal for relaxing or outdoor gatherings. With multiple bonus rooms for home office, hobbies, or extra storage, this home provides flexibility for every lifestyle. Move-in ready and just minutes from local shops, schools, and amenities, this property is the perfect blend of comfort and convenience.

    Zillow last checked:

    Listing updated:

    Listed by:

    Taylor DeMario 865-694-5904,

    Keller Williams Realty

    Bought with:

    Hayden Smith, 365840

    Keller Williams Realty

    Source: RealTracs MLS as distributed by MLS GRID,MLS#: 3039590MLS Logo

    Facts & features

    Interior

    Bedrooms & bathrooms
    • Bedrooms: 4
    • Bathrooms: 3
    • Full bathrooms: 3
    Heating
    • Central, Electric, Natural Gas
    Cooling
    • Central Air, Ceiling Fan(s)
    Appliances
    • Included: Dishwasher, Disposal, Microwave, Range, Refrigerator
    • Laundry: Washer Hookup, Electric Dryer Hookup
    Features
    • Walk-In Closet(s), Pantry, Ceiling Fan(s)
    • Flooring: Carpet
    • Basement: Finished,Exterior Entry,Other
    • Has fireplace: No
    Interior area
    • Total structure area: 3,760
    • Total interior livable area: 3,760 sqft
    • Finished area above ground: 1,880
    • Finished area below ground: 1,880

    Property

    Parking
    • Total spaces: 2
    • Parking features: Garage Door Opener, Attached
    • Attached garage spaces: 2
    Features
    • Levels: Two
    • Patio & porch: Deck, Patio
    Lot
    • Size: 0.29 Acres
    • Dimensions: 98.6 x 129.98 x IRR
    • Features: Cul-De-Sac, Corner Lot
    • Topography: Cul-De-Sac,Corner Lot
    Details
    • Parcel number: 028CJ046
    • Special conditions: Standard

    Construction

    Type & style
    • Home type: SingleFamily
    • Architectural style: Traditional
    • Property subtype: Single Family Residence, Residential
    Materials
    • Fiber Cement, Frame, Vinyl Siding, Other, Brick
    Condition
    • New construction: No
    • Year built: 2022

    Utilities & green energy

    • Sewer: Public Sewer
    • Water: Public
    • Utilities for property: Electricity Available, Natural Gas Available, Water Available

    Community & HOA

    Community
    • Security: Smoke Detector(s)
    • Subdivision: Rhodes Hill S/D
    HOA
    • Has HOA: Yes
    • HOA fee: $132 annually
    Location
    • Region: Knoxville

    Financial & listing details

    • Price per square foot: $141/sqft
    • Tax assessed value: $401,300
    • Annual tax amount: $1,559
    • Date on market: 8/17/2025
    • Electric utility on property: Yes

    Price history

    DateEventPrice
    11/4/2025Sold$530,000$141/sqft
    Source: RealTracs MLS as distributed by MLS GRID #3039590 Report a problem
    8/29/2025Pending sale$530,000$141/sqft
    Source: East Tennessee Realtors #1312268 Report a problem
    8/17/2025Listed for sale$530,000+6%$141/sqft
    Source: East Tennessee Realtors #1312268 Report a problem
    3/17/2023Sold$499,900$133/sqft
    Source: East Tennessee Realtors #1212260 Report a problem
    2/26/2023Pending sale$499,900$133/sqft
    Source: East Tennessee Realtors #1212260 Report a problem
    11/20/2022Listed for sale$499,900$133/sqft
    Source: East Tennessee Realtors #1212260 Report a problem

    Public tax history

    YearProperty taxesTax assessment
    2025$1,559 $100,325
    2024$1,559 -19.7%$100,325 -19.7%
    2023$1,942 +1035.7%$124,950 +1035.9%
    2022$171 +30.5%$11,000 +77.4%
    2021$131 $6,200 -75%
    2020$131 $24,800
    2019$131 $24,800 -96.9%
    2018$131 $793,600 +12700%
    2017$131 -9%$6,200
    2016$144 --
    2015$144 --
    2014$144 --
    Find assessor info on the county website

    Neighborhood: 37938

    Nearby schools

    GreatSchools rating
    Get pre-qualified for a loan
    At Zillow Home Loans, we can pre-qualify you in as little as 5 minutes with no impact to your credit score.

    An equal housing lender. NMLS #10287.