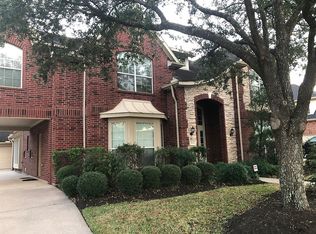
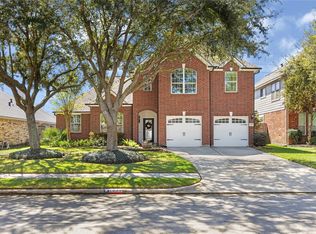
Beautifully maintained 4-bedroom, 3.5-bath home in Fall Creek. The entry features high ceilings and wood flooring that flows into the study, formal dining, and family room. The island kitchen opens to the family room, creating a layout perfect for everyday living and entertaining. The family room offers floor-to-ceiling windows bringing in natural light and views of the spectacular pool. The home includes a first-floor primary suite, an upstairs game room, a 3-car detached garage, and great storage with walk-in closets. The interior features a neutral paint palette with select newly painted rooms and recently installed neutral carpet (2026). Outside, the backyard has no rear neighbors and features a private pool (2023), a covered patio, an updated fence, and a spacious, low-maintenance turfed area (2026). Enjoy true peace of mind with extensive mechanical updates, including a whole-home generator (2024),a tankless water heater (2023), a new roof (2022), and two new HVAC units (2021).
For sale
$579,950
8106 Clearwater Xing, Humble, TX 77396
4beds
3,820sqft
Single Family Residence
Built in 2002
10,358 Square Feet Lot
$530,100 Zestimate®
$152/sqft
$99/mo HOA
What's special
- 20 days |
- 458 |
- 45 |
Likely to sell faster than
Zillow last checked:
Listing updated:
Listed by:
Jill Baker Knowles TREC #0750604 713-213-1921,
Nan & Company Properties - Corporate Office (Heights)
Source: HAR,MLS#: 37904599
Facts & features
Interior
Bedrooms & bathrooms
- Bedrooms: 4
- Bathrooms: 4
- Full bathrooms: 3
- 1/2 bathrooms: 1
Rooms
- Room types: Family Room, Utility Room
Primary bathroom
- Features: Half Bath, Primary Bath: Double Sinks, Primary Bath: Jetted Tub, Secondary Bath(s): Tub/Shower Combo
Kitchen
- Features: Breakfast Bar, Kitchen Island, Kitchen open to Family Room, Pantry, Walk-in Pantry
Heating
- Natural Gas
Cooling
- Ceiling Fan(s), Electric
Appliances
- Included: Water Heater, Disposal, Refrigerator, Double Oven, Electric Oven, Microwave, Gas Cooktop, Dishwasher
- Laundry: Electric Dryer Hookup, Gas Dryer Hookup, Washer Hookup
Features
- Crown Molding, Formal Entry/Foyer, High Ceilings, Vaulted Ceiling, 3 Bedrooms Up, Primary Bed - 1st Floor, Walk-In Closet(s)
- Flooring: Carpet, Tile, Wood
- Windows: Insulated/Low-E windows, Window Coverings
- Number of fireplaces: 1
- Fireplace features: Gas Log
Interior area
- Total structure area: 3,820
- Total interior livable area: 3,820 sqft
Property
Parking
- Total spaces: 3
- Parking features: Detached
- Garage spaces: 3
Features
- Stories: 2
- Patio & porch: Covered
- Exterior features: Back Green Space, Sprinkler System
- Has private pool: Yes
- Pool features: Gunite, Heated, In Ground, Pool/Spa Combo
- Has spa: Yes
- Fencing: Back Yard,Full
Lot
- Size: 10,358 Square Feet
- Features: Back Yard, Subdivided, 0 Up To 1/4 Acre
Details
- Parcel number: 1222050030002
Construction
Type & style
- Home type: SingleFamily
- Architectural style: Traditional
- Property subtype: Single Family Residence
Materials
- Brick, Cement Siding, Stone
- Foundation: Slab
- Roof: Composition
Condition
- New construction: No
- Year built: 2002
Utilities & green energy
- Water: Water District
Green energy
- Energy efficient items: HVAC, Exposure/Shade
Community & HOA
Community
- Subdivision: Fall Creek
HOA
- Has HOA: Yes
- Amenities included: Basketball Court, Clubhouse, Fitness Center, Jogging Path, Park, Picnic Area, Playground, Pool, Splash Pad, Sport Court, Tennis Court(s), Trail(s)
- HOA fee: $1,190 annually
Location
- Region: Humble
Financial & listing details
- Price per square foot: $152/sqft
- Tax assessed value: $482,907
- Annual tax amount: $12,847
- Date on market: 7/1/2026
- Listing terms: Cash,Conventional
- Ownership: Full Ownership
- Road surface type: Concrete, Curbs
Estimated market value
$530,100
$498,000 - $567,000
$4,888/mo
Price history
| Date | Event | Price |
|---|---|---|
| 7/17/2026 | Listed for sale | $579,950+66.2%$152/sqft |
Source:  HAR #37904599 Report a problem HAR #37904599 Report a problem | ||
| 9/9/2014 | Sold | -- |
Source: Agent Provided Report a problem | ||
| 8/6/2014 | Pending sale | $349,000$91/sqft |
Source: Keller Williams Northeast #87811423 Report a problem | ||
| 7/30/2014 | Listed for sale | $349,000+12.6%$91/sqft |
Source: Keller Williams Realty Northeast #87811423 Report a problem | ||
| 9/28/2010 | Sold | -- |
Source: Agent Provided Report a problem | ||
| 8/21/2010 | Price change | $310,000-5.2%$81/sqft |
Source: RE/MAX Associates Northeast #87680755 Report a problem | ||
| 7/18/2010 | Listed for sale | $327,000$86/sqft |
Source: RE/MAX Associates Northeast #87680755 Report a problem | ||
Public tax history
| Year | Property taxes | Tax assessment |
|---|---|---|
| 2025 | $3,746 +0.3% | $482,907 -1.8% |
| 2024 | $3,735 +19.5% | $491,534 +4.1% |
| 2023 | $3,125 +7.1% | $471,975 +9.2% |
| 2022 | $2,919 | $432,199 +16.4% |
| 2021 | -- | $371,360 +8.7% |
| 2020 | $2,653 -1% | $341,562 +0.6% |
| 2019 | $2,681 -72.8% | $339,580 +4.9% |
| 2018 | $9,863 | $323,718 |
| 2017 | $9,863 -11.9% | $323,718 -11.5% |
| 2016 | $11,194 +24.9% | $365,750 |
| 2015 | $8,963 | $365,750 +28.3% |
| 2014 | $8,963 | $285,000 +1.8% |
| 2013 | -- | $280,000 +5.9% |
| 2012 | -- | $264,288 |
| 2011 | -- | $264,288 |
| 2010 | -- | $264,288 |
| 2009 | -- | $264,288 -18.2% |
| 2007 | -- | $323,231 +5% |
| 2006 | -- | $307,695 +2.9% |
| 2005 | -- | $299,024 +6.8% |
| 2004 | -- | $280,000 |
| 2003 | -- | $280,000 +435.4% |
| 2002 | -- | $52,300 |
Find assessor info on the county website
Monthly payment
Est. payment
Payment breakdown
Explore the cost of this home by adjusting the details. Changes won't be saved.Climate risks
Neighborhood: 77396
Nearby schools
GreatSchools rating
- 10/10Fall Creek Elementary SchoolGrades: PK-5Distance: 0.5 mi
- 8/10Woodcreek MiddleGrades: 6-8Distance: 3.9 mi
- 5/10Summer Creek High SchoolGrades: 9-12Distance: 3.5 mi
Schools provided by the listing agent
- Elementary: Fall Creek Elementary School
- Middle: Woodcreek Middle School
- High: Summer Creek High School
Source: HAR. This data may not be complete. We recommend contacting the local school district to confirm school assignments for this home.
- $606,0005 bd3 ba4.1k sqft8102 Clearwater Xing, Humble, TX 77396Off Market
- $539,9005 bd5 ba4.1k sqft8110 Clearwater Xing, Humble, TX 77396For Sale

- $574,8004 bd3 ba4k sqft14702 Placid Point, Humble, TX 77396Off Market
- $559,1004 bd4 ba4.5k sqft8114 Clearwater Xing, Humble, TX 77396Off Market
- $475,0004 bd3 ba3.5k sqft14703 Placid Point, Humble, TX 77396Off Market
- $2014,007 Square FeetClearwater Xing, Humble, TX 77396Off Market
- $527,0004 bd4 ba3.7k sqft14703 Lido Park Ct, Humble, TX 77396Off Market
- $523,0004 bd2 ba3.1k sqft14706 Placid Point, Humble, TX 77396Off Market
A local agent can set up tours, give advice and negotiate with sellers.
A local lender can help you make sure your offer is ready when you are.
Similar homes
- $448,5004 bd4 ba3.3k sqft7503 Stonebridge Creek Ln, Humble, TX 77396For Sale
 MLS ID #79324367, Lourdes Jones, JLA Realty. HAR
 - $675,0004 bd4 ba4.3k sqft14318 Red Creek Cove Ln, Humble, TX 77396For Sale
 MLS ID #15462844, Ansuya Hesse, iHouzz Realty. HAR
 - $450,0004 bd3 ba3k sqft14514 Mist Creek Ln, Humble, TX 77396For Sale
 MLS ID #34613664, Monik Hernandez, Maxwell Slade. HAR
 - $429,0004 bd3 ba2.8k sqft7330 Fall Creek Bnd, Humble, TX 77396For Sale
 MLS ID #30446071, Diane Grimm, Better Homes and Gardens Real Estate Gary Greene - Lake Houston. HAR
 - $399,9004 bd3 ba3.1k sqft14915 Meridian Park Ln, Humble, TX 77396For SaleMLS ID #88955224, Giovanni Lopez, Go-MRealty. HAR
- $389,9903 bd3 ba2.8k sqft14834 Ashford Springs Ln, Humble, TX 77396For SaleMLS ID #16957626, Steven Savoy, The Bespoke Realty Group. HAR
- $--4 bd3 ba2.8k sqft20926 Running Moon Trl, Humble, TX 77338AuctionAuction.com 2
- $349,9005 bd3 ba2.9k sqft9815 Brilliant Lake Dr, Humble, TX 77396For SaleMLS ID #6156812, Nick Nikolov, HomeSmart. HAR
- $650,0004 bd4 ba4.1k sqft15602 Shining Brook Ct, Houston, TX 77044For SaleMLS ID #59812382, Traci Hernandez, Origen Realty. HAR
- $550,0005 bd4 ba3.5k sqft4603 Sanctuary Valley Ln, Spring, TX 77388For SaleMLS ID #59875945, Lance Miles, Creek Realty. HAR
- $--5 bd4 ba3.2k sqft3019 Schumann Oaks Dr, Spring, TX 77386AuctionAuction.com 2
- $649,0005 bd4 ba3.6k sqft22864 Colorado Dr, Porter, TX 77365For SaleMLS ID #23676520, Maria Williams, Texcom Realty, Inc.. HAR
- $620,0005 bd6 ba4.6k sqft17311 Lake Chelan Ln, Humble, TX 77346For SaleMLS ID #53559450, L Gregory Dorsey, Keller Williams Realty Professionals. HAR
- $470,0005 bd4 ba3.7k sqft15822 Maple Shores Dr, Houston, TX 77044For SaleMLS ID #17628836, Amber Broadway, Opendoor Brokerage, LLC. HAR
- $589,0004 bd3 ba3.4k sqft6327 Spring Creek Oaks Dr, Spring, TX 77379For SaleMLS ID #38327894, Michael Seder, eXp Realty LLC. HAR
- $429,9004 bd4 ba3.1k sqft17214 Cascading Springs Ln, Humble, TX 77346For SaleMLS ID #33629827, Hayley Arceneaux, JLA Realty. HAR
- $469,0005 bd4 ba4k sqft15306 Bramshaw Glen Ct, Houston, TX 77049For SaleMLS ID #96596572, Luis Perret, Prime Realty Group. HAR
- $650,0005 bd5 ba5.1k sqft18834 Forest Elms Dr, Spring, TX 77388For SaleMLS ID #34602882, Michael Seder, eXp Realty LLC. HAR
- $435,0004 bd3 ba3.4k sqft15923 Maple Shores Dr, Houston, TX 77044For SaleMLS ID #41438885, Bertina Purifoy, Dalton Wade Inc. HAR
- $490,0003 bd3 ba2.3k sqft19521 Desna Dr, Porter, TX 77365For SaleMLS ID #68604725, Tami Heitzwebel, RE/MAX Universal. HAR
