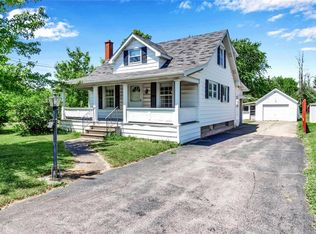
Great opportunity! Move-in ready home that has been lovingly improved and expanded by current owner! All drywall, wiring & 200A electric box, HVAC with central air, flooring, doors, windows, kitchen, baths, plumbing, insulation, roof, siding, etc. have been replaced or added. Addition added approximately 700 additional sq ft. Owners have continued to add additional updates including flooring, S/S appliances (included), etc. Everything has been improved since approximately 2000. Maintenance free exterior, Full basement under original foundation. 3 bedrooms and 1.5 bath. First-floor primary bedroom with ensuite half-bath. Roomy eat-in kitchen, formal dining room, open floor plan. Sunny 3-season room. 2 bedrooms on second floor plus office or playroom. Big deep park-like yard with no rear neighbors! CAR ENTHUSIASTS DREAM WITH 48'X26' FOUR CAR GARAGE BARN (plus 20X26' ATTIC!) There is electric, water and heat sources in the garage too! CAR LIFT IS INCLUDED! (Seller will remove car lift upon request.) This property is also a great opportunity for an enterprising entrepreneur! Loads of storage in the garage/barn! Located in the TOWN of NIAGARA. NIAGARA-WHEATFIELD SCHOOLS! Close to Town of Niagara Recreation Park.
Closed
$255,000
8106 E Britton Dr, Niagara Falls, NY 14304
3beds
1,679sqft
Single Family Residence
Built in 1938
0.48 Acres Lot
$239,300 Zestimate®
$152/sqft
$2,411 Estimated rent
Home value
$239,300
$206,000 - $268,000
$2,411/mo
Zestimate® history
Owner options
List your home for rent
$2,411/mo
Rent Zestimate®
Find your next renter with Zillow Rental Manager. Plus, with online applications, you can quickly screen prospective tenants – for free.
$2,411/mo
Rent Zestimate®
Refinance and save
$1,808/mo
Est. payment
Refinancing to a lower rate could help reduce your monthly payments and save thousands over the life of the loan.
$1,808/mo
Est. payment
Explore your selling options
Work with a Zillow partner agent
Leverage their expertise and Zillow's premium Showcase listings to get your home seen by more buyers.
Get startedList with your own agent
Get your home in front of millions of buyers by listing it on Zillow.
Learn how to do itSell it yourself
Take full control of how buyers see your home on Zillow by listing For Sale by Owner (FSBO).
List your homeWhat's special
Zillow last checked:
Listing updated:
Listed by:
Christine T Greiner 716-480-8463,
Howard Hanna WNY Inc.
Bought with:
Andrea Walton, 10401374048
Gerace Realty LLC
Source: NYSAMLSs,MLS#: B1649655 Originating MLS: Buffalo
Originating MLS: BuffaloFacts & features
Interior
Bedrooms & bathrooms
- Bedrooms: 3
- Bathrooms: 2
- Full bathrooms: 1
- 1/2 bathrooms: 1
- Main level bathrooms: 2
- Main level bedrooms: 1
Bedroom 1
- Level: First
- Dimensions: 16.00 x 9.00
Bedroom 2
- Level: Second
- Dimensions: 14.00 x 12.00
Bedroom 3
- Level: Second
- Dimensions: 14.00 x 12.00
Dining room
- Level: First
- Dimensions: 11.00 x 11.00
Kitchen
- Level: First
- Dimensions: 13.00 x 11.00
Living room
- Level: First
- Dimensions: 21.00 x 13.00
Media room
- Level: Second
- Dimensions: 13.00 x 10.00
Other
- Level: First
- Dimensions: 10.00 x 10.00
Heating
- Gas, Forced Air
Cooling
- Central Air
Appliances
- Included: Dryer, Dishwasher, Exhaust Fan, Gas Oven, Gas Range, Gas Water Heater, Microwave, Refrigerator, Range Hood, Washer
- Laundry: In Basement
Features
- Ceiling Fan(s), Den, Separate/Formal Dining Room, Eat-in Kitchen, Separate/Formal Living Room, Natural Woodwork, Window Treatments, Bedroom on Main Level, Bath in Primary Bedroom, Main Level Primary, Programmable Thermostat, Workshop
- Flooring: Carpet, Ceramic Tile, Hardwood, Varies, Vinyl
- Windows: Drapes, Thermal Windows
- Basement: Full,Partial,Sump Pump
- Has fireplace: No
Interior area
- Total structure area: 1,679
- Total interior livable area: 1,679 sqft
Property
Parking
- Total spaces: 4
- Parking features: Detached, Electricity, Garage, Heated Garage, Storage, Workshop in Garage, Water Available, Driveway
- Garage spaces: 4
Accessibility
- Accessibility features: Accessible Bedroom
Features
- Patio & porch: Covered, Porch
- Exterior features: Blacktop Driveway
Lot
- Size: 0.48 Acres
- Dimensions: 57 x 364
- Features: Rectangular, Rectangular Lot, Residential Lot
Details
- Additional structures: Barn(s), Outbuilding, Other, Shed(s), Storage
- Additional parcels included: 2930001320170001002000
- Parcel number: 2930001310200001013000
- Special conditions: Standard
Construction
Type & style
- Home type: SingleFamily
- Architectural style: Cape Cod
- Property subtype: Single Family Residence
Materials
- Attic/Crawl Hatchway(s) Insulated, Vinyl Siding, Copper Plumbing
- Foundation: Poured
- Roof: Asphalt
Condition
- Resale
- Year built: 1938
Utilities & green energy
- Electric: Circuit Breakers
- Sewer: Connected
- Water: Connected, Public
- Utilities for property: Cable Available, Electricity Connected, Sewer Connected, Water Connected
Green energy
- Energy efficient items: Appliances, HVAC, Windows
Community & HOA
Location
- Region: Niagara Falls
Financial & listing details
- Price per square foot: $152/sqft
- Tax assessed value: $247,000
- Annual tax amount: $3,865
- Date on market: 11/7/2025
- Cumulative days on market: 56 days
- Listing terms: Cash,Conventional,FHA,USDA Loan,VA Loan
Price history
| Date | Event | Price |
|---|---|---|
| 1/12/2026 | Sold | $255,000-3.7%$152/sqft |
Source:  NYSAMLSs #B1649655 Report a problem NYSAMLSs #B1649655 Report a problem | ||
| 11/14/2025 | Pending sale | $264,900$158/sqft |
Source: NYSAMLSs #B1649655 Report a problem | ||
| 11/7/2025 | Price change | $264,900-5.4%$158/sqft |
Source: NYSAMLSs #B1649655 Report a problem | ||
| 10/30/2025 | Price change | $279,900-1.4%$167/sqft |
Source: NYSAMLSs #B1639060 Report a problem | ||
| 10/24/2025 | Price change | $283,900-0.4%$169/sqft |
Source: NYSAMLSs #B1639060 Report a problem | ||
| 10/17/2025 | Price change | $284,900-1.7%$170/sqft |
Source: NYSAMLSs #B1639060 Report a problem | ||
| 9/18/2025 | Listed for sale | $289,900+441.9%$173/sqft |
Source: NYSAMLSs #B1639060 Report a problem | ||
| 6/28/1993 | Sold | $53,500$32/sqft |
Source: Agent Provided Report a problem | ||
Public tax history
| Year | Property taxes | Tax assessment |
|---|---|---|
| 2025 | -- | $247,000 +330.3% |
| 2024 | -- | $57,400 |
| 2023 | -- | $57,400 |
| 2022 | -- | $57,400 |
| 2021 | -- | $57,400 |
| 2020 | -- | $57,400 |
| 2019 | -- | $57,400 |
| 2018 | -- | $57,400 |
| 2017 | $2,342 | $57,400 |
| 2016 | -- | $57,400 |
| 2015 | -- | $57,400 |
| 2014 | -- | $57,400 |
| 2013 | -- | $57,400 |
| 2012 | -- | $57,400 |
| 2011 | -- | $57,400 |
| 2010 | -- | $57,400 |
| 2009 | -- | $57,400 |
| 2008 | -- | $57,400 |
| 2007 | -- | $57,400 |
| 2006 | -- | $57,400 |
| 2005 | -- | $57,400 |
| 2004 | -- | $57,400 |
| 2003 | -- | $57,400 |
| 2002 | -- | $57,400 |
| 2001 | -- | $57,400 |
| 2000 | -- | $57,400 |
Find assessor info on the county website
Neighborhood: 14304
Nearby homes
- $145,3001 bd2 ba1.2k sqft8100 East Britton, Niagara Falls, NY 14304Off Market
- $328,3003 bd2 ba1.9k sqft8108 E Britton Dr, Niagara Falls, NY 14304Off Market
- $182,5002 bd2 ba936 sqft8102 E Britton Dr, Niagara Falls, NY 14304Off Market
- $190,1003 bd1 ba1k sqft8120 E Britton Dr, Niagara Falls, NY 14304Off Market
- $354,1003 bd1 ba1.7k sqft8105 E Britton Dr, Niagara Falls, NY 14304Off Market
- $328,0003 bd2 ba1.3k sqft8113 E Britton Dr, Niagara Falls, NY 14304Off Market
- $254,0003 bd1 ba1.2k sqft8095 E Britton Dr, Niagara Falls, NY 14304Off Market
- $268,4003 bd1 ba1.2k sqft8121 E Britton Dr, Niagara Falls, NY 14304Off Market
Nearby schools
GreatSchools rating
- 4/10Colonial Village Elementary SchoolGrades: K-5Distance: 1.2 mi
- 5/10Edward Town Middle SchoolGrades: 6-8Distance: 2.9 mi
- 7/10Niagara Wheatfield Senior High SchoolGrades: 9-12Distance: 2.9 mi
Schools provided by the listing agent
- Middle: Edward Town Middle
- High: Niagara-Wheatfield Senior High
- District: Niagara Wheatfield
Source: NYSAMLSs. This data may not be complete. We recommend contacting the local school district to confirm school assignments for this home.
- New York
- Niagara County
- Niagara Falls
- 14304
- 8106 E Britton Dr
Nearby cities
Nearby zip codes
Other Niagara Falls Topics
