Skip main navigation
Off market
Street View
  • $1,486,100

    8106 Falstaff Rd, Mc Lean, VA 22102

    5beds
    2,970sqft
    SingleFamily
    Built in 1965
    0.36 Acres Lot
    $1,486,100 Zestimate®
    $500/sqft
    $5,877 Estimated rent

    Home value

    $1,486,100

    $1.41M - $1.56M

    $5,877/mo

    Zestimate® history
    Loading
    Loading...

    Owner options

    List your home for rent

    $5,877/mo

    Rent Zestimate®

    Find your next renter with Zillow Rental Manager. Plus, with online applications, you can quickly screen prospective tenants – for free.

    Learn more

    $5,877/mo

    Rent Zestimate®

    Refinance and save

    $9,839/mo

    Est. payment

    Refinancing to a lower rate could help reduce your monthly payments and save thousands over the life of the loan.

    See today's rates

    $9,839/mo

    Est. payment

    Explore your selling options

    Work with a Zillow partner agent

    Leverage their expertise and Zillow's premium Showcase listings to get your home seen by more buyers.

    Get started

    List with your own agent

    Get your home in front of millions of buyers by listing it on Zillow.

    Learn how to do it

    Sell it yourself

    Take full control of how buyers see your home on Zillow by listing For Sale by Owner (FSBO).

    List your home

    What's special

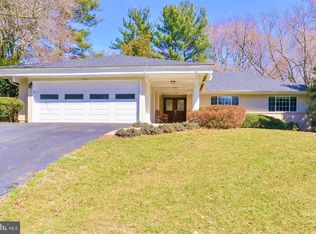
    Redesigned with high-end renovations, this 5 BDR | 3 BA | 2 Car Garage SFH will WOW you!! Located in the sought-after community of McLean Hamlet, it offers the perfect blend of style, functionality, and convenience. Opened and reconfigured, this DREAM KITCHEN features quartz counters, a large center island with seating for 4, and custom cabinetry. Stainless steel appliances, including a Jenn Air double oven and a 6-burner cooktop, make this kitchen a dream for any chef. The adjacent dining space comfortably accommodates 8 guests, making it ideal for hosting memorable gatherings. Entertain your guest with the built in bar, beverage fridge and ice maker, too. The welcoming entryway shows off the new handrails, refinished hardwoods, and new lighting throughout. The inviting living room boasts a cozy gas fireplace, new built-in cabinets, and recessed lighting, providing a warm and welcoming atmosphere. The owner's suite is a private oasis, offering a large closet, recessed lighting, and a completely renovated bathroom featuring a frameless glass shower door and a quartz countertop vanity. Plus stylish designer touches. The additional 3 bedrooms on the main level provide ample space and easy access to a fully updated hall bathroom. The lower level of the home presents an open rec room that can be transformed into a family room, a TV area, or a gaming zone, offering endless possibilities for entertainment and relaxation. Enjoy the convenience of a second gas fireplace and built-in cabinets. Sliding door to outside to a large patio and a private, flat backyard that is fully fenced and perfect for outdoor entertaining and play. A 5th bedroom and a renovated 3rd full bath provide comfortable accommodations for overnight guests. The impressive redesigned mudroom/laundry room with custom cabinetry ensures that you stay organized with ease. Outside, the property sits on a generous 0.36-acre flat lot, fully fenced for privacy and featuring a shed for additional storage. The charming brick front exterior and landscaped front yard create a warm and inviting first impression. The long flat driveway is another great area to play or shoot hoops. Located in the prestigious McLean Hamlet community, this home offers a wonderful lifestyle. Enjoy tree-lined streets with sidewalks and street lights, perfect for walks/strolls, biking and meeting neighbors. Optional membership to the McLean Hamlet Swim & Tennis Club (just 4 blocks!) provides access to a range of activities for all ages, from swim teams to social events. Convenience is key, with easy access to major routes such as 495, Rt. 7, Dulles Toll 267, 66, and 123 to GW Parkway. Commuting is a breeze with the Silver Line Metro just two miles away, and shopping options are abundant at Tysons Corner Center, a short 10-minute drive. Spring Hill Elementary is just 1 block away too1. Don't miss the opportunity to make this exceptional property your own. Experience the perfect blend of luxury, comfort, and community at 8106 Falstaff Rd. Schedule a tour today and discover your dream home.

    This property is not currently displayed as for sale or rent on Zillow. This may be different from what's on other websites or public sources.

    Facts & features

    Interior

    Bedrooms & bathrooms
    • Bedrooms: 5
    • Bathrooms: 3
    • Full bathrooms: 3
    Heating
    • Forced air
    Cooling
    • Central
    Appliances
    • Included: Dishwasher, Dryer, Garbage disposal, Microwave, Refrigerator, Washer
    Features
    • Flooring: Tile, Carpet, Hardwood
    • Basement: Finished
    • Has fireplace: Yes
    Interior area
    • Total interior livable area: 2,970 sqft

    Property

    Parking
    • Total spaces: 2
    • Parking features: Garage - Attached
    Features
    • Exterior features: Vinyl, Brick
    Lot
    • Size: 0.36 Acres
    Details
    • Parcel number: 0292030264

    Construction

    Type & style
    • Home type: SingleFamily
    Materials
    • brick
    • Roof: Shake / Shingle
    Condition
    • Year built: 1965

    Community & HOA

    Location
    • Region: Mc Lean

    Financial & listing details

    • Price per square foot: $500/sqft
    • Tax assessed value: $1,291,750
    • Annual tax amount: $15,230

    Price history

    DateEventPrice
    8/22/2023Sold$1,350,000+57%$455/sqft
    Source: Bright MLS #VAFX2137010 Report a problem
    11/29/2016Sold$860,000-2.8%$290/sqft
    Source: Public Record Report a problem
    9/14/2016Listed for sale$885,000+12%$298/sqft
    Source: Washington Fine Properties LLC #FX9760158 Report a problem
    2/26/2010Sold$790,000-1.2%$266/sqft
    Source: Public Record Report a problem
    9/27/2009Listed for sale$799,999+1.9%$269/sqft
    Source: WC & AN Miller Realtors, A Long & Foster Company #FX6850150 Report a problem
    1/29/2009Listing removed$784,999$264/sqft
    Source: Long and Foster Real Estate #FX6850150 Report a problem
    8/21/2008Listed for sale$784,999+42.7%$264/sqft
    Source: Long and Foster Real Estate #FX6850150 Report a problem
    4/7/2003Sold$550,000+120%$185/sqft
    Source: Public Record Report a problem
    8/1/1996Sold$250,000$84/sqft
    Source: Public Record Report a problem

    Public tax history

    YearProperty taxesTax assessment
    2025$15,230 +11.5%$1,291,750 +11.7%
    2024$13,664 +22.2%$1,156,460 +19.1%
    2023$11,185 -5.8%$971,350 -4.6%
    2022$11,876 $1,018,110 +11.9%
    2021-- $910,010 +3%
    2020$10,658 +1%$883,350 +1%
    2019$10,553 -5%$874,640 -5%
    2018$11,107 +10.2%$920,610 +8.1%
    2017$10,082 +0.2%$851,540
    2016$10,061 +1.5%$851,540 -2.2%
    2015$9,917 +2.4%$870,670 +2.1%
    2014$9,688 $852,450 +4.1%
    2013-- $818,680 +4.5%
    2012-- $783,790 +0.6%
    2011-- $778,750 +9.7%
    2010-- $710,090 -1.7%
    2009-- $722,050 -10%
    2008-- $801,950 -5.2%
    2007-- $846,300 +95.2%
    2003-- $433,520 +13%
    2002-- $383,645
    Find assessor info on the county website

    Neighborhood: 22102

    Nearby schools

    GreatSchools rating
    Schools provided by the listing agent
    • Elementary: SPRING HILL
    • Middle: COOPER
    • High: LANGLEY

    Source: The MLS. This data may not be complete. We recommend contacting the local school district to confirm school assignments for this home.

    Get a cash offer in 3 minutes
    Find out how much your home could sell for in as little as 3 minutes with a no-obligation cash offer.
    Estimated market value
    $1,486,100
    Get a cash offer in 3 minutes
    Find out how much your home could sell for in as little as 3 minutes with a no-obligation cash offer.
    Estimated market value
    $1,486,100