This is a classic “Timbershore” home with deeded access to Big St. Germain Lake! The 3 bedroom, 2 bath home is situated on a beautifully wooded lot in the Forest Downs Subdivision in St. Germain. Forest Downs is well known for having one of, if not the best, deeded access points in the Northwoods. The lake access area has 700 feet on level sand frontage & approximately 3.45 acres of parklike grounds with a picnic pavilion & its own private boat landing. The home itself has a large deck, a 3 season sunroom, a second deck area, gas fireplace for those cool Northwoods evenings, a full walkout finished basement, back-up generator & more! There’s a 2-car detached garage & blacktopped driveway. There are pier slips available at the lake access area, but they must be applied for & are assigned on a first come, first serve basis. Boat lifts are also required so boats do not damage the piers on windy days. This is a great property & is only a few minutes to downtown St. Germain town roads.
Sold for $359,900
$359,900
8106 Forest Wood Ln, Saint Germain, WI 54558
3beds
1,848sqft
Single Family Residence
Built in 1978
0.62 Acres Lot
$356,300 Zestimate®
$195/sqft
$2,027 Estimated rent
Home value
$356,300
$338,000 - $374,000
$2,027/mo
Zestimate® history
Owner options
List your home for rent
$2,027/mo
Rent Zestimate®
Find your next renter with Zillow Rental Manager. Plus, with online applications, you can quickly screen prospective tenants – for free.
$2,027/mo
Rent Zestimate®
Refinance and save
$2,218/mo
Est. payment
Refinancing to a lower rate could help reduce your monthly payments and save thousands over the life of the loan.
$2,218/mo
Est. payment
Explore your selling options
Work with a Zillow partner agent
Leverage their expertise and Zillow's premium Showcase listings to get your home seen by more buyers.
Get startedList with your own agent
Get your home in front of millions of buyers by listing it on Zillow.
Learn how to do itSell it yourself
Take full control of how buyers see your home on Zillow by listing For Sale by Owner (FSBO).
List your homeWhat's special
Gas fireplacePrivate boat landingFull walkout finished basementBlacktopped drivewayLarge deckSecond deck areaBeautifully wooded lot
Zillow last checked:
Listing updated:
Listed by:
JOHN & DIANE MISINA 715-479-4431,
ELIASON REALTY - EAGLE RIVER
Bought with:
JULIE WINTER-PAEZ (JWP GROUP), 56796 - 90
RE/MAX PROPERTY PROS
Source: GNMLS,MLS#: 215322
Facts & features
Interior
Bedrooms & bathrooms
- Bedrooms: 3
- Bathrooms: 2
- Full bathrooms: 2
Primary bedroom
- Level: First
- Dimensions: 10'10x15'4
Bedroom
- Level: Basement
- Dimensions: 14'7x8'7
Bedroom
- Level: First
- Dimensions: 8'5x15
Bathroom
- Level: Basement
Bathroom
- Level: First
Dining room
- Level: First
- Dimensions: 9'8x6'8
Entry foyer
- Level: First
- Dimensions: 9'10x3'10
Family room
- Level: Basement
- Dimensions: 15x23
Kitchen
- Level: First
- Dimensions: 9'8x9
Living room
- Level: First
- Dimensions: 15'3x17'8
Other
- Level: First
- Dimensions: 12x9'4
Utility room
- Level: Basement
- Dimensions: 9x14'3
Heating
- Baseboard, Electric
Cooling
- Wall/Window Unit(s)
Appliances
- Included: Dishwasher, Electric Water Heater, Range, Refrigerator
- Laundry: Washer Hookup, In Basement, Main Level
Features
- Ceiling Fan(s), Cathedral Ceiling(s), High Ceilings, Vaulted Ceiling(s)
- Flooring: Carpet, Vinyl
- Basement: Full,Finished,Interior Entry,Walk-Out Access
- Attic: Scuttle
- Number of fireplaces: 2
- Fireplace features: Gas Log, Masonry
Interior area
- Total structure area: 1,848
- Total interior livable area: 1,848 sqft
- Finished area above ground: 988
- Finished area below ground: 860
Property
Parking
- Total spaces: 2
- Parking features: Garage, Two Car Garage, Driveway
- Garage spaces: 2
- Has uncovered spaces: Yes
Features
- Levels: One
- Stories: 1
- Patio & porch: Deck, Open
- Exterior features: Landscaping, Propane Tank - Leased
- Waterfront features: Shoreline - Sand, Shoreline - Gravel
- Body of water: BIG ST GERMAIN
- Frontage length: 700,700
Lot
- Size: 0.62 Acres
- Dimensions: 100 x 270
- Features: Private, Secluded
Details
- Parcel number: 24942
- Zoning description: Residential
- Other equipment: Generator
Construction
Type & style
- Home type: SingleFamily
- Architectural style: One Story
- Property subtype: Single Family Residence
Materials
- Frame, Vinyl Siding
- Foundation: Block
- Roof: Composition,Shingle
Condition
- Year built: 1978
Utilities & green energy
- Sewer: Conventional Sewer
- Water: Driven Well, Well
Community & HOA
Community
- Features: Shopping
- Subdivision: Forest Downs
Location
- Region: Saint Germain
Financial & listing details
- Price per square foot: $195/sqft
- Tax assessed value: $186,500
- Annual tax amount: $1,526
- Date on market: 12/16/2025
- Ownership: Fee Simple
Price history
| Date | Event | Price |
|---|---|---|
| 2/6/2026 | Sold | $359,900$195/sqft |
Source:  GNMLS #215322 Report a problem GNMLS #215322 Report a problem | ||
| 12/26/2025 | Contingent | $359,900$195/sqft |
Source: GNMLS #215322 Report a problem | ||
| 12/16/2025 | Listed for sale | $359,900+399.9%$195/sqft |
Source: GNMLS #215322 Report a problem | ||
| 12/19/2013 | Sold | $72,000$39/sqft |
Source: Public Record Report a problem | ||
Public tax history
| Year | Property taxes | Tax assessment |
|---|---|---|
| 2024 | $1,430 -1.8% | $186,500 |
| 2023 | $1,457 -6.4% | $186,500 |
| 2022 | $1,556 -0.4% | $186,500 |
| 2021 | $1,563 -5.1% | $186,500 |
| 2020 | $1,646 -2.3% | $186,500 |
| 2019 | $1,684 +7.5% | $186,500 |
| 2018 | $1,567 +7.2% | $186,500 |
| 2017 | $1,461 -3.2% | $186,500 |
| 2016 | $1,509 -1.1% | $186,500 |
| 2015 | $1,526 +7% | $186,500 |
| 2014 | $1,426 -11% | $186,500 |
| 2013 | $1,602 +7.2% | $186,500 |
| 2012 | $1,495 -7.6% | $186,500 |
| 2011 | $1,618 -3% | $186,500 |
| 2010 | $1,669 +7.9% | $186,500 |
| 2009 | $1,546 | $186,500 |
Find assessor info on the county website
Neighborhood: 54558
Nearby homes
- $335,4004 bd2 ba1.5k sqft1668 Forest Dr, Saint Germain, WI 54558Off Market
- $370,300-- bd-- ba-- sqft1654 Forest Dr, Saint Germain, WI 54558Off Market
- $371,7003 bd3 ba1.3k sqft7980 Forest Dr, Saint Germain, WI 54558Off Market
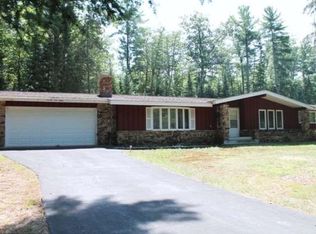
- $379,500-- bd-- ba-- sqft8181 Forest Wood Ln, Saint Germain, WI 54558Off Market
- $420,0004 bd3 ba1.8k sqft8122 Forest Wood Ln, Saint Germain, WI 54558Sold
- $454,300-- bd-- ba-- sqft1677 Forest Dr, Saint Germain, WI 54558Off Market
- $339,600-- bd-- ba-- sqft1684 Forest Dr, Saint Germain, WI 54558Off Market
- $481,000-- bd-- ba-- sqft8144 Forest Wood Ln, Saint Germain, WI 54558Off Market
Nearby schools
GreatSchools rating
- 5/10Northland Pines Elementary-St GermainGrades: PK-4Distance: 1.2 mi
- 8/10Northland Pines High SchoolGrades: 7-12Distance: 11.8 mi
Schools provided by the listing agent
- Elementary: VI Northland Pines-StG
- Middle: VI Northland Pines
- High: VI Northland Pines
Source: GNMLS. This data may not be complete. We recommend contacting the local school district to confirm school assignments for this home.


Get pre-qualified for a loan
At Zillow Home Loans, we can pre-qualify you in as little as 5 minutes with no impact to your credit score.An equal housing lender. NMLS #10287.
- Wisconsin
- Vilas County
- Saint Germain
- 54558
- 8106 Forest Wood Ln
Nearby cities
Nearby zip codes
Other Saint Germain Topics
