Skip main navigation
Off market
  • $610,800

    8106 Frosty Field Ct, Frederick, MD 21702

    4beds
    2,516sqft
    SingleFamily
    Built in 1985
    0.38 Acres Lot
    $610,800 Zestimate®
    $243/sqft
    $3,273 Estimated rent

    Home value

    $610,800

    $580,000 - $641,000

    $3,273/mo

    Zestimate® history
    Loading
    Loading...

    Owner options

    List your home for rent

    $3,273/mo

    Rent Zestimate®

    Find your next renter with Zillow Rental Manager. Plus, with online applications, you can quickly screen prospective tenants – for free.

    Learn more

    $3,273/mo

    Rent Zestimate®

    Refinance and save

    $3,761/mo

    Est. payment

    Refinancing to a lower rate could help reduce your monthly payments and save thousands over the life of the loan.

    See today's rates

    $3,761/mo

    Est. payment

    Explore your selling options

    Work with a Zillow partner agent

    Leverage their expertise and Zillow's premium Showcase listings to get your home seen by more buyers.

    Get started

    List with your own agent

    Get your home in front of millions of buyers by listing it on Zillow.

    Learn how to do it

    Sell it yourself

    Take full control of how buyers see your home on Zillow by listing For Sale by Owner (FSBO).

    List your home

    What's special

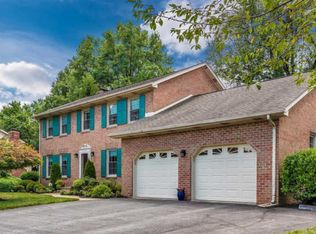
    This Clover Hill II home has been conscientiously maintained by the original owner! Ausherman built with a traditional floor plan and a welcoming front porch. The interior features hardwood floors in the living room, dining room and hallway. Beautiful wood trim, frames, moldings and 6 panel doors! The kitchen and half bath on the main level have tiled floors. The carpeted family room is a step down from the country kitchen and boasts a wood-burning fireplace with a gas insert. Off of the kitchen, through the sliding glass doors, is a brick patio. Take time to enjoy your favorite outdoor activity in the level, fenced backyard. The lot is over one-third of an acre and features mature trees. A convenient shed is a bonus. The upper level includes four carpeted bedrooms and two full bathrooms. The owner's suite has a large walk-in closet and private bath. The lower level of the home has an "L" shaped finished area. You decide how best to use this space! There is an unfinished portion with utilities, laundry, and room for storage. To explain the "conscientious" maintenance, the owner attended to common tasks that can worry home buyers. There is an active radon system. The roof was replaced in 2006. Periodic roof inspections have confirmed that there is no need for concern. Plus, there is still 10+ years left on the warranty. The chimney has been inspected and maintenance performed as needed. The hot water heater was replaced this summer. The well has not been neglected. The UV system, water softener and the well pump have all been replaced. This home is a must see!

    This property is off market, which means it's not currently listed for sale or rent on Zillow. This may be different from what's available on other websites or public sources.

    Facts & features

    Interior

    Bedrooms & bathrooms
    • Bedrooms: 4
    • Bathrooms: 3
    • Full bathrooms: 2
    • 1/2 bathrooms: 1
    Heating
    • Forced air
    Cooling
    • Central
    Appliances
    • Included: Dishwasher, Dryer, Garbage disposal, Microwave, Range / Oven, Refrigerator, Washer
    Features
    • Ceiling Fan(s), Window Treatments, Pantry, Walk-In Closet(s), Crown Molding, Carpet, Wood Floors, Kitchen - Country, Formal/Separate Dining Room, Breakfast Area, Floor Plan - Traditional, Family Room Off Kitchen, Chair Railings, Tub Shower
    • Flooring: Hardwood
    • Basement: Finished
    • Has fireplace: Yes
    Interior area
    • Total interior livable area: 2,516 sqft
    • Finished area below ground: 600

    Property

    Parking
    • Total spaces: 8
    • Parking features: Garage - Attached
    Features
    • Exterior features: Other
    • Pool features: Community
    Lot
    • Size: 0.38 Acres
    Details
    • Parcel number: 21428949
    • Special conditions: Standard

    Construction

    Type & style
    • Home type: SingleFamily
    • Architectural style: Conventional
    Materials
    • Frame
    • Roof: Shake / Shingle
    Condition
    • Year built: 1985

    Community & neighborhood

    Location
    • Region: Frederick

    HOA & financial

    HOA
    • Has HOA: Yes
    • HOA fee: $41 monthly

    Other

    Other facts
    • Heating: Forced Air
    • Appliances: Dishwasher, Refrigerator, Disposal, Water Heater, Microwave, Washer, Dryer - Electric, Oven/Range - Gas
    • AssociationYN: true
    • FireplaceYN: true
    • InteriorFeatures: Ceiling Fan(s), Window Treatments, Pantry, Walk-In Closet(s), Crown Molding, Carpet, Wood Floors, Kitchen - Country, Formal/Separate Dining Room, Breakfast Area, Floor Plan - Traditional, Family Room Off Kitchen, Chair Railings, Tub Shower
    • GarageYN: true
    • AttachedGarageYN: true
    • HeatingYN: true
    • CoolingYN: true
    • StructureType: Detached
    • ConstructionMaterials: Aluminum Siding
    • StoriesTotal: 2
    • ArchitecturalStyle: Colonial
    • OpenParkingSpaces: 6
    • SpecialListingConditions: Standard
    • ParkingFeatures: Driveway, Attached Garage, Garage Door Opener, Asphalt, Garage Faces Front, Inside Entrance
    • CoveredSpaces: 2
    • Cooling: Central Air, Ceiling Fan(s)
    • PoolFeatures: Community
    • BelowGradeFinishedArea: 600
    • MlsStatus: Pending
    • TaxAnnualAmount: 3415.0

    Price history

    DateEventPrice
    4/25/2022Sold$550,000+0.8%$219/sqft
    Source: Bright MLS #MDFR2017940 Report a problem
    4/23/2022Pending sale$545,900$217/sqft
    Source: Bright MLS #MDFR2017940 Report a problem
    4/22/2022Listed for sale$545,900+39.9%$217/sqft
    Source: Bright MLS #MDFR2017940 Report a problem
    1/8/2021Sold$390,100+5.6%$155/sqft
    Source: Public Record Report a problem
    11/16/2020Pending sale$369,500$147/sqft
    Source: Keller Williams Realty Centre #MDFR273252 Report a problem
    11/11/2020Listed for sale$369,500+717.7%$147/sqft
    Source: Bright MLS #MDFR273252 Report a problem
    9/10/2001Sold$45,188$18/sqft
    Source: Public Record Report a problem

    Public tax history

    YearProperty taxesTax assessment
    2025$5,350 +18%$430,567 +16.1%
    2024$4,533 +24.2%$370,933 +19.2%
    2023$3,648 +3%$311,300
    2022$3,541 +3.1%$311,300 +6.2%
    2021$3,434 +3.2%$293,033
    2020$3,327 +1.4%--
    2019$3,281 +1.4%$283,900 +2.9%
    2018$3,234 +1.5%$275,967 +1.5%
    2017$3,188 -16.3%$272,000 +3%
    2016$3,807 $264,000 +3.1%
    2015$3,807 $256,000 +3.2%
    2014$3,807 $248,000
    2013-- $248,000
    2012-- $248,000 -27.4%
    2011-- $341,500 0%
    2010-- $341,580
    2009-- $341,580 -7.6%
    2008-- $369,840 +14%
    2007-- $324,512 +16.2%
    2006-- $279,186 +19.4%
    2005-- $233,860 +7.6%
    2004-- $217,302 +8.2%
    2003-- $200,746 +9%
    2002-- $184,190 +0.8%
    2001-- $182,810

    Find assessor info on the county website

    Neighborhood: 21702

    Nearby schools

    GreatSchools rating
    Schools provided by the listing agent
    • Elementary: MONOCACY
    • Middle: MONOCACY
    • High: GOVERNOR THOMAS JOHNSON
    • District: FREDERICK COUNTY PUBLIC SCHOOLS

    Source: The MLS. This data may not be complete. We recommend contacting the local school district to confirm school assignments for this home.

    Get a cash offer in 3 minutes
    Find out how much your home could sell for in as little as 3 minutes with a no-obligation cash offer.
    Estimated market value
    $610,800
    Get a cash offer in 3 minutes
    Find out how much your home could sell for in as little as 3 minutes with a no-obligation cash offer.
    Estimated market value
    $610,800