Skip main navigation
Sold
  • Price Unknown

    8106 Halsey St, Lenexa, KS 66215

    2beds
    1,067sqft
    Townhouse
    Built in 1971
    1,136 Square Feet Lot
    $229,500 Zestimate®
    $--/sqft
    $1,636 Estimated rent

    Home value

    $229,500

    $218,000 - $241,000

    $1,636/mo

    Zestimate® history
    Loading
    Loading...

    Owner options

    List your home for rent

    $1,636/mo

    Rent Zestimate®

    Find your next renter with Zillow Rental Manager. Plus, with online applications, you can quickly screen prospective tenants – for free.

    Learn more

    $1,636/mo

    Rent Zestimate®

    Refinance and save

    $200/mo

    Est. payment

    Refinancing to a lower rate could help reduce your monthly payments and save thousands over the life of the loan.

    See today's rates

    $200/mo

    Est. payment

    Explore your selling options

    Work with a Zillow partner agent

    Leverage their expertise and Zillow's premium Showcase listings to get your home seen by more buyers.

    Get started

    List with your own agent

    Get your home in front of millions of buyers by listing it on Zillow.

    Learn how to do it

    Sell it yourself

    Take full control of how buyers see your home on Zillow by listing For Sale by Owner (FSBO).

    List your home

    What's special

    Tennis courtsExterior paint
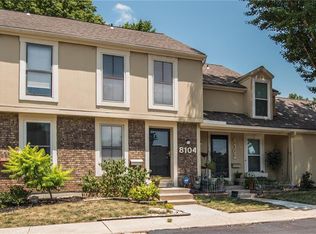
    Welcome home to Four Colonies! Maintenance free townhome for easy living. Amenities include: three clubhouses, basketball and tennis courts, walking trails, and four pools. Low HOA dues that covers roof, gutters, exterior paint, trash, recycling, and snow removal. Convenient location near dining, shopping and highway access.

    Zillow last checked:

    Listing updated:

    Listing Provided by:

    Linda Christopher 913-948-3597,

    Platinum Realty LLC

    Bought with:

    Abby Powers

    Worth Clark Realty

    Source: Heartland MLS as distributed by MLS GRID,MLS#: 2487171MLS Logo

    Facts & features

    Interior

    Bedrooms & bathrooms
    • Bedrooms: 2
    • Bathrooms: 2
    • Full bathrooms: 1
    • 1/2 bathrooms: 1
    Primary bedroom
    • Features: Carpet, Ceiling Fan(s)
    • Level: Second
    • Area: 180 Square Feet
    • Dimensions: 15 x 12
    Bedroom 2
    • Features: Carpet, Ceiling Fan(s)
    • Level: Second
    • Area: 156 Square Feet
    • Dimensions: 13 x 12
    Bathroom 1
    • Features: Ceramic Tiles
    • Level: Second
    • Area: 40 Square Feet
    • Dimensions: 8 x 5
    Kitchen
    • Features: Ceramic Tiles
    • Level: First
    • Area: 96 Square Feet
    • Dimensions: 12 x 8
    Living room
    • Features: All Carpet, Fireplace
    • Level: First
    • Area: 285 Square Feet
    • Dimensions: 19 x 15
    Recreation room
    • Features: Ceramic Tiles
    • Level: Basement
    • Area: 180 Square Feet
    • Dimensions: 15 x 12
    Heating
    • Forced Air
    Cooling
    • Electric
    Appliances
    • Included: Dishwasher, Disposal, Refrigerator, Built-In Electric Oven
    • Laundry: Lower Level
    Features
    • Ceiling Fan(s), Vaulted Ceiling(s)
    • Flooring: Carpet
    • Basement: Finished,Full
    • Number of fireplaces: 1
    • Fireplace features: Living Room
    Interior area
    • Total structure area: 1,067
    • Total interior livable area: 1,067 sqft
    • Finished area above ground: 1,067
    • Finished area below ground: 0

    Property

    Parking
    • Parking features: Other
    Features
    • Patio & porch: Patio
    • Fencing: Wood
    Lot
    • Size: 1,136 sqft
    • Features: Level
    Details
    • Additional structures: Shed(s)
    • Parcel number: IP110000P10T603

    Construction

    Type & style
    • Home type: Townhouse
    • Architectural style: Traditional
    • Property subtype: Townhouse
    Materials
    • Brick Trim, Wood Siding
    • Roof: Composition
    Condition
    • Year built: 1971

    Utilities & green energy

    • Sewer: Public Sewer
    • Water: Public

    Community & neighborhood

    Location
    • Region: Lenexa
    • Subdivision: Four Colonies

    HOA & financial

    HOA
    • Has HOA: Yes
    • HOA fee: $200 monthly
    • Amenities included: Clubhouse, Pool

    Other

    Other facts
    • Listing terms: Cash,Conventional,FHA,VA Loan
    • Ownership: Private

    Price history

    DateEventPrice
    6/10/2024Sold--
    Source: Heartland MLS as distributed by MLS GRID #2487171 Report a problem
    5/13/2024Pending sale$213,000$200/sqft
    Source: Heartland MLS as distributed by MLS GRID #2487171 Report a problem
    5/7/2024Listed for sale$213,000+115.2%$200/sqft
    Source: Heartland MLS as distributed by MLS GRID #2487171 Report a problem
    10/6/2013Listing removed$99,000$93/sqft
    Source: West Usa Realty #1651254 Report a problem
    10/2/2013Listed for sale$99,000$93/sqft
    Source: West Usa Realty #1651254 Report a problem
    10/22/2011Listing removed$99,000$93/sqft
    Source: WEICHERT, REALTORS?-Graham Welch #1651254 Report a problem
    3/2/2011Price change$99,000+99900%$93/sqft
    Source: WEICHERT, REALTORS-Graham Welch #1651254 Report a problem
    2/25/2011Price change$99-99.9%
    Source: WEICHERT, REALTORS-Graham Welch #1651254 Report a problem
    11/23/2010Price change$99,000-13.9%$93/sqft
    Source: WEICHERT, REALTORS-Graham Welch #1651254 Report a problem
    10/10/2010Price change$115,000+16.2%$108/sqft
    Source: Realty Executives of Kansas City #1619461 Report a problem
    9/30/2010Price change$99,000-13.9%$93/sqft
    Source: Weichert Realtors Sharon Sigman Five Star #1619461 Report a problem
    9/28/2010Price change$115,000+16.2%$108/sqft
    Source: Realty Executives of Kansas City #1619461 Report a problem
    9/24/2010Price change$99,000-13.9%$93/sqft
    Source: Weichert Realtors Sharon Sigman Five Star #1619461 Report a problem
    9/12/2010Price change$115,000+16.2%$108/sqft
    Source: Realty Executives of Kansas City #1619461 Report a problem
    9/11/2010Price change$99,000-13.9%$93/sqft
    Source: Weichert Realtors Sharon Sigman Five Star #1619461 Report a problem
    9/9/2010Listed for sale$115,000+16.2%$108/sqft
    Source: Realty Executives of Kansas City #1619461 Report a problem
    8/6/2010Sold--
    Source: Agent Provided Report a problem
    6/19/2010Price change$99,000-17.5%$93/sqft
    Source: WEICHERT, REALTORSr-Graham Welch #1651254 Report a problem
    6/27/2009Listed for sale$120,000$112/sqft
    Source: Realty Executives #1619461 Report a problem
    11/19/2002Sold--
    Source: Agent Provided Report a problem

    Public tax history

    YearProperty taxesTax assessment
    2025$2,500 +6%$23,173 +7.2%
    2024$2,358 +1.7%$21,609 +5.3%
    2023$2,317 +14.4%$20,528 +14.7%
    2022$2,025 $17,895 +12.1%
    2021-- $15,963 -0.6%
    2020$1,959 $16,054 +5%
    2019-- $15,284 +9.3%
    2018-- $13,984 +7.6%
    2017$1,659 +2.5%$12,995 +3.9%
    2016$1,619 +12.9%$12,512 +12.6%
    2015$1,434 +0.9%$11,109 +1.8%
    2013$1,421 +7.3%$10,914 -2.2%
    2012$1,325 -6.1%$11,155 -10%
    2010$1,411 +1.8%$12,397
    2009$1,387 -12.1%$12,397 -2.6%
    2008$1,577 -4.2%$12,722 -6.6%
    2007$1,646 +11.3%$13,616
    2006$1,479 $13,616 +9.5%
    2005-- $12,432

    Find assessor info on the county website

    Neighborhood: 66215

    Nearby schools

    GreatSchools rating
    Schools provided by the listing agent
    • Elementary: Rising Star
    • Middle: Trailridge
    • High: SM Northwest

    Source: Heartland MLS as distributed by MLS GRID. This data may not be complete. We recommend contacting the local school district to confirm school assignments for this home.

    Get a cash offer in 3 minutes
    Find out how much your home could sell for in as little as 3 minutes with a no-obligation cash offer.
    Estimated market value
    $229,500
    Get a cash offer in 3 minutes
    Find out how much your home could sell for in as little as 3 minutes with a no-obligation cash offer.
    Estimated market value
    $229,500