Skip main navigation
Sold for $730,000
  • $730,000

    8106 Killbevan Dr, Chesterfield, VA 23838

    5beds
    4,835sqft
    Single Family Residence
    Built in 2024
    2.67 Acres Lot
    $760,300 Zestimate®
    $151/sqft
    $4,830 Estimated rent

    Home value

    $760,300

    $707,000 - $814,000

    $4,830/mo

    Zestimate® history
    Loading
    Loading...

    Owner options

    List your home for rent

    $4,830/mo

    Rent Zestimate®

    Find your next renter with Zillow Rental Manager. Plus, with online applications, you can quickly screen prospective tenants – for free.

    Learn more

    $4,830/mo

    Rent Zestimate®

    Refinance and save

    $4,324/mo

    Est. payment

    Refinancing to a lower rate could help reduce your monthly payments and save thousands over the life of the loan.

    See today's rates

    $4,324/mo

    Est. payment

    Explore your selling options

    Work with a Zillow partner agent

    Leverage their expertise and Zillow's premium Showcase listings to get your home seen by more buyers.

    Get started

    List with your own agent

    Get your home in front of millions of buyers by listing it on Zillow.

    Learn how to do it

    Sell it yourself

    Take full control of how buyers see your home on Zillow by listing For Sale by Owner (FSBO).

    List your home

    What's special

    Fully finished basementPrivate water closetOpen concept great roomStainless steel double ovensLarge laundry roomFormal dining roomArgon windows
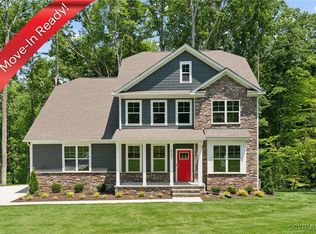
    This spacious 4279 sq ft Hampshire floorplan home sits on 2.67 acre private lot, nestled in The Highlands Community; Lake Margaret section. Inclusive of a fully finished basement; offers a wet-bar for family & friends entertainment, this comfortable living space also includes a bedroom with walk-in closet & a full bath! The main level showcases a formal dining room, guest bedroom, full bath & an inviting open concept great room. The bright, airy kitchen has a spectacular center island, coupled with gourmet amenities to include stainless steel double ovens, quartz countertops & gas cooktop. Brand new argon windows throughout, which slows down heat transfer & reduces energy consumption. Upstairs, you'll find an open loft/gathering space/flex space, which offers more options for family living. The primary suite includes a large sitting room, oversized walk-in closet, en-suite with separate vanities & a private water closet. The large laundry room, full bathroom and 2 additional bedrooms finish off the second floor of this home. Home is under builder's 10 year structural warranty; additionally, builder's workmanship warranty is still in affect; which covers electrical, plumbing, heating/cooling systems & carpentry; Not to mention; all appliances are still under warranty as well! This beautiful home is still like new! " A Must See". SELLER OFFERING $5000 CC Credit!

    Zillow last checked:

    Listing updated:

    Listed by:

    Michelle Johnson-Fisher 804-833-4477,

    United Real Estate Richmond

    Bought with:

    Meredith Hopper, 0225239148

    Redfin Corporation

    Source: CVRMLS,MLS#: 2523108MLS LogoOriginating MLS: Central Virginia Regional MLS

    Facts & features

    Interior

    Bedrooms & bathrooms
    • Bedrooms: 5
    • Bathrooms: 4
    • Full bathrooms: 4
    Primary bedroom
    • Description: w'Sitting area 9'-5" x 11'-2", En-Suite, Walk-in C
    • Level: Second
    • Dimensions: 15.6 x 13.2
    Bedroom 2
    • Description: Carpet, Large closet
    • Level: Second
    • Dimensions: 12.9 x 11.1
    Bedroom 3
    • Description: Carpet, Large Closet
    • Level: Second
    • Dimensions: 12.11 x 14.7
    Bedroom 4
    • Level: First
    • Dimensions: 11.5 x 13.0
    Bedroom 5
    • Description: Optional in-law bedroom
    • Level: Basement
    • Dimensions: 10.8 x 14.9
    Additional room
    • Description: Loft; Great for Family Entertainment or Study
    • Level: Second
    • Dimensions: 19.3 x 16.9
    Additional room
    • Description: Unfinished mech/storage, Can Be finished
    • Level: Basement
    • Dimensions: 0 x 0
    Dining room
    • Level: First
    • Dimensions: 12.9 x 14.1
    Foyer
    • Level: First
    • Dimensions: 0 x 0
    Other
    • Description: Tub & Shower
    • Level: Basement
    Other
    • Description: Tub & Shower
    • Level: First
    Other
    • Description: Tub & Shower
    • Level: Second
    Great room
    • Description: Gas FP, LVP
    • Level: First
    • Dimensions: 15.2 x 19.3
    Kitchen
    • Description: Island, Pendant Lights, KitchenAid appliances, Pan
    • Level: First
    • Dimensions: 11.1 x 13.10
    Laundry
    • Description: LVP Floor, W&D
    • Level: Second
    • Dimensions: 0 x 0
    Recreation
    • Description: W' Wet-Bar, Carpet
    • Level: Basement
    • Dimensions: 26.0 x 26.4
    Sitting room
    • Description: Natural Light, Walk Out to Deck
    • Level: First
    • Dimensions: 11.4 x 13.2
    Heating
    • Electric, Forced Air, Natural Gas, Zoned
    Cooling
    • Electric, Zoned
    Appliances
    • Included: Double Oven, Dishwasher, Gas Cooking, Disposal, Gas Water Heater, Ice Maker, Refrigerator, Range Hood, Self Cleaning Oven, Tankless Water Heater
    Features
    • Bedroom on Main Level, Breakfast Area, Ceiling Fan(s), Dining Area, Eat-in Kitchen, Fireplace, Granite Counters, High Ceilings, Kitchen Island, Pantry, Cable TV
    • Flooring: Ceramic Tile, Partially Carpeted, Vinyl
    • Doors: Insulated Doors
    • Windows: Thermal Windows
    • Basement: Full,Heated,Sump Pump
    • Attic: Access Only
    • Number of fireplaces: 1
    Interior area
    • Total interior livable area: 4,835 sqft
    • Finished area above ground: 3,324
    • Finished area below ground: 1,511

    Property

    Parking
    • Total spaces: 2
    • Parking features: Attached, Direct Access, Driveway, Garage, Garage Door Opener, Off Street, Paved, Unfinished Garage
    • Attached garage spaces: 2
    • Has uncovered spaces: Yes
    Features
    • Levels: Three Or More
    • Stories: 3
    • Patio & porch: Deck, Porch
    • Exterior features: Deck, Sprinkler/Irrigation, Porch, Paved Driveway
    • Pool features: None, Community
    • Fencing: None
    • Has view: Yes
    • View description: Water
    • Has water view: Yes
    • Water view: Water
    Lot
    • Size: 2.67 Acres
    • Features: Cleared
    Details
    • Parcel number: 766639345100000
    • Zoning description: R88

    Construction

    Type & style
    • Home type: SingleFamily
    • Architectural style: Transitional
    • Property subtype: Single Family Residence
    Materials
    • Brick, Drywall, Frame, HardiPlank Type
    • Roof: Composition,Shingle
    Condition
    • Resale
    • New construction: No
    • Year built: 2024

    Utilities & green energy

    • Sewer: Septic Tank
    • Water: Public

    Community & neighborhood

    Security
    • Security features: Smoke Detector(s)
    Community
    • Community features: Basketball Court, Boat Facilities, Common Grounds/Area, Clubhouse, Dock, Golf, Home Owners Association, Lake, Playground, Pond, Pool, Tennis Court(s), Curbs, Gutter(s), Sidewalks
    Location
    • Region: Chesterfield
    • Subdivision: Lake Margaret

    HOA & financial

    HOA
    • Has HOA: Yes
    • HOA fee: $35 monthly
    • Services included: Association Management, Clubhouse, Pool(s), Recreation Facilities, Road Maintenance, Snow Removal, Water Access

    Other

    Other facts
    • Ownership: Individuals
    • Ownership type: Sole Proprietor

    Price history

    DateEventPrice
    10/3/2025Sold$730,000-0.7%$151/sqft
    Source: CVRMLS #2523108 Report a problem
    9/17/2025Pending sale$735,000$152/sqft
    Source: CVRMLS #2523108 Report a problem
    8/18/2025Listed for sale$735,000$152/sqft
    Source: CVRMLS #2523108 Report a problem
    8/10/2025Listing removed$735,000$152/sqft
    Source: CVRMLS #2505281 Report a problem
    8/9/2025Price change$735,000-1.3%$152/sqft
    Source: CVRMLS #2505281 Report a problem
    5/15/2025Price change$745,000-6.8%$154/sqft
    Source: CVRMLS #2505281 Report a problem
    4/22/2025Price change$799,000-4.3%$165/sqft
    Source: CVRMLS #2505281 Report a problem
    4/16/2025Listed for sale$835,000+12.8%$173/sqft
    Source: CVRMLS #2505281 Report a problem
    11/1/2024Sold$739,990$153/sqft
    Source: Public Record Report a problem
    9/10/2024Pending sale$739,990$153/sqft
    Source: CVRMLS #2321980 Report a problem
    8/23/2024Price change$739,990-1.3%$153/sqft
    Source: CVRMLS #2321980 Report a problem
    8/19/2024Price change$749,990-1.3%$155/sqft
    Source: CVRMLS #2321980 Report a problem
    7/26/2024Price change$759,990-2.6%$157/sqft
    Source: CVRMLS #2321980 Report a problem
    7/16/2024Price change$779,990-0.6%$161/sqft
    Source: CVRMLS #2321980 Report a problem
    6/18/2024Price change$784,990+0.7%$162/sqft
    Source: DR Horton Report a problem
    6/14/2024Price change$779,890-1.3%$161/sqft
    Source: CVRMLS #2321980 Report a problem
    6/8/2024Price change$789,990+0%$163/sqft
    Source: DR Horton Report a problem
    6/7/2024Price change$789,8900%$163/sqft
    Source: CVRMLS #2321980 Report a problem
    6/6/2024Price change$789,990-1.3%$163/sqft
    Source: CVRMLS #2321980 Report a problem
    5/21/2024Price change$799,990-2.7%$165/sqft
    Source: CVRMLS #2321980 Report a problem
    5/4/2024Price change$821,8900%$170/sqft
    Source: CVRMLS #2321980 Report a problem
    4/23/2024Price change$821,990+0.6%$170/sqft
    Source: CVRMLS #2321980 Report a problem
    4/12/2024Price change$816,990+0.2%$169/sqft
    Source: CVRMLS #2321980 Report a problem
    4/9/2024Price change$814,990+0%$169/sqft
    Source: DR Horton Report a problem
    4/5/2024Price change$814,8900%$169/sqft
    Source: CVRMLS #2321980 Report a problem
    3/18/2024Listed for sale$814,990$169/sqft
    Source: Bright MLS #VACF2000572 Report a problem

    Public tax history

    YearProperty taxesTax assessment
    2025$5,961 +445.2%$669,800 +2.1%
    2024$1,094 +37.6%$655,800 +651.2%
    2023$794 -1.1%$87,300
    2022$803 $87,300

    Find assessor info on the county website

    Neighborhood: 23838

    Nearby schools

    GreatSchools rating
    Schools provided by the listing agent
    • Elementary: Ettrick
    • Middle: Matoaca
    • High: Matoaca

    Source: CVRMLS. This data may not be complete. We recommend contacting the local school district to confirm school assignments for this home.

    Get a cash offer in 3 minutes
    Find out how much your home could sell for in as little as 3 minutes with a no-obligation cash offer.
    Estimated market value
    $760,300
    Get a cash offer in 3 minutes
    Find out how much your home could sell for in as little as 3 minutes with a no-obligation cash offer.
    Estimated market value
    $760,300