Your new home awaits!!!!!! 8106 Maxfield Drive located in the highly sort after community of Cambridge Estates in Clinton! This beautifully refreshed 5-bedroom, 3.5-bath colonial offers the perfect blend of space, comfort, and modern updates. Step inside to discover fresh paint throughout, brand-new carpeting, and a bright, welcoming interior ready for its next owner. The main level features spacious living and dining areas, a cozy family room with a fireplace, and large windows that fill the home with natural light. A mix of hardwood flooring, tile, and new carpet adds warmth and character throughout. Upstairs, you'll find four generously sized bedrooms, including a spacious primary suite with a private bath. The fully finished basement provides even more flexible living space with a fifth bedroom, a full bath, and plenty of room for a recreation area, home office, or guest suite. Step outside to your own private backyard retreat! The large, fully fenced yard is perfect for entertaining, relaxing, or play. Enjoy summer evenings on the expansive deck under the gazebo, complete with a ceiling fan and electrical outlets—ideal for outdoor TVs, lighting, or entertaining. A storage shed provides additional space for lawn equipment and seasonal items. The attached two-car garage offers plenty of room for vehicles and storage, while the extended driveway provides additional parking for family and guests. Conveniently located just minutes from Joint Base Andrews, this home is ideal for military and government employees. Commuters will appreciate quick access to Branch Avenue (MD-5), Route 301, and the Capital Beltway (I-495), making travel to Washington, DC, Northern Virginia, and surrounding areas a breeze. Shopping, dining, entertainment, and everyday conveniences are all nearby, including National Harbor, MGM, and Waldorf's many retail and restaurant destinations. Schedule your private tour today!
Sold for $525,000
$525,000
8106 Maxfield Dr, Clinton, MD 20735
5beds
2,824sqft
Single Family Residence
Built in 1987
9,583 Square Feet Lot
$520,800 Zestimate®
$186/sqft
$3,825 Estimated rent
Home value
$520,800
$495,000 - $547,000
$3,825/mo
Zestimate® history
Owner options
List your home for rent
$3,825/mo
Rent Zestimate®
Find your next renter with Zillow Rental Manager. Plus, with online applications, you can quickly screen prospective tenants – for free.
$3,825/mo
Rent Zestimate®
Refinance and save
$3,355/mo
Est. payment
Refinancing to a lower rate could help reduce your monthly payments and save thousands over the life of the loan.
$3,355/mo
Est. payment
Explore your selling options
Work with a Zillow partner agent
Leverage their expertise and Zillow's premium Showcase listings to get your home seen by more buyers.
Get startedList with your own agent
Get your home in front of millions of buyers by listing it on Zillow.
Learn how to do itSell it yourself
Take full control of how buyers see your home on Zillow by listing For Sale by Owner (FSBO).
List your homeWhat's special
Private backyard retreatAttached two-car garageFresh paint throughoutBright welcoming interiorLarge fully fenced yardFour generously sized bedroomsBrand-new carpeting
Zillow last checked:
Listing updated:
Listed by:
Monica Wright 301-653-3644,
Keller Williams Flagship
Bought with:
Ray Edwards, 656898
Own Real Estate
Source: Bright MLS,MLS#: MDPG2208966
Facts & features
Interior
Bedrooms & bathrooms
- Bedrooms: 5
- Bathrooms: 4
- Full bathrooms: 3
- 1/2 bathrooms: 1
- Main level bathrooms: 4
- Main level bedrooms: 5
Basement
- Description: Percent Finished: 99.0
- Area: 964
Heating
- Central
Cooling
- Central Air
Appliances
- Included: Electric Water Heater
Features
- Flooring: Carpet, Ceramic Tile, Engineered Wood
- Basement: Finished
- Number of fireplaces: 1
Interior area
- Total structure area: 2,824
- Total interior livable area: 2,824 sqft
- Finished area above ground: 1,860
- Finished area below ground: 964
Property
Parking
- Total spaces: 2
- Parking features: Garage Faces Front, Attached
- Attached garage spaces: 2
Accessibility
- Accessibility features: None
Features
- Levels: Two
- Stories: 2
- Pool features: None
- Fencing: Full,Wood
Lot
- Size: 9,583 Square Feet
Details
- Additional structures: Above Grade, Below Grade
- Parcel number: 17090895011
- Zoning: RSF95
- Special conditions: Standard
- Other equipment: None
Construction
Type & style
- Home type: SingleFamily
- Architectural style: Colonial
- Property subtype: Single Family Residence
Materials
- Frame
- Foundation: Permanent
Condition
- New construction: No
- Year built: 1987
Utilities & green energy
- Sewer: Public Sewer
- Water: Public
Community & HOA
Community
- Subdivision: Cambridge Estates
HOA
- Has HOA: No
Location
- Region: Clinton
- Municipality: Clinton
Financial & listing details
- Price per square foot: $186/sqft
- Tax assessed value: $508,600
- Annual tax amount: $5,974
- Date on market: 7/6/2026
- Listing agreement: Exclusive Right To Sell
- Listing terms: Cash,Conventional,FHA,VA Loan
- Ownership: Fee Simple
Price history
| Date | Event | Price |
|---|---|---|
| 8/14/2026 | Sold | $525,000+1%$186/sqft |
Source:  Bright MLS #MDPG2208966 Report a problem Bright MLS #MDPG2208966 Report a problem | ||
| 7/21/2026 | Pending sale | $520,000$184/sqft |
Source: Bright MLS #MDPG2208966 Report a problem | ||
| 7/6/2026 | Listed for sale | $520,000+173.8%$184/sqft |
Source: Bright MLS #MDPG2208966 Report a problem | ||
| 4/25/1996 | Sold | $189,900$67/sqft |
Source: Public Record Report a problem | ||
Public tax history
| Year | Property taxes | Tax assessment |
|---|---|---|
| 2025 | $5,209 +23.9% | $402,100 +6.4% |
| 2024 | $4,203 +6.8% | $377,967 +6.8% |
| 2023 | $3,935 +7.3% | $353,833 +7.3% |
| 2022 | $3,666 +4.3% | $329,700 +4.3% |
| 2021 | $3,517 +4.4% | $316,233 +4.4% |
| 2020 | $3,367 -19.1% | $302,767 +8.1% |
| 2019 | $4,161 | $280,000 |
| 2018 | $4,161 +3.4% | $280,000 +3.4% |
| 2017 | $4,023 +16.7% | $270,700 +3.6% |
| 2016 | $3,448 | $261,400 +2% |
| 2015 | $3,448 | $256,267 +2% |
| 2014 | $3,448 | $251,133 +2.1% |
| 2013 | -- | $246,000 |
| 2012 | -- | $246,000 |
| 2011 | -- | $246,000 -38.3% |
| 2010 | -- | $398,400 +11.1% |
| 2009 | -- | $358,750 +12.4% |
| 2008 | -- | $319,100 +14.2% |
| 2007 | -- | $279,450 +15.1% |
| 2006 | -- | $242,860 +17.7% |
| 2005 | -- | $206,270 +21.6% |
| 2004 | -- | $169,680 |
| 2003 | -- | $169,680 +2% |
| 2002 | -- | $166,312 +4.2% |
| 2001 | -- | $159,580 |
Find assessor info on the county website
Neighborhood: 20735
Nearby homes
- $467,4004 bd4 ba2.1k sqft8104 Maxfield Dr, Clinton, MD 20735Off Market
- $485,000-- bd3 ba2k sqft8108 Maxfield Dr, Clinton, MD 20735Off Market
- $101,4000.261 Acres8200 Anaio Ct, Clinton, MD 20735Off Market
- $439,4003 bd3 ba1.1k sqft8202 Anaio Ct, Clinton, MD 20735Off Market
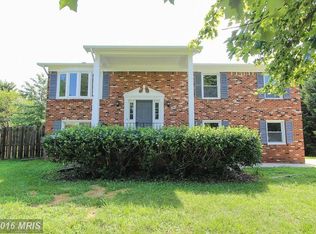
- $549,0004 bd4 ba3.1k sqft8102 Maxfield Dr, Clinton, MD 20735Sold
- $489,0004 bd3 ba2k sqft8105 Maxfield Dr, Clinton, MD 20735Off Market
- $395,0002 bd3 ba1.1k sqft5903 Mardella Blvd, Clinton, MD 20735Sold
- $446,800-- bd2 ba2k sqft8103 Maxfield Dr, Clinton, MD 20735Off Market
Nearby schools
GreatSchools rating
- 6/10James Ryder Randall Elementary SchoolGrades: K-5Distance: 0.7 mi
- 4/10Stephen Decatur Middle SchoolGrades: 6-8Distance: 0.1 mi
- 2/10Surrattsville High SchoolGrades: 9-12Distance: 1.1 mi
Schools provided by the listing agent
- District: Prince George's County Public Schools
Source: Bright MLS. This data may not be complete. We recommend contacting the local school district to confirm school assignments for this home.
Get a cash offer in 3 minutes
Find out how much your home could sell for in as little as 3 minutes with a no-obligation cash offer.
Estimated market value
$520,800
Get a cash offer in 3 minutes
Find out how much your home could sell for in as little as 3 minutes with a no-obligation cash offer.
Estimated market value
$520,800
- Maryland
- Prince Georges County
- Clinton
- 20735
- 8106 Maxfield Dr
Nearby cities
Nearby zip codes
Other Clinton Topics
