Under Construction. ONLY 8 EXCLUSIVE UNITS AVAILABLE! Discover this premier collection of brand-new 3-bedroom, 2.5-bathroom townhomes offering the perfect blend of contemporary design, comfort, and luxury. Features include bright open-concept living areas, elegant modern bathrooms, and a chef-inspired kitchen with high-end details. Enjoy remarkably low HOA fees and NO CDD fees in a prime, rapidly growing Tampa location—just minutes from USF, Moffitt Cancer Center, and Busch Gardens. Don't miss this incredible opportunity to own a modern masterpiece! Ask about up to $60,000 in down-payment assistance available for qualified borrowers through our preferred lender. Contact us today for more details! Interior photos are of a similar unit within the community and are provided for illustrative purposes only; finishes, features, and layout may vary.
Sold for $349,000
$349,000
8106 N GREENWOOD AVENUE, TAMPA, FL 33604
3beds
1,506sqft
Townhouse
Built in 2026
7,321 Square Feet Lot
$348,900 Zestimate®
$232/sqft
$2,227 Estimated rent
Home value
$348,900
$328,000 - $370,000
$2,227/mo
Zestimate® history
Owner options
List your home for rent
$2,227/mo
Rent Zestimate®
Find your next renter with Zillow Rental Manager. Plus, with online applications, you can quickly screen prospective tenants – for free.
$2,227/mo
Rent Zestimate®
Refinance and save
$2,547/mo
Est. payment
Refinancing to a lower rate could help reduce your monthly payments and save thousands over the life of the loan.
$2,547/mo
Est. payment
Explore your selling options
Work with a Zillow partner agent
Leverage their expertise and Zillow's premium Showcase listings to get your home seen by more buyers.
Get startedList with your own agent
Get your home in front of millions of buyers by listing it on Zillow.
Learn how to do itSell it yourself
Take full control of how buyers see your home on Zillow by listing For Sale by Owner (FSBO).
List your homeWhat's special
Elegant modern bathrooms
Zillow last checked:
Listing updated:
Listed by:
Olga Hernandez 813-817-1718,
AVISTA BAY REALTY, LLC 813-264-5540
Bought with:
Becky Slocum, 3205541
SMITH & ASSOCIATES REAL ESTATE
Source: Stellar MLS,MLS#: TB8509616 Originating MLS: Suncoast Tampa
Originating MLS: Suncoast Tampa
Facts & features
Interior
Bedrooms & bathrooms
- Bedrooms: 3
- Bathrooms: 3
- Full bathrooms: 2
- 1/2 bathrooms: 1
Primary bedroom
- Features: Built-in Closet
- Level: Second
Dining room
- Level: First
Kitchen
- Level: First
Living room
- Level: First
Heating
- Central
Cooling
- Central Air
Appliances
- Included: Dishwasher, Disposal, Microwave, Range, Refrigerator
- Laundry: Laundry Room
Features
- Ceiling Fan(s), High Ceilings, Open Floorplan, Walk-In Closet(s)
- Flooring: Ceramic Tile, Laminate
- Doors: French Doors
- Has fireplace: No
Interior area
- Total structure area: 1,792
- Total interior livable area: 1,506 sqft
Property
Parking
- Total spaces: 1
- Parking features: Garage - Attached
- Attached garage spaces: 1
Features
- Levels: Two
- Stories: 2
- Exterior features: Rain Gutters, Sidewalk
Lot
- Size: 7,321 Square Feet
Details
- Parcel number: A282819D4U00000000001.0
- Zoning: CN
- Special conditions: None
Construction
Type & style
- Home type: Townhouse
- Property subtype: Townhouse
Materials
- Block, Stucco, Wood Frame
- Foundation: Slab
- Roof: Shingle
Condition
- Under Construction
- New construction: Yes
- Year built: 2026
Details
- Builder model: Astrix
- Builder name: JBC Group, INC
Utilities & green energy
- Sewer: Public Sewer
- Water: Public
- Utilities for property: Electricity Connected, Water Connected
Community & HOA
Community
- Features: Sidewalks
- Pet fee: $0 monthly
- Subdivision: GREENWOOD COVE TWNHMS SUB
HOA
- Has HOA: Yes
- Services included: Maintenance Grounds
- HOA fee: $130 monthly
- HOA name: Gerald Martinez
Location
- Region: Tampa
Financial & listing details
- Price per square foot: $232/sqft
- Tax assessed value: $27,409
- Annual tax amount: $543
- Date on market: 5/19/2026
- Cumulative days on market: 50 days
- Listing terms: Cash,Conventional,FHA,VA Loan
- Ownership: Fee Simple
- Total actual rent: 0
- Electric utility on property: Yes
- Road surface type: Asphalt
Price history
| Date | Event | Price |
|---|---|---|
| 7/31/2026 | Sold | $349,000$232/sqft |
Source:  Stellar MLS #TB8509616 Report a problem Stellar MLS #TB8509616 Report a problem | ||
| 7/9/2026 | Contingent | $349,000$232/sqft |
Source: Stellar MLS #TB8509616 Report a problem | ||
| 5/20/2026 | Listed for sale | $349,000$232/sqft |
Source: Stellar MLS #TB8509616 Report a problem | ||
Public tax history
| Year | Property taxes | Tax assessment |
|---|---|---|
| 2025 | $544 +4.2% | $27,409 |
| 2024 | $522 | $27,409 |
Find assessor info on the county website
Neighborhood: Temple Crest
Nearby homes
- $355,0003 bd3 ba1.5k sqft8108 N Greenwood Ave, Tampa, FL 33604New Construction

- $385,500-- bd-- ba-- sqft8110 N Greenwood Ave, Tampa, FL 33604Off Market
- $108,8890.392 Acres8101 N 39th St, Tampa, FL 33604Off Market
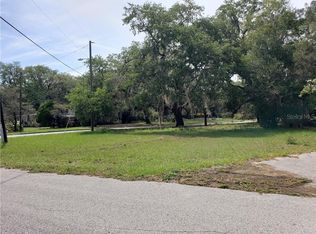
- $369,0003 bd3 ba1.5k sqft8112 N Greenwood Ave, Tampa, FL 33604New Construction

- $250,2002 bd1 ba1.1k sqft8105 N 39th St, Tampa, FL 33604Off Market
- $227,000-- bd-- ba-- sqft8118 N Greenwood Ave, Tampa, FL 33604Off Market
- $300,3003 bd1 ba1.7k sqft8102 N 39th St, Tampa, FL 33604Off Market
- $149,5202 bd1 ba1.4k sqft8108 N 39th St, Tampa, FL 33604Off Market
Nearby schools
GreatSchools rating
- 2/10Sheehy Elementary SchoolGrades: PK-5Distance: 1.1 mi
- 3/10Sligh Middle SchoolGrades: 6-8Distance: 1.5 mi
- 3/10Wharton High SchoolGrades: 9-12Distance: 10.1 mi
Get a cash offer in 3 minutes
Find out how much your home could sell for in as little as 3 minutes with a no-obligation cash offer.
Estimated market value
$348,900
Get a cash offer in 3 minutes
Find out how much your home could sell for in as little as 3 minutes with a no-obligation cash offer.
Estimated market value
$348,900
- Florida
- Hillsborough County
- Tampa
- 33604
- Temple Crest
- 8106 N GREENWOOD AVENUE
Nearby cities
Nearby neighborhoods
Nearby zip codes
Other Tampa Topics
