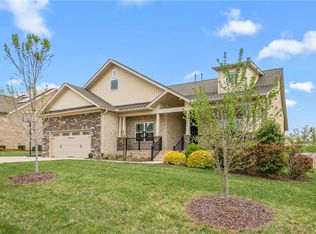
Northwest Guilford School District.This one level home has a great room with a gas log fireplace. The open concept allows the kitchen access to the dining area, screened in porch and the family room. There is a large pantry located in the kitchen and an oversized island that has enough room for preparing meals and siting down to eat them at the same time. formal dining room . The second and third bedroom and second full bath are located on one side of the house while the private master suite is on the other. The spacious master suite has a walk in closet, and a tray ceiling. The master bath has a double sink vanity, a large walk in shower and oversized linen closet, Finishing out the main floor is laundry room. The bonus room and a third full bathroom are located on the second floor. huge 9 car driveway.The 3 car garage was built higher to pull in a trailer .Also there is back door to garage, gas heat in garage upgraded kitchen and baths. upgraded hard wood stairs. upgraded outlets in garage and outside. upgraded shower in master suit. walk in attic Call 336-579-2277 for appointment
This property is not currently displayed as for sale or rent on Zillow. This may be different from what's on other websites or public sources.