In the sought-after Triple Ridge community, 8106 Oak Hollow Ct offers over 4,000 sq. ft. of upgraded living with NO HOA. A brick walkway and perennial landscaping welcomes you to a freshly painted home filled with natural light and hardwood floors. The BRAND NEW (2025) kitchen features quartz counters, custom cabinetry with pull-outs, an expanded footprint with island seating, all new appliances and an entertainment counter that is great for gathering with family and friends. The family room offers a nice warm space with built-ins, a white fireplace, and direct access to the expansive screened-in porch overlooking the tranquil fenced backyard with 36’ patio. Upstairs provides 5 spacious bedrooms with hardwoods and new ceiling fans, while the finished lower level includes a large rec room, full bath, storage, and a flex space that could easily be reimagined as a kitchenette or private suite, making it ideal for multi-generational living. Additional highlights include a private office with built-ins, functional laundry with storage and folding counter, shed, and covered storage beneath the deck. Major updates: Kitchen Remodel (2025) New appliances (2025) roof (2024), water heater (2020), and well-maintained HVAC (2010). This home is move-in ready, blending comfort, character, and value.
Sold for $1,110,000
$1,110,000
8106 Oak Hollow Ct, Fairfax Station, VA 22039
5beds
4,255sqft
Single Family Residence
Built in 1988
0.4 Acres Lot
$1,131,800 Zestimate®
$261/sqft
$4,760 Estimated rent
Home value
$1,131,800
$1.06M - $1.21M
$4,760/mo
Zestimate® history
Owner options
List your home for rent
$4,760/mo
Rent Zestimate®
Find your next renter with Zillow Rental Manager. Plus, with online applications, you can quickly screen prospective tenants – for free.
$4,760/mo
Rent Zestimate®
Refinance and save
$6,960/mo
Est. payment
Refinancing to a lower rate could help reduce your monthly payments and save thousands over the life of the loan.
$6,960/mo
Est. payment
Explore your selling options
Work with a Zillow partner agent
Leverage their expertise and Zillow's premium Showcase listings to get your home seen by more buyers.
Get startedList with your own agent
Get your home in front of millions of buyers by listing it on Zillow.
Learn how to do itSell it yourself
Take full control of how buyers see your home on Zillow by listing For Sale by Owner (FSBO).
List your homeWhat's special
Private officeFamily roomWhite fireplaceFinished lower levelLarge rec roomEntertainment counterQuartz counters
Zillow last checked:
Listing updated:
Listed by:
Kayli Michels 703-261-5108,
KW Metro Center,
Listing Team: Right Fit Realty Team, Co-Listing Team: Right Fit Realty Team,Co-Listing Agent: Jennifer L Christoff 571-239-0333,
KW Metro Center
Bought with:
Stephanie Williams, 0225241631
KW Metro Center
Source: Bright MLS,MLS#: VAFX2263560
Facts & features
Interior
Bedrooms & bathrooms
- Bedrooms: 5
- Bathrooms: 4
- Full bathrooms: 3
- 1/2 bathrooms: 1
- Main level bathrooms: 1
Basement
- Area: 1569
Heating
- Forced Air, Natural Gas
Cooling
- Central Air, Ceiling Fan(s), Electric
Appliances
- Included: Microwave, Dryer, Dishwasher, Washer, Disposal, Freezer, Humidifier, Refrigerator, Ice Maker, Cooktop, Gas Water Heater
Features
- Attic, Ceiling Fan(s)
- Windows: Window Treatments
- Basement: Full
- Number of fireplaces: 1
- Fireplace features: Gas/Propane
Interior area
- Total structure area: 4,406
- Total interior livable area: 4,255 sqft
- Finished area above ground: 2,837
- Finished area below ground: 1,418
Property
Parking
- Total spaces: 6
- Parking features: Built In, Garage Door Opener, Driveway, Attached
- Attached garage spaces: 2
- Uncovered spaces: 4
Accessibility
- Accessibility features: Other
Features
- Levels: Two
- Stories: 2
- Pool features: None
Lot
- Size: 0.4 Acres
Details
- Additional structures: Above Grade, Below Grade
- Parcel number: 0974 09 0081
- Zoning: 302
- Special conditions: Standard
Construction
Type & style
- Home type: SingleFamily
- Architectural style: Other
- Property subtype: Single Family Residence
Materials
- Aluminum Siding, Vinyl Siding
- Foundation: Slab
- Roof: Shingle,Composition
Condition
- Excellent
- New construction: No
- Year built: 1988
Utilities & green energy
- Sewer: Public Septic
- Water: Public
Community & HOA
Community
- Subdivision: Triple Ridge
HOA
- Has HOA: No
Location
- Region: Fairfax Station
Financial & listing details
- Price per square foot: $261/sqft
- Tax assessed value: $923,460
- Annual tax amount: $10,675
- Date on market: 9/25/2025
- Listing agreement: Exclusive Agency
- Listing terms: Cash,Conventional,FHA,VA Loan
- Inclusions: Shelves In Garage, Humidifier, Blinds, Pool Table, Piano, Irrigation System
- Ownership: Fee Simple
Price history
| Date | Event | Price |
|---|---|---|
| 11/26/2025 | Sold | $1,110,000+3.6%$261/sqft |
Source:  Bright MLS #VAFX2263560 Report a problem Bright MLS #VAFX2263560 Report a problem | ||
| 9/30/2025 | Pending sale | $1,071,000$252/sqft |
Source: Bright MLS #VAFX2263560 Report a problem | ||
| 9/25/2025 | Listed for sale | $1,071,000$252/sqft |
Source: Bright MLS #VAFX2263560 Report a problem | ||
Public tax history
| Year | Property taxes | Tax assessment |
|---|---|---|
| 2025 | $10,675 +6.9% | $923,460 +7.1% |
| 2024 | $9,990 +8.1% | $862,280 +5.3% |
| 2023 | $9,244 0% | $819,170 +1.3% |
| 2022 | $9,247 | $808,670 +12.8% |
| 2021 | -- | $716,920 +3.8% |
| 2020 | $8,176 +3.5% | $690,790 +3.5% |
| 2019 | $7,897 +1.1% | $667,270 +1.1% |
| 2018 | $7,813 +1.9% | $660,130 |
| 2017 | $7,664 +0.2% | $660,130 |
| 2016 | $7,648 +5.6% | $660,130 +1.7% |
| 2015 | $7,244 +10.3% | $649,110 +10% |
| 2014 | $6,570 | $590,030 +2.5% |
| 2013 | -- | $575,780 |
| 2012 | -- | $575,780 |
| 2011 | -- | $575,780 |
| 2010 | -- | $575,780 -2% |
| 2009 | -- | $587,280 -14.2% |
| 2008 | -- | $684,290 +6% |
| 2007 | -- | $645,670 +52.1% |
| 2003 | -- | $424,545 +10% |
| 2002 | -- | $385,950 +20% |
| 2001 | -- | $321,625 |
Find assessor info on the county website
Neighborhood: 22039
Nearby homes
- $1,140,6005 bd4 ba2.9k sqft8104 Oak Hollow Ct, Fairfax Station, VA 22039Off Market
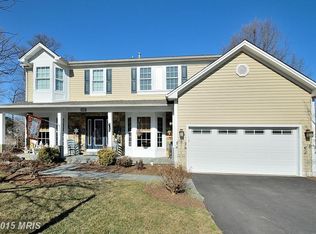
- $1,043,8004 bd4 ba3.5k sqft8108 Oak Hollow Ct, Fairfax Station, VA 22039Off Market

- $1,013,9004 bd4 ba3.5k sqft9109 Triple Ridge Rd, Fairfax Station, VA 22039Off Market
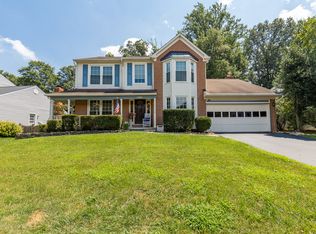
- $976,9004 bd2 ba2.8k sqft9107 Triple Ridge Rd, Fairfax Station, VA 22039Off Market
- $950,7004 bd3 ba2.3k sqft9102 John Way, Fairfax Station, VA 22039Off Market
- $1,021,2004 bd2 ba2.8k sqft9104 John Way, Fairfax Station, VA 22039Off Market
- $1,050,7004 bd4 ba3.4k sqft8102 Oak Hollow Ct, Fairfax Station, VA 22039Off Market
- $986,7004 bd3 ba2.5k sqft9111 Triple Ridge Rd, Fairfax Station, VA 22039Off Market
Nearby schools
GreatSchools rating
- 10/10Silverbrook Elementary SchoolGrades: PK-6Distance: 0.7 mi
- 9/10South County Middle SchoolGrades: 7-8Distance: 1.5 mi
- 8/10South County High SchoolGrades: 9-12Distance: 1.6 mi
Schools provided by the listing agent
- Elementary: Silverbrook
- Middle: South County
- High: South County
- District: Fairfax County Public Schools
Source: Bright MLS. This data may not be complete. We recommend contacting the local school district to confirm school assignments for this home.
Get a cash offer in 3 minutes
Find out how much your home could sell for in as little as 3 minutes with a no-obligation cash offer.
Estimated market value
$1,131,800
Get a cash offer in 3 minutes
Find out how much your home could sell for in as little as 3 minutes with a no-obligation cash offer.
Estimated market value
$1,131,800
- Virginia
- Fairfax County
- Fairfax Station
- 22039
- 8106 Oak Hollow Ct
Nearby cities
Nearby zip codes
Other Fairfax Station Topics
