You will not want to miss this amazing opportunity in Newington Forest. This home features 3 bedrooms, 1 full bathroom and one-half bathroom. Main level features living room, dining room, kitchen with stainless steel appliances and half bathroom. Walkout from main level onto large deck perfect for entertaining. Upper-level features engineered hardwood floors, 3 bedrooms and updated bathroom. Finished lower-level walkout to rear fenced yard features family room and rough in for bathroom. Roof 12 years old. rear windows and slider 2 years old. Low HOA. 2 assigned parking spaces plus additional street parking. Come fall love.
For sale
$450,000
8106 Parkdale Ct, Springfield, VA 22153
3beds
1,720sqft
Townhouse
Built in 1980
1,500 Square Feet Lot
$504,200 Zestimate®
$262/sqft
$92/mo HOA
What's special
Updated bathroomRear fenced yardEngineered hardwood floorsDining room
- 2 days
- 498
- 29
Likely to sell faster than
Zillow last checked:
Listing updated:
Listed by:
Lawrence Bien 703-969-3855,
Samson Properties 7033788810,
Listing Team: L2 Realty Partners, Co-Listing Team: L2 Realty Partners,Co-Listing Agent: Michelle L Bennett 703-727-5999,
Samson Properties
Source: Bright MLS,MLS#: VAFX2334120
Facts & features
Interior
Bedrooms & bathrooms
- Bedrooms: 3
- Bathrooms: 2
- Full bathrooms: 1
- 1/2 bathrooms: 1
- Main level bathrooms: 1
Rooms
- Room types: Living Room, Primary Bedroom, Bedroom 2, Bedroom 3, Kitchen, Game Room, Laundry
Primary bedroom
- Level: Upper
- Area: 190 Square Feet
- Dimensions: 10 X 19
Bedroom 2
- Level: Upper
- Area: 90 Square Feet
- Dimensions: 9 X 10
Bedroom 3
- Level: Upper
- Area: 80 Square Feet
- Dimensions: 8 X 10
Game room
- Level: Lower
- Area: 240 Square Feet
- Dimensions: 12 X 20
Kitchen
- Level: Main
- Area: 240 Square Feet
- Dimensions: 12 X 20
Laundry
- Level: Lower
Living room
- Level: Main
- Area: 208 Square Feet
- Dimensions: 13 X 16
Heating
- Heat Pump, Electric
Cooling
- Ceiling Fan(s), Central Air, Electric
Appliances
- Included: Dishwasher, Disposal, Dryer, Exhaust Fan, Ice Maker, Microwave, Oven/Range - Electric, Range Hood, Refrigerator, Washer, Electric Water Heater
- Laundry: Washer/Dryer Hookups Only, Laundry Room
Features
- Kitchen - Country, Dining Area, Breakfast Area
- Windows: Window Treatments
- Basement: Rear Entrance,Exterior Entry,Finished,Heated
- Has fireplace: No
Interior area
- Total structure area: 1,720
- Total interior livable area: 1,720 sqft
- Finished area above ground: 1,220
- Finished area below ground: 500
Property
Parking
- Parking features: None
Accessibility
- Accessibility features: None
Features
- Levels: Three
- Stories: 3
- Patio & porch: Deck, Patio
- Pool features: Community
- Has spa: Yes
- Spa features: Hot Tub
- Fencing: Full
Lot
- Size: 1,500 Square Feet
- Features: Backs to Trees
Details
- Additional structures: Above Grade, Below Grade
- Parcel number: 0981 04 0951
- Zoning: 303
- Special conditions: Standard
Construction
Type & style
- Home type: Townhouse
- Architectural style: Colonial
- Property subtype: Townhouse
Materials
- Aluminum Siding, Shingle Siding
- Foundation: Slab
Condition
- New construction: No
- Year built: 1980
Utilities & green energy
- Sewer: Other
- Water: Other
Community & HOA
Community
- Subdivision: Newington Forest
HOA
- Has HOA: Yes
- Amenities included: Basketball Court, Pool, Recreation Facilities, Tennis Court(s), Tot Lots/Playground
- Services included: Snow Removal, Trash
- HOA fee: $275 quarterly
Location
- Region: Springfield
Financial & listing details
- Price per square foot: $262/sqft
- Tax assessed value: $505,380
- Annual tax amount: $5,829
- Date on market: 8/26/2026
- Listing agreement: Exclusive Right To Sell
- Ownership: Fee Simple
Estimated market value
$504,200
$479,000 - $529,000
$2,999/mo
Price history
| Date | Event | Price |
|---|---|---|
| 8/26/2026 | Listed for sale | $450,000+107.4%$262/sqft |
Source:  Bright MLS #VAFX2334120 Report a problem Bright MLS #VAFX2334120 Report a problem | ||
| 1/1/2015 | Sold | $217,000-28.6%$126/sqft |
Source:  Long & Foster Broker Feed #VAFX385706_100 Report a problem Long & Foster Broker Feed #VAFX385706_100 Report a problem | ||
| 3/31/2014 | Sold | $304,000-0.3%$177/sqft |
Source: Public Record Report a problem | ||
| 2/25/2014 | Pending sale | $304,999$177/sqft |
Source: Long & Foster Real Estate #FX8268427 Report a problem | ||
| 2/11/2014 | Listed for sale | $304,999-17.6%$177/sqft |
Source: Long & Foster Real Estate #FX8268427 Report a problem | ||
| 7/3/2013 | Listing removed | $1,750$1/sqft |
Source: Fairfax Realty,Inc. #FX8104014 Report a problem | ||
| 6/10/2013 | Listed for rent | $1,750$1/sqft |
Source: Fairfax Realty,Inc. #FX8104014 Report a problem | ||
| 7/19/2005 | Sold | $370,000+101.9%$215/sqft |
Source: Public Record Report a problem | ||
| 6/24/2002 | Sold | $183,300+50.4%$107/sqft |
Source: Public Record Report a problem | ||
| 3/2/1999 | Sold | $121,900$71/sqft |
Source: Public Record Report a problem | ||
Public tax history
| Year | Property taxes | Tax assessment |
|---|---|---|
| 2025 | $5,409 +6.5% | $467,940 +6.7% |
| 2024 | $5,081 +7.3% | $438,600 +4.6% |
| 2023 | $4,733 +1.6% | $419,450 +3% |
| 2022 | $4,658 | $407,330 +8.7% |
| 2021 | -- | $374,850 +5.9% |
| 2020 | $4,189 +5.6% | $353,940 +5.6% |
| 2019 | $3,968 +3.4% | $335,240 +3.4% |
| 2018 | $3,837 +4.9% | $324,210 +2.9% |
| 2017 | $3,659 +4.3% | $315,120 +4% |
| 2016 | $3,509 +5.6% | $302,920 +1.7% |
| 2015 | $3,325 +4.5% | $297,920 +4.2% |
| 2014 | $3,183 | $285,850 +6.9% |
| 2013 | -- | $267,310 +9.6% |
| 2012 | -- | $243,810 +8.2% |
| 2011 | -- | $225,280 +3.8% |
| 2010 | -- | $217,000 -8% |
| 2009 | -- | $235,830 -22.4% |
| 2008 | -- | $303,790 -13.1% |
| 2007 | -- | $349,740 +98.4% |
| 2003 | -- | $176,295 +23.4% |
| 2002 | -- | $142,845 +18.5% |
| 2001 | -- | $120,595 |
Find assessor info on the county website
Monthly payment
Est. payment
Payment breakdown
Explore the cost of this home by adjusting the details. Changes won't be saved.Climate risks
Neighborhood: 22153
Nearby schools
Schools provided by the listing agent
- Elementary: Newington Forest
- Middle: South County
- District: Fairfax County Public Schools
Source: Bright MLS. This data may not be complete. We recommend contacting the local school district to confirm school assignments for this home.
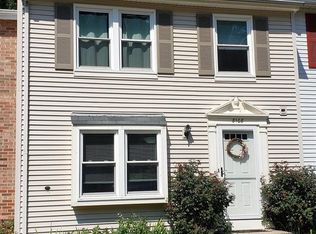
Similar homes
- $459,9502 bd2 ba1.3k sqft6313 Sunset Ter, Springfield, VA 22153For Sale
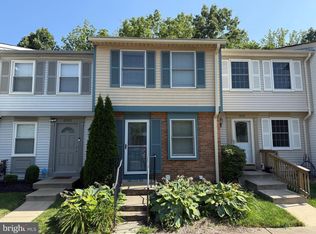
 MLS ID #VAFX2325970, Cindy Schneider, Long & Foster Real Estate, Inc.. Bright MLS
 - $449,9002 bd2 ba1.3k sqft8544 Blue Rock Ln, Lorton, VA 22079For Sale
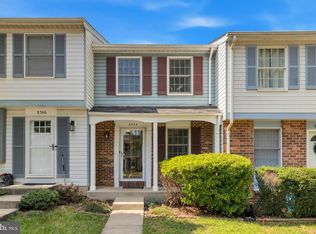 MLS ID #VAFX2334720, Kayli Michels, KW Metro Center. Bright MLS
 - $410,0003 bd3 ba1.9k sqft2075 Mayflower Dr, Woodbridge, VA 22192For Sale
 MLS ID #VAPW2128914, Inam Rehman, Samson Properties. Bright MLS
 - $425,0002 bd2 ba945 sqft8541 Blue Rock Ln, Lorton, VA 22079For Sale
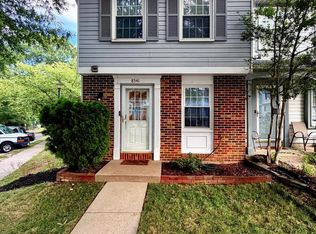 MLS ID #VAFX2334596, Ujjwal Shrestha, Signature Realtors Inc. Bright MLS
 - $459,9003 bd3 ba1.9k sqft1275 Corbett Pl, Woodbridge, VA 22191For SaleMLS ID #VAPW2126764, Kim Chamberlain, Samson Properties. Bright MLS
- $430,0003 bd3 ba1.6k sqft3531 Christy Ln, Woodbridge, VA 22193For SaleMLS ID #VAPW2128844, Asila Sayedi, RLAH @properties. Bright MLS
- $469,9003 bd4 ba2.1k sqft7474 Tendring Trl, Manassas, VA 20111For SaleMLS ID #VAPW2125784, Arif Khan, Smart Realty, LLC. Bright MLS
- $570,0003 bd4 ba1.4k sqft7416 Spring Tree Dr, Springfield, VA 22153For SaleMLS ID #VAFX2314008, Iman Gobran, Samson Properties. Bright MLS
- $640,0003 bd3 ba1.6k sqft5964 Clerkenwell Ct, Burke, VA 22015For SaleMLS ID #VAFX2336996, Pramesh Shrestha, Onest Real Estate. Bright MLS
- $390,0003 bd3 ba1.3k sqft8081 Community Dr, Manassas, VA 20109For SaleMLS ID #VAPW2128412, Angelica Climaco, eXp Realty LLC. Bright MLS
- $665,0003 bd4 ba2.1k sqft7469 Digby Grn, Alexandria, VA 22315For SaleMLS ID #VAFX2334590, ELIZABETH ANN KLINE, Samson Properties. Bright MLS
- $340,0003 bd2 ba1.1k sqft14745 Hackwood St, Woodbridge, VA 22191For SaleMLS ID #VAPW2128312, Keri Shull, EXP Realty, LLC. Bright MLS
- $320,0003 bd3 ba1.8k sqft3723 Tavern Way, Triangle, VA 22172For SaleMLS ID #VAPW2125214, Manuel Cortes, Coldwell Banker Realty - Washington. Bright MLS
- $379,9002 bd4 ba1.7k sqftSomerset At Westridge Condo, Woodbridge, VA 22192For SaleMLS ID #VAPW2125222, Jennifer Dorn, Samson Properties. Bright MLS
- $375,0003 bd3 ba1.6k sqft1810 Tilletson Pl, Woodbridge, VA 22191For SaleMLS ID #VAPW2127690, Candace Noel, Samson Properties. Bright MLS
- $455,0003 bd4 ba1.9k sqft13036 Taxi Dr, Woodbridge, VA 22193For SaleMLS ID #VAPW2122394, Cindy Wynn, Samson Properties. Bright MLS
- $535,0003 bd3 ba1.2k sqft3022 Kings Village Rd, Alexandria, VA 22306For SaleMLS ID #VAFX2335460, TALITHIA MORRIS, EXP Realty, LLC. Bright MLS
- $469,9003 bd2 ba1.6k sqft14829 Hancock Ct, Centreville, VA 20120For SaleMLS ID #VAFX2333876, Saul Semidey, Smart Realty, LLC. Bright MLS
