Skip main navigation
Off market
  • $318,800

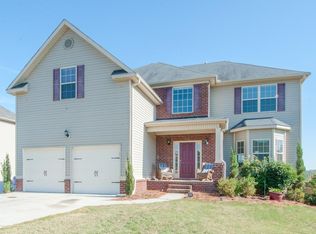
    8106 Red Rock Way, Graniteville, SC 29829

    4beds
    3,372sqft
    SingleFamily
    Built in 2011
    0.29 Acres Lot
    $318,800 Zestimate®
    $95/sqft
    $2,237 Estimated rent

    Home value

    $318,800

    $303,000 - $335,000

    $2,237/mo

    Zestimate® history
    Loading
    Loading...

    Owner options

    List your home for rent

    $2,237/mo

    Rent Zestimate®

    Find your next renter with Zillow Rental Manager. Plus, with online applications, you can quickly screen prospective tenants – for free.

    Learn more

    $2,237/mo

    Rent Zestimate®

    Refinance and save

    $1,877/mo

    Est. payment

    Refinancing to a lower rate could help reduce your monthly payments and save thousands over the life of the loan.

    See today's rates

    $1,877/mo

    Est. payment

    Explore your selling options

    Work with a Zillow partner agent

    Leverage their expertise and Zillow's premium Showcase listings to get your home seen by more buyers.

    Get started

    List with your own agent

    Get your home in front of millions of buyers by listing it on Zillow.

    Learn how to do it

    Sell it yourself

    Take full control of how buyers see your home on Zillow by listing For Sale by Owner (FSBO).

    List your home

    What's special

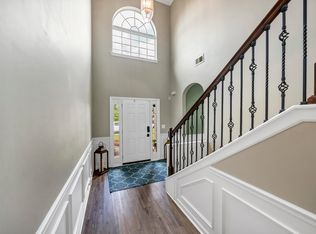
    Gorgeous home located in one of the areas favorite communities, Sage Creek! Upon entering you will find hand scraped hardwood floors leading to the spacious living room featuring a stacked stone fireplace. The spacious eat in kitchen features an island perfect for entertaining, granite counter tops, backsplash and ample counter space that flows nicely to the over sized dinning room. Upstairs in the owner's bedroom is a spacious sitting area and an en suite with double sinks, garden tub, generous shower and water closet. Nearby is two additional bedrooms with vaulted ceilings a full bathroom and laundry room. There is also a finished walkout basement complete with a full bathroom, bonus room, theater room and already stubbed for your future kitchenette. Plus, a deck that overlooks your rear yard! This home also qualifies for 100% financing!

    This property is off market, which means it's not currently listed for sale or rent on Zillow. This may be different from what's available on other websites or public sources.

    Facts & features

    Interior

    Bedrooms & bathrooms
    • Bedrooms: 4
    • Bathrooms: 4
    • Full bathrooms: 3
    • 1/2 bathrooms: 1
    Heating
    • Forced air, Other, Electric, Gas
    Cooling
    • Central, Other
    Appliances
    • Included: Dishwasher, Garbage disposal, Microwave, Range / Oven, Refrigerator
    Features
    • Smoke Alarm, Washer/Dryer Connection, Ceiling Fan(s), Walk-in Closet(s), Cable Available, Air Conditioned, Bonus Room
    • Flooring: Tile, Other, Carpet, Hardwood, Linoleum / Vinyl
    • Basement: Finished
    • Attic: Pull Down Stairs
    • Has fireplace: Yes
    Interior area
    • Total interior livable area: 3,372 sqft

    Property

    Parking
    • Total spaces: 4
    • Parking features: Garage - Attached, Off-street
    Features
    • Exterior features: Shingle, Vinyl, Brick
    • Has view: Yes
    • View description: Territorial
    Lot
    • Size: 0.29 Acres
    Details
    • Parcel number: 0490008055

    Construction

    Type & style
    • Home type: SingleFamily
    Materials
    • Frame
    • Roof: Shake / Shingle
    Condition
    • Year built: 2011

    Utilities & green energy

    • Sewer: Public Sewer

    Community & neighborhood

    Location
    • Region: Graniteville

    HOA & financial

    HOA
    • Has HOA: Yes
    • HOA fee: $46 monthly

    Other

    Other facts
    • Air Conditioning: Central Electric
    • Dining/Kitchen: Eat-in, Pantry, Formal Dining, Island
    • Apx Acreage Range: 0.0-0.49
    • Exterior Features: Landscaped
    • Interior Features: Smoke Alarm, Washer/Dryer Connection, Ceiling Fan(s), Walk-in Closet(s), Cable Available, Air Conditioned, Bonus Room
    • Style: Two Story
    • Water Heater: Electric
    • Heating System: Heat Pump, Forced Warm Air-Electric
    • Floors: Carpet, Hardwood, Tile, Concrete
    • Attic: Pull Down Stairs
    • Garage: Attached 2 Car
    • Lot Description: Dead End/Cul-de-Sac
    • Amenities: Other-See Remarks
    • Foundation/Basement: Finished, Walkout
    • Appliances Included: Dishwasher, Range, Microwave, Disposal
    • Roof: Composition
    • Construction: Brick Veneer, Vinyl Siding
    • Water/Sewer: Public
    • Sewer: Public Sewer

    Price history

    DateEventPrice
    5/4/2020Sold$215,000-2.2%$64/sqft
    Source: Aiken MLS #111222 Report a problem
    3/17/2020Pending sale$219,900$65/sqft
    Source: MEYBOHM REAL ESTATE -EVANS #453044 Report a problem
    3/13/2020Listed for sale$219,900+3.7%$65/sqft
    Source: MEYBOHM REAL ESTATE -EVANS #453044 Report a problem
    8/6/2018Listing removed$1,495
    Source: Owner Report a problem
    7/27/2018Listing removed$212,000$63/sqft
    Source: Owner Report a problem
    7/27/2018Listed for rent$1,495
    Source: Owner Report a problem
    7/27/2018Price change$212,000+2.9%$63/sqft
    Source: Owner Report a problem
    7/22/2018Price change$206,000+3.5%$61/sqft
    Source: Owner Report a problem
    6/26/2018Listed for sale$199,000+2.1%$59/sqft
    Source: Owner Report a problem
    10/11/2014Listing removed$195,000$58/sqft
    Source: Woodside-Aiken Realty #84429 Report a problem
    10/8/2014Price change$195,000-9.8%$58/sqft
    Source: Woodside - Aiken Realty LLC #84429 Report a problem
    5/31/2014Price change$216,300-1.4%$64/sqft
    Source: Better Homes and Gardens Real Estate Executive Partners #368699 Report a problem
    4/1/2014Listed for sale$219,300+23.4%$65/sqft
    Source: Better Homes and Gardens Real Estate Executive Partners #368699 Report a problem
    7/22/2011Sold$177,780$53/sqft
    Source: Aiken MLS #74252 Report a problem

    Public tax history

    YearProperty taxesTax assessment
    2025$748 $8,620
    2024$748 -0.2%$8,620
    2023$749 -19.1%$8,620
    2022$926 -0.2%$8,620
    2021$928 +21.1%$8,620 +21.1%
    2020$766 $7,120
    2019-- $7,120
    2018$764 $7,120
    2017$764 +4.8%--
    2016$729 --
    2015$729 -5.3%--
    2014$770 --
    2013$770 --
    2009-- --
    2007-- --

    Find assessor info on the county website

    Neighborhood: 29829

    Nearby schools

    GreatSchools rating
    Schools provided by the listing agent
    • Elementary: Byrd
    • Middle: Leavelle McCampbell
    • High: Midland Valley

    Source: The MLS. This data may not be complete. We recommend contacting the local school district to confirm school assignments for this home.

    Get pre-qualified for a loan
    At Zillow Home Loans, we can pre-qualify you in as little as 5 minutes with no impact to your credit score.

    An equal housing lender. NMLS #10287.

    Sell for more on Zillow
    Get a Zillow Showcase℠ listing at no additional cost and you could sell for .
    $318,800
    2% more
    +$6,376
    With Zillow Showcase(estimated)
    $325,176