Skip main navigation
Closed
  • $630,000

    8106 Sidras Ct, Charlotte, NC 28270

    4beds
    1,922sqft
    Single Family Residence
    Built in 1972
    0.42 Acres Lot
    $630,500 Zestimate®
    $328/sqft
    $2,711 Estimated rent

    Home value

    $630,500

    Estimated sales range

    Not available

    $2,711/mo

    Zestimate® history
    Loading
    Loading...

    Owner options

    List your home for rent

    $2,711/mo

    Rent Zestimate®

    Find your next renter with Zillow Rental Manager. Plus, with online applications, you can quickly screen prospective tenants – for free.

    Learn more

    $2,711/mo

    Rent Zestimate®

    Refinance and save

    $3,721/mo

    Est. payment

    Refinancing to a lower rate could help reduce your monthly payments and save thousands over the life of the loan.

    See today's rates

    $3,721/mo

    Est. payment

    Explore your selling options

    Work with a Zillow partner agent

    Leverage their expertise and Zillow's premium Showcase listings to get your home seen by more buyers.

    Get started

    List with your own agent

    Get your home in front of millions of buyers by listing it on Zillow.

    Learn how to do it

    Sell it yourself

    Take full control of how buyers see your home on Zillow by listing For Sale by Owner (FSBO).

    List your home

    What's special

    Frameless glass showerNewly-fenced backyardQuiet cul-de-sacQuartz countertopsLight-filled primary suiteDouble vanitySpa-like en-suite bathroom
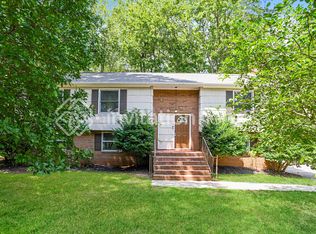
    Tucked away on a quiet cul-de-sac in the desirable Heritage Woods community, this thoughtfully renovated split-level home offers privacy, space, and countless modern updates on a large 0.42-acre lot. Beautifully renovated inside and out in 2025-2026, this 4 bedroom / 3 bathroom home has an inviting and comfortable layout perfect for today's living. Upon entry, you are greeted by an open concept main level with a bright and airy living room, a remodeled kitchen, and a casual dining area that opens onto the back deck - perfect for entertaining! The kitchen is a showpiece with timeless white cabinetry, quartz countertops, and a striking island with a waterfall edge and additional bar seating. Upstairs, the light-filled primary suite is spacious and features a spa-like en-suite bathroom with a double vanity and frameless glass shower. Also on the upper level are two well-appointed secondary bedrooms that share a renovated hall bathroom with a shower-tub combination. The lower level provides additional living space with a gracious family room highlighted by a cozy fireplace, as well as a fourth bedroom, which makes for a great home office, and a full bathroom. Additional updates include fresh interior and exterior paint, new LVP flooring, new windows throughout the majority of the home, a new water heater installed in 2025, and a newly-fenced backyard that boasts mature trees and ample room to roam. This home is truly a peaceful oasis in the heart of the city, conveniently located close to restaurants, shopping, the McAlpine Creek Greenway, and so much more! Agent has owner interest in the property.

    Zillow last checked:

    Listing updated:

    Listed by:

    Genevieve Williams gw@gwclt.com,

    Genevieve Williams Real Estate LLC

    Bought with:

    Allison Thurston

    COMPASS

    Source: Canopy MLS as distributed by MLS GRID,MLS#: 4335900MLS Logo

    Facts & features

    Interior

    Bedrooms & bathrooms
    • Bedrooms: 4
    • Bathrooms: 3
    • Full bathrooms: 3
    Primary bedroom
    • Level: Upper
    Bedroom s
    • Level: Upper
    Bedroom s
    • Level: Upper
    Bedroom s
    • Level: Lower
    Bathroom full
    • Level: Upper
    Bathroom full
    • Level: Upper
    Bathroom full
    • Level: Lower
    Dining area
    • Level: Main
    Family room
    • Level: Lower
    Kitchen
    • Level: Main
    Laundry
    • Level: Lower
    Living room
    • Level: Main
    Heating
    • Forced Air
    Cooling
    • Central Air
    Appliances
    • Included: Dishwasher, Microwave, Oven, Refrigerator
    • Laundry: Laundry Room, Lower Level
    Features
    • Has basement: No
    • Fireplace features: Family Room
    Interior area
    • Total structure area: 1,922
    • Total interior livable area: 1,922 sqft
    • Finished area above ground: 1,309
    • Finished area below ground: 0

    Property

    Parking
    • Parking features: Driveway
    • Has uncovered spaces: Yes
    Features
    • Levels: Multi/Split
    • Patio & porch: Deck, Porch
    • Fencing: Back Yard,Wood
    Lot
    • Size: 0.42 Acres
    Details
    • Parcel number: 21309859
    • Zoning: N1-A
    • Special conditions: Standard

    Construction

    Type & style
    • Home type: SingleFamily
    • Architectural style: Transitional
    • Property subtype: Single Family Residence
    Materials
    • Hardboard Siding
    • Foundation: Crawl Space
    Condition
    • New construction: No
    • Year built: 1972

    Utilities & green energy

    • Sewer: Public Sewer
    • Water: City

    Community & HOA

    Community
    • Subdivision: Heritage Woods
    Location
    • Region: Charlotte

    Financial & listing details

    • Price per square foot: $328/sqft
    • Tax assessed value: $413,700
    • Date on market: 1/16/2026
    • Cumulative days on market: 45 days
    • Listing terms: Cash,Conventional
    • Road surface type: Concrete, Paved

    Price history

    DateEventPrice
    4/14/2026Sold$630,000-3.1%$328/sqft
    Source: Canopy MLS as distributed by MLS GRID #4335900 Report a problem
    3/31/2026Pending sale$650,000$338/sqft
    Source: Canopy MLS as distributed by MLS GRID #4335900 Report a problem
    2/17/2026Price change$650,000-3.7%$338/sqft
    Source: Canopy MLS as distributed by MLS GRID #4335900 Report a problem
    1/16/2026Listed for sale$675,000+82.4%$351/sqft
    Source: Canopy MLS as distributed by MLS GRID #4335900 Report a problem
    4/8/2025Sold$370,000-6.3%$193/sqft
    Source: Canopy MLS as distributed by MLS GRID #4224126 Report a problem
    3/6/2025Pending sale$395,000$206/sqft
    Source: Canopy MLS as distributed by MLS GRID #4224126 Report a problem
    2/19/2025Listed for sale$395,000+46.3%$206/sqft
    Source: Canopy MLS as distributed by MLS GRID #4224126 Report a problem
    8/23/2019Sold$270,000$140/sqft
    Source: Public Record Report a problem

    Public tax history

    YearProperty taxesTax assessment
    2025-- $413,700
    2024$3,286 +3.5%$413,700
    2023$3,174 +14.8%$413,700 +51.3%
    2022$2,765 +0.4%$273,500
    2021$2,754 $273,500
    2020-- $273,500
    2019$2,731 +24%$273,500 +68.5%
    2018$2,203 +2.2%$162,300
    2017$2,154 $162,300
    2016$2,154 $162,300
    2015$2,154 -3.7%$162,300 -4.1%
    2014$2,236 $169,300
    2013-- $169,300
    2012-- $169,300
    2011-- $169,300 +16.7%
    2010-- $145,100
    2009-- $145,100
    2008-- $145,100
    2007-- $145,100
    2006-- $145,100
    2005-- $145,100
    2004-- $145,100
    2003-- $145,100 +20.4%
    2002-- $120,500
    2001-- $120,500
    2000-- $120,500
    Find assessor info on the county website

    Neighborhood: Sardis Forest

    Nearby schools

    GreatSchools rating
    Get a cash offer in 3 minutes
    Find out how much your home could sell for in as little as 3 minutes with a no-obligation cash offer.
    Estimated market value
    $630,500
    Get a cash offer in 3 minutes
    Find out how much your home could sell for in as little as 3 minutes with a no-obligation cash offer.
    Estimated market value
    $630,500