Skip main navigation
Sold for $865,000
Street View
  • $865,000

    8106 Sommerwell St, Raleigh, NC 27613

    5beds
    4,418sqft
    Single Family Residence
    Built in 2005
    7,840 Square Feet Lot
    $876,300 Zestimate®
    $196/sqft
    $4,115 Estimated rent

    Home value

    $876,300

    $824,000 - $938,000

    $4,115/mo

    Zestimate® history
    Loading
    Loading...

    Owner options

    List your home for rent

    $4,115/mo

    Rent Zestimate®

    Find your next renter with Zillow Rental Manager. Plus, with online applications, you can quickly screen prospective tenants – for free.

    Learn more

    $4,115/mo

    Rent Zestimate®

    Refinance and save

    $5,399/mo

    Est. payment

    Refinancing to a lower rate could help reduce your monthly payments and save thousands over the life of the loan.

    See today's rates

    $5,399/mo

    Est. payment

    Explore your selling options

    Work with a Zillow partner agent

    Leverage their expertise and Zillow's premium Showcase listings to get your home seen by more buyers.

    Get started

    List with your own agent

    Get your home in front of millions of buyers by listing it on Zillow.

    Learn how to do it

    Sell it yourself

    Take full control of how buyers see your home on Zillow by listing For Sale by Owner (FSBO).

    List your home

    What's special

    Exceptional waterfront homeHigh-end renovated kitchenUltimate basement retreatWater viewsNew solid hardwood floorsSteam showerCustom electrical strips
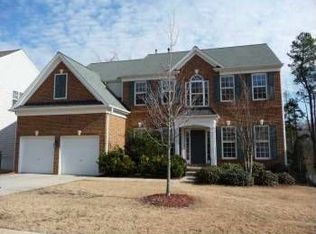
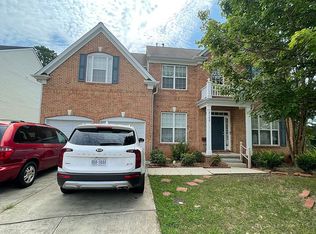
    Brand NEW top-of-the-line KITCHEN! Exceptional waterfront home with first-class upgrades & designer finishes! Main level bedroom and full bath. Water views from the family room and primary and main level bedrooms Ultimate basement retreat is fully finished. Walk-out level, custom bar area with sink, wine cooler, refrigerator, dishwasher, sink, recessed lighting and two mounted TV's. NEW SOLID HARDWOOD FLOORS THROUGHOUT, including oak stairs and upper hallway offering timeless beauty and durability. High-end renovated kitchen featuring all new white soft-close cabinetry, under-cabinet lighting and custom electrical strips. Pull out drawers, spacious pantry Bosch refrigerator, Fisher & Paykel double ovens. Wolf 6-burner gas cooktop with new range hood. Center island, with tons of storage The lower level also includes a full bath with steam shower. Separate exercise room plus ample storage. Direct access to the waterfront, backyard and newly paved shaded patio area professionally designed. Landscaped front yard, drip-line irrigation system for water efficiency. The entire house has been recently repainted (excluding one bedroom and parts of the basement) Google nest thermostats for smart climate control. New HVAC Cabinet storage added in both garage and laundry room Updated ceiling fans in multiple rooms Amenities include a clubhouse, olympic size pool, tennis courts, fitness center and playground. Street lights and sidewalks. All located only minutes away at 7841 Silver View Lane

    Zillow last checked:

    Listing updated:

    Listed by:

    Debby Wimsatt 240-354-3355,

    Market-One Realty, LLC

    Bought with:

    Pat Serkedakis, 263889

    Coldwell Banker HPW Pittsboro

    Source: Doorify MLS,MLS#: 10106465MLS Logo

    Facts & features

    Interior

    Bedrooms & bathrooms
    • Bedrooms: 5
    • Bathrooms: 4
    • Full bathrooms: 4
    • Main level bathrooms: 1
    Primary bedroom
    • Level: Second
    • Area: 2685 Square Feet
    • Dimensions: 179 x 15
    Bedroom 2
    • Level: First
    • Area: 18468 Square Feet
    • Dimensions: 114 x 162
    Bedroom 3
    • Level: Second
    • Dimensions: 112 x 1,010
    Bedroom 4
    • Level: Second
    • Area: 17052 Square Feet
    • Dimensions: 116 x 147
    Bedroom 5
    • Level: Second
    • Dimensions: 135 x 1,210
    Bathroom 2
    • Level: Main
    • Area: 5056 Square Feet
    • Dimensions: 79 x 64
    Bathroom 3
    • Level: Second
    • Area: 204 Square Feet
    • Dimensions: 17 x 12
    Bathroom 4
    • Level: Second
    • Area: 670 Square Feet
    • Dimensions: 67 x 10
    Breakfast room
    • Level: Main
    • Area: 14792 Square Feet
    • Dimensions: 86 x 172
    Dining room
    • Level: Main
    • Area: 16874 Square Feet
    • Dimensions: 118 x 143
    Other
    • Level: Main
    • Area: 803 Square Feet
    • Dimensions: 73 x 11
    Exercise room
    • Level: Basement
    Exercise room
    • Level: Basement
    • Dimensions: 1,310 x 22
    Family room
    • Level: Main
    • Area: 3315 Square Feet
    • Dimensions: 195 x 17
    Kitchen
    • Level: Main
    • Area: 15744 Square Feet
    • Dimensions: 96 x 164
    Laundry
    • Level: Main
    • Area: 54 Square Feet
    • Dimensions: 9 x 6
    Living room
    • Level: Main
    • Dimensions: 1,110 x 12
    Recreation room
    • Level: Basement
    • Area: 816 Square Feet
    • Dimensions: 17 x 48
    Utility room
    • Level: Basement
    • Area: 96 Square Feet
    • Dimensions: 12 x 8
    Heating
    • Central, Forced Air, Natural Gas, Zoned
    Cooling
    • Central Air, Ceiling Fan(s), Electric, Zoned
    Appliances
    • Included: Bar Fridge, Built-In Gas Range, Built-In Refrigerator, Dryer, Disposal, Double Oven, Dishwasher, Exhaust Fan, Electric Water Heater, Gas Oven, Refrigerator, Range Hood, Self Cleaning Oven, Stainless Steel Appliance(s), Vented Exhaust Fan, Washer, Water Heater, Wine Refrigerator, Wall Oven
    • Laundry: Main Level
    Features
    • Bar, Built-in Features, Bookcases, Cathedral Ceiling(s), Ceiling Fan(s), Chandelier, Crown Molding, Coffered Ceiling(s), Double Vanity, Entrance Foyer, Granite Counters, High Ceilings, Kitchen Island, Open Floorplan, Recessed Lighting, Smart Thermostat, Soaking Tub, Storage, Track Lighting, Tray Ceiling(s), Vaulted Ceiling(s), Wet Bar, Walk-In Closet(s), Butler's Pantry, Shower Only, Separate Shower, Bathtub/Shower Combination, Walk-In Shower, Water Closet, Smooth Ceilings
    • Flooring: Carpet, Ceramic Tile, Hardwood
    • Windows: Double Pane Windows, Screens
    • Basement: Daylight,Exterior Entry,Finished,Full,Interior Entry,Walk-Out Access,Heated
    • Number of fireplaces: 2
    • Fireplace features: Basement, Family Room
    Interior area
    • Total structure area: 4,418
    • Total interior livable area: 4,418 sqft
    • Finished area above ground: 3,034
    • Finished area below ground: 1,383

    Property

    Parking
    • Total spaces: 2
    • Parking features: Attached, Driveway, Garage Faces Front, Garage, Garage Door Opener, Kitchen Level
    • Garage spaces: 2
    • Has uncovered spaces: Yes
    Features
    • Levels: Two
    • Stories: 2
    • Patio & porch: Deck, Front Porch, Patio
    • Exterior features: Private Yard, Rain Gutters
    • Spa features: Bath, See Remarks
    • Has view: Yes
    • View description: Water
    • Has water view: Yes
    • Water view: Water
    Lot
    • Size: 7,840 Square Feet
    • Features: Back Yard, Close to Clubhouse, Waterfront
    Details
    • Parcel number: 315
    • Special conditions: Standard

    Construction

    Type & style
    • Home type: SingleFamily
    • Architectural style: Colonial,Transitional
    • Property subtype: Single Family Residence
    Materials
    • Brick Veneer, Vinyl Siding
    • Foundation: Brick/Mortar
    • Roof: Composition
    Condition
    • Updated/Remodeled
    • New construction: No
    • Year built: 2005

    Utilities & green energy

    • Sewer: Public Sewer
    • Water: Public

    Community & HOA

    Community
    • Features: Clubhouse, Fishing, Fitness Center, Lake, Other, Playground, Pool, Street Lights, Sidewalks, Tennis Court(s)
    • Subdivision: Long Lake
    HOA
    • Has HOA: Yes
    • Amenities included: Clubhouse, Fitness Center, Maintenance Grounds, Management, Playground, Pool, Tennis Court(s), Water
    • Services included: Maintenance Grounds
    • HOA fee: $82 monthly
    • HOA name: PPM
    • HOA phone: 919-848-4911
    Location
    • Region: Raleigh

    Financial & listing details

    • Price per square foot: $196/sqft
    • Tax assessed value: $771,025
    • Annual tax amount: $5,470
    • Date on market: 6/29/2025
    • Listing agreement: Exclusive Agency
    • Listing terms: Cash,Conventional

    Price history

    DateEventPrice
    12/10/2025Sold$865,000-1.1%$196/sqft
    Source: Doorify MLS #10106465 Report a problem
    9/28/2025Pending sale$875,000$198/sqft
    Source: Doorify MLS #10106465 Report a problem
    8/31/2025Price change$875,000-2.7%$198/sqft
    Source: Doorify MLS #10106465 Report a problem
    7/18/2025Price change$899,000-7.2%$203/sqft
    Source: Doorify MLS #10106465 Report a problem
    6/29/2025Listed for sale$969,000+43.6%$219/sqft
    Source: Doorify MLS #10106465 Report a problem
    7/16/2021Sold$675,000-2.9%$153/sqft
    Source: Public Record Report a problem
    5/17/2021Contingent$695,000$157/sqft
    Source: Doorify MLS #2383743 Report a problem
    5/14/2021Listed for sale$695,000+26.5%$157/sqft
    Source: Doorify MLS #2383743 Report a problem
    3/4/2019Listing removed$549,500$124/sqft
    Source: M Kim Realty LLC #2227446 Report a problem
    12/7/2018Listed for sale$549,500+9.9%$124/sqft
    Source: M Kim Realty LLC #2227446 Report a problem
    7/15/2016Listing removed$500,000$113/sqft
    Source: Fonville Morisey/Chapel Hill Sales Office #2074076 Report a problem
    6/17/2016Listed for sale$500,000+21.7%$113/sqft
    Source: Fonville Morisey/Chapel Hill Sales Office #2074076 Report a problem
    5/3/2012Sold$411,000-3%$93/sqft
    Source: Doorify MLS #1821873 Report a problem
    2/20/2012Listed for sale$423,900+1.7%$96/sqft
    Source: Realty World-Trianlge Living #1821873 Report a problem
    3/14/2006Sold$417,000+0.1%$94/sqft
    Source: Public Record Report a problem
    8/26/2005Sold$416,500$94/sqft
    Source: Public Record Report a problem

    Public tax history

    YearProperty taxesTax assessment
    2025$6,744 +0.4%$771,025
    2024$6,716 +22.8%$771,025 +54.2%
    2023$5,471 +7.6%$500,076
    2022$5,083 $500,076
    2021-- $500,076
    2020$4,797 -12.2%$500,076 +6.5%
    2019$5,462 $469,554
    2018$5,462 +11.4%$469,554
    2017$4,905 +2.1%$469,554
    2016$4,804 +0%$469,554 +1.7%
    2015$4,802 +5.4%$461,773
    2014$4,554 $461,773
    2013-- $461,773
    2012-- $461,773
    2011-- $461,773 +12.2%
    2010-- $411,483
    2009-- $411,483
    2008-- --
    2007-- --
    2006-- --
    Find assessor info on the county website

    Neighborhood: Northwest Raleigh

    Nearby schools

    GreatSchools rating
    Schools provided by the listing agent
    • Elementary: Wake - Hilburn Drive Academy
    • Middle: Wake - Leesville Road Middle
    • High: Wake - Leesville Road High

    Source: Doorify MLS. This data may not be complete. We recommend contacting the local school district to confirm school assignments for this home.

    Get a cash offer in 3 minutes
    Find out how much your home could sell for in as little as 3 minutes with a no-obligation cash offer.
    Estimated market value
    $876,300
    Get a cash offer in 3 minutes
    Find out how much your home could sell for in as little as 3 minutes with a no-obligation cash offer.
    Estimated market value
    $876,300