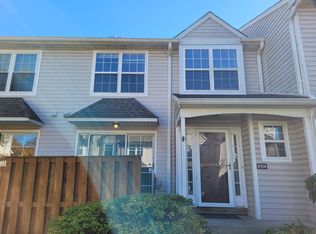
Welcome to this pristine, freshly painted townhome in the sought-after Spruce Mill community of Makefield Glen. Step inside to a bright, inviting first floor where the spacious living room features sliding glass doors that open to a private, enclosed patio—perfect for relaxing or entertaining. The kitchen is beautifully appointed with granite countertops, stainless steel appliances, and a gas range, while a stylish powder room completes this level. Upstairs, brand-new carpeting flows throughout. The expansive primary bedroom boasts a vaulted ceiling, two closets, and direct access to a fully renovated hall bath showcasing a marble double vanity and custom-tiled tub/shower. A second well-sized bedroom and a convenient full laundry room complete the floor. The third-level loft, also with new carpeting, offers a large closet and open corner shelving—ideal for use as a third bedroom, home office, or creative space. The finished lower-level family room features new carpet, a built-in bar with refrigerator and wine cooler, making it the perfect entertainment hub. Enjoy community amenities including a toddler park, tennis courts, pool, clubhouse, and close proximity to the Lower Makefield Township dog park. Additional highlights include fresh paint throughout, new carpet t/o 2nd & 3rd floor and basement, new HVAC (2024) and a location within the highly regarded Pennsbury School District—close to shopping, dining, trains, and major roadways.
Sold for $465,000
$465,000
8106 Spruce Mill Dr, Yardley, PA 19067
3beds
1,710sqft
Townhouse
Built in 1993
-- sqft lot
$481,200 Zestimate®
$272/sqft
$2,897 Estimated rent
Home value
$481,200
$448,000 - $520,000
$2,897/mo
Zestimate® history
Owner options
List your home for rent
$2,897/mo
Rent Zestimate®
Find your next renter with Zillow Rental Manager. Plus, with online applications, you can quickly screen prospective tenants – for free.
$2,897/mo
Rent Zestimate®
Refinance and save
$3,206/mo
Est. payment
Refinancing to a lower rate could help reduce your monthly payments and save thousands over the life of the loan.
$3,206/mo
Est. payment
Explore your selling options
Work with a Zillow partner agent
Leverage their expertise and Zillow's premium Showcase listings to get your home seen by more buyers.
Get startedList with your own agent
Get your home in front of millions of buyers by listing it on Zillow.
Learn how to do itSell it yourself
Take full control of how buyers see your home on Zillow by listing For Sale by Owner (FSBO).
List your homeWhat's special
Private enclosed patioThird-level loftFully renovated hall bathStylish powder roomBright inviting first floorSliding glass doorsFinished lower-level family room
Zillow last checked:
Listing updated:
Listed by:
Heather Jackman 215-431-0884,
Coldwell Banker Hearthside,
Co-Listing Agent: Cynthia Greenfield 215-962-2107,
Coldwell Banker Hearthside
Bought with:
Brian Doto, RS291521
Exceed Realty
Source: Bright MLS,MLS#: PABU2102752
Facts & features
Interior
Bedrooms & bathrooms
- Bedrooms: 3
- Bathrooms: 2
- Full bathrooms: 1
- 1/2 bathrooms: 1
- Main level bathrooms: 1
Rooms
- Room types: Living Room, Dining Room, Primary Bedroom, Bedroom 2, Bedroom 3, Kitchen, Family Room, Bathroom 1, Half Bath
Primary bedroom
- Level: Upper
- Area: 216 Square Feet
- Dimensions: 18 x 12
Bedroom 2
- Level: Upper
- Area: 121 Square Feet
- Dimensions: 11 x 11
Bedroom 3
- Level: Upper
- Area: 208 Square Feet
- Dimensions: 16 x 13
Bathroom 1
- Level: Upper
Dining room
- Level: Main
- Area: 108 Square Feet
- Dimensions: 12 x 9
Family room
- Level: Lower
- Area: 280 Square Feet
- Dimensions: 20 x 14
Half bath
- Level: Main
Kitchen
- Level: Main
- Area: 162 Square Feet
- Dimensions: 18 x 9
Living room
- Level: Main
- Area: 216 Square Feet
- Dimensions: 18 x 12
Heating
- Forced Air, Natural Gas
Cooling
- Central Air, Electric
Appliances
- Included: Gas Water Heater
- Laundry: Upper Level
Features
- Basement: Full,Finished
- Has fireplace: No
Interior area
- Total structure area: 1,710
- Total interior livable area: 1,710 sqft
- Finished area above ground: 1,710
- Finished area below ground: 0
Property
Parking
- Parking features: Parking Lot
Accessibility
- Accessibility features: None
Features
- Levels: Three
- Stories: 3
- Pool features: Community
Details
- Additional structures: Above Grade, Below Grade
- Parcel number: 20076004726
- Zoning: R4
- Special conditions: Standard
Construction
Type & style
- Home type: Townhouse
- Architectural style: Traditional
- Property subtype: Townhouse
Materials
- Frame
- Foundation: Concrete Perimeter
Condition
- New construction: No
- Year built: 1993
Utilities & green energy
- Sewer: Public Sewer
- Water: Public
Community & HOA
Community
- Condo and coop fee: $310 annually
- Subdivision: Makefield Glen
HOA
- Has HOA: Yes
- Amenities included: Pool, Clubhouse, Tennis Court(s), Tot Lots/Playground
- Services included: Common Area Maintenance, Maintenance Structure, Pool(s), Snow Removal, Trash
- HOA fee: $221 monthly
Location
- Region: Yardley
- Municipality: LOWER MAKEFIELD TWP
Financial & listing details
- Price per square foot: $272/sqft
- Tax assessed value: $25,000
- Annual tax amount: $6,213
- Date on market: 8/15/2025
- Listing agreement: Exclusive Right To Sell
- Listing terms: Conventional,Cash
- Inclusions: Washer / Dryer, Kitchen Refrigerator, Basement Wine Cooler, Third Floor Supplemental A / C Unit All In "as Is" Condition Without Monetary Value.
- Ownership: Condominium
Price history
| Date | Event | Price |
|---|---|---|
| 9/26/2025 | Sold | $465,000+2.2%$272/sqft |
Source:  Bright MLS #PABU2102752 Report a problem Bright MLS #PABU2102752 Report a problem | ||
| 8/22/2025 | Pending sale | $455,000$266/sqft |
Source: Bright MLS #PABU2102752 Report a problem | ||
| 8/15/2025 | Listed for sale | $455,000+59.6%$266/sqft |
Source: Bright MLS #PABU2102752 Report a problem | ||
| 6/4/2019 | Sold | $285,000-1.7%$167/sqft |
Source: Public Record Report a problem | ||
| 12/15/2005 | Sold | $290,000+77.9%$170/sqft |
Source: Public Record Report a problem | ||
| 12/20/2000 | Sold | $163,000+26.4%$95/sqft |
Source: Public Record Report a problem | ||
| 7/9/1998 | Sold | $129,000$75/sqft |
Source: Public Record Report a problem | ||
Public tax history
| Year | Property taxes | Tax assessment |
|---|---|---|
| 2025 | $6,214 +0.8% | $25,000 |
| 2024 | $6,166 +9.7% | $25,000 |
| 2023 | $5,623 +2.2% | $25,000 |
| 2022 | $5,501 +1.6% | $25,000 |
| 2021 | $5,413 | $25,000 |
| 2020 | $5,413 +3.8% | $25,000 |
| 2018 | $5,213 +4.4% | $25,000 |
| 2017 | $4,993 | $25,000 |
| 2016 | $4,993 | $25,000 |
| 2015 | -- | $25,000 |
| 2014 | -- | $25,000 |
| 2013 | -- | $25,000 |
| 2012 | -- | $25,000 |
| 2011 | -- | $25,000 |
| 2010 | -- | $25,000 |
| 2009 | -- | $25,000 |
| 2008 | -- | $25,000 |
| 2007 | -- | $25,000 |
| 2006 | -- | $25,000 |
| 2005 | -- | $25,000 +300% |
| 2004 | -- | $6,250 |
| 2003 | -- | $6,250 |
| 2002 | -- | $6,250 |
| 2000 | -- | $6,250 |
Find assessor info on the county website
Neighborhood: 19067
Nearby homes
- $452,3002 bd2 ba1.7k sqft8105 Spruce Mill Dr, Yardley, PA 19067Off Market
- $275,0002 bd1 ba1.3k sqft8107 Spruce Mill Dr, Yardley, PA 19067Sold
- $484,2003 bd2 ba1.7k sqft8103 Spruce Mill Dr, Yardley, PA 19067Off Market
- $417,6002 bd3 ba1.4k sqft8104 Spruce Mill Dr, Yardley, PA 19067Off Market
- $481,6003 bd2 ba1.7k sqft8108 Spruce Mill Dr, Yardley, PA 19067Off Market
- $453,4003 bd2 ba1.7k sqft8102 Spruce Mill Dr, Yardley, PA 19067Off Market
- $449,2002 bd1 ba1.7k sqft8101 Spruce Mill Dr, Yardley, PA 19067Off Market
- $424,0002 bd1 ba1.7k sqft8204 Spruce Mill Dr, Yardley, PA 19067Off Market
Nearby schools
GreatSchools rating
- 9/10Afton El SchoolGrades: K-5Distance: 2.6 mi
- 6/10William Penn Middle SchoolGrades: 6-8Distance: 2.3 mi
- 7/10Pennsbury High SchoolGrades: 9-12Distance: 3 mi
Schools provided by the listing agent
- District: Pennsbury
Source: Bright MLS. This data may not be complete. We recommend contacting the local school district to confirm school assignments for this home.
Get a cash offer in 3 minutes
Find out how much your home could sell for in as little as 3 minutes with a no-obligation cash offer.
Estimated market value
$481,200
Get a cash offer in 3 minutes
Find out how much your home could sell for in as little as 3 minutes with a no-obligation cash offer.
Estimated market value
$481,200
- Pennsylvania
- Bucks County
- Yardley
- 19067
- 8106 Spruce Mill Dr
Nearby cities
Nearby neighborhoods
Nearby zip codes
Other Yardley Topics
