Skip main navigation
Sold for $300,000
  • $300,000

    8106 Starling Rd, Youngstown, FL 32466

    4beds
    1,572sqft
    Single Family Residence
    Built in 2006
    1.12 Acres Lot
    $299,900 Zestimate®
    $191/sqft
    $1,921 Estimated rent

    Home value

    $299,900

    $285,000 - $315,000

    $1,921/mo

    Zestimate® history
    Loading
    Loading...

    Owner options

    List your home for rent

    $1,921/mo

    Rent Zestimate®

    Find your next renter with Zillow Rental Manager. Plus, with online applications, you can quickly screen prospective tenants – for free.

    Learn more

    $1,921/mo

    Rent Zestimate®

    Refinance and save

    $1,949/mo

    Est. payment

    Refinancing to a lower rate could help reduce your monthly payments and save thousands over the life of the loan.

    See today's rates

    $1,949/mo

    Est. payment

    Explore your selling options

    Work with a Zillow partner agent

    Leverage their expertise and Zillow's premium Showcase listings to get your home seen by more buyers.

    Get started

    List with your own agent

    Get your home in front of millions of buyers by listing it on Zillow.

    Learn how to do it

    Sell it yourself

    Take full control of how buyers see your home on Zillow by listing For Sale by Owner (FSBO).

    List your home

    What's special

    Acre of landBreakfast barSpacious master suiteOpen floorplanCarpet in the bedroomsStainless steel appliancesWalk-in closet
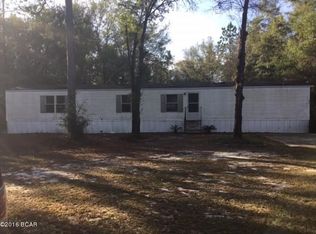
    HOUSE + ACRE PARCEL + POND + POLE BARN!! This 4 bedroom, 2 bath home sits on an acre of land with a fishing pond and a 24x36 pole barn. Inside, you will find an open floorplan with vinyl plank flooring in the main living areas, carpet in the bedrooms, and tile flooring in the bathrooms. The kitchen features ample counter space, a breakfast bar, a pantry, stainless steel appliances, and it opens to the dining area which flows into the living room. The vaulted ceiling gives the home an open feel and the decorative shelf along the top wall is ready for your personal decor. The interior laundry room is conveniently located between the bedrooms, and there is an 11x8 pantry/utility room for added storage and convenience. The spacious master suite features an adjoining bath with an extra-large double sink vanity, a walk-in closet, and a shower/tub combo with stylish tiled walls. The additional bedrooms provide comfortable space for family, guests or home office. Step outside and enjoy the peaceful setting from the rocking chair style front porch or relax on the back patio with the covered shade sail that conveys with the home. The pond has bream and bass, making it a great spot for fishing right in your own backyard. NOTE: The pond level depends on the rain. BONUS: The adjoining cleared back acre parcel can be purchased separately if additional space is desired. Located a little over 3 miles from Cherokee Boat Landing, you can launch your boat into Deer Point Lake for a day on the water. Call today to preview. Measurements approximate.

    Zillow last checked:

    Listing updated:

    Listed by:

    Kelli White Garrett 850-819-6423,

    CENTURY 21 Commander Realty

    Bought with:

    Kelli White Garrett, 3139918

    CENTURY 21 Commander Realty

    Source: CPAR,MLS#: 789891MLS LogoOriginating MLS: Central Panhandle Association of REALTORS

    Facts & features

    Interior

    Bedrooms & bathrooms
    • Bedrooms: 4
    • Bathrooms: 2
    • Full bathrooms: 2
    Rooms
    • Room types: Bedroom, Dining Room, Kitchen, Laundry, Living Room, Primary Bathroom, Primary Bedroom, Other, Utility Room
    Primary bedroom
    • Level: First
    • Dimensions: 12 x 15
    Bedroom
    • Level: First
    • Dimensions: 12 x 14
    Bedroom
    • Level: First
    • Dimensions: 12 x 12
    Bedroom
    • Level: First
    • Dimensions: 12 x 12
    Primary bathroom
    • Level: First
    • Dimensions: 9 x 13
    Dining room
    • Level: First
    • Dimensions: 16 x 8
    Kitchen
    • Level: First
    • Dimensions: 13 x 12
    Laundry
    • Level: First
    • Dimensions: 6 x 6
    Living room
    • Level: First
    • Dimensions: 16 x 15
    Other
    • Level: First
    • Dimensions: 24 x 36
    Utility room
    • Level: First
    • Dimensions: 11 x 8
    Heating
    • Central, Electric
    Cooling
    • Central Air, Ceiling Fan(s)
    Appliances
    • Included: Electric Oven, Electric Range, Electric Water Heater
    Features
    • Double Vanity, Main Level Primary, Tub Shower, Walk-In Closet(s), Utility Room
    • Windows: Double Pane Windows
    Interior area
    • Total structure area: 1,572
    • Total interior livable area: 1,572 sqft

    Property

    Features
    • Patio & porch: Patio, Covered, Porch
    • Exterior features: Patio
    • Fencing: Partial
    Lot
    • Size: 1.12 Acres
    • Dimensions: 135 x 325
    Details
    • Parcel number: 05263102000

    Construction

    Type & style
    • Home type: SingleFamily
    • Architectural style: Florida
    • Property subtype: Single Family Residence
    Materials
    • Vinyl Siding
    • Foundation: Slab
    • Roof: Composition,Shingle
    Condition
    • New construction: No
    • Year built: 2006

    Utilities & green energy

    • Utilities for property: Electricity Available

    Community & HOA

    Community
    • Features: Short Term Rental Allowed
    • Subdivision: Clear Lake Estates
    HOA
    • Has HOA: No
    Location
    • Region: Youngstown

    Financial & listing details

    • Price per square foot: $191/sqft
    • Tax assessed value: $132,709
    • Annual tax amount: $1,196
    • Date on market: 5/14/2026
    • Cumulative days on market: 15 days
    • Electric utility on property: Yes
    • Road surface type: Dirt

    Price history

    DateEventPrice
    7/22/2026Sold$300,000+7.2%$191/sqft
    Source: CPAR #789891 Report a problem
    5/29/2026Pending sale$279,900$178/sqft
    Source: CPAR #789891 Report a problem
    5/15/2026Listed for sale$279,900+181.3%$178/sqft
    Source: CPAR #789891 Report a problem
    3/13/2015Sold$99,500-23.5%$63/sqft
    Source: Public Record Report a problem
    7/6/2013Listing removed$130,000$83/sqft
    Source: Coldwell Banker United, Realtors #605140 Report a problem
    4/14/2013Price change$130,000-7.1%$83/sqft
    Source: Coldwell Banker United, Realtors #605140 Report a problem
    2/25/2013Price change$140,000-6.7%$89/sqft
    Source: Coldwell Banker United, Realtors #605140 Report a problem
    2/2/2013Price change$150,000-6.3%$95/sqft
    Source: Coldwell Banker United, Realtors #605140 Report a problem
    1/9/2013Listed for sale$160,000$102/sqft
    Source: Coldwell Banker United, Realtors #605140 Report a problem

    Public tax history

    YearProperty taxesTax assessment
    2024$1,152 +2.6%$129,328 +3%
    2023$1,123 +11.5%$125,561 +3%
    2022$1,008 $121,904
    2021-- --
    2020$951 +61.4%$113,410 +36%
    2019$589 $83,404 -26.8%
    2018$589 -39.3%$113,938 -0.5%
    2017$971 -2.7%$114,526 -0.9%
    2016$998 -36.9%$115,581 -1.3%
    2015$1,583 $117,100 +3.3%
    2014$1,583 $113,322 -1.3%
    2013-- $114,765
    2012-- $114,765 -2.1%
    2011-- $117,169 -11.3%
    2010-- $132,124 -0.8%
    2009-- $133,230 -5.2%
    2008-- $140,546 -11.9%
    2007-- $159,496
    Find assessor info on the county website

    Neighborhood: 32466

    Nearby schools

    GreatSchools rating
    Schools provided by the listing agent
    • Elementary: Waller
    • Middle: Merritt Brown
    • High: Mosley

    Source: CPAR. This data may not be complete. We recommend contacting the local school district to confirm school assignments for this home.

    Get pre-qualified for a loan
    At Zillow Home Loans, we can pre-qualify you in as little as 5 minutes with no impact to your credit score.

    An equal housing lender. NMLS #10287.

    Sell for more on Zillow
    Get a Zillow Showcase℠ listing at no additional cost and you could sell for .
    $299,900
    2% more
    +$5,998
    With Zillow Showcase(estimated)
    $305,898