Designed for entertaining, this 5/6-bedroom home features an exceptional backyard retreat w/ heated pool, fountain, putting green & air-conditioned pavilion w/ roasting grill, gas grill, sink, wine refrigerator, beverage refrigerator, outdoor gas burner ideal for seafood boils, Bluetooth sound system, built-in ice chest & condiment cooler. A separate air-conditioned covered porch & covered storage add functionality. Inside, the family room features a fireplace & backyard views. A large light-filled study, formal dining, wet bar & kitchen w/ granite counters add versatility. Primary suite down features a spacious bath w/ frameless glass shower, separate tub & walk-in closet. Half bath down. Upstairs are four spacious secondary bedrooms & a game room or possible sixth bedroom. The air-conditioned two-car garage makes an ideal movie room or entertaining space. The double-wide driveway provides extra parking or room for a sports court. An exceptional home in a great neighborhood.
For sale
$475,000
8106 Twining Oaks Ln, Spring, TX 77379
5beds
3,219sqft
Single Family Residence
Built in 1972
10,280 Square Feet Lot
$463,900 Zestimate®
$148/sqft
$68/mo HOA
What's special
Heated poolGas grillRoasting grillAir-conditioned pavilionExceptional backyard retreatPrimary suite downWet bar
- 12 days
- 1,186
- 216
Likely to sell faster than
Zillow last checked:
Listing updated:
Listed by:
Joel Wahl TREC #0531914 713-822-3622,
Greenwood King Properties - Voss Office
Source: HAR,MLS#: 86541927
Facts & features
Interior
Bedrooms & bathrooms
- Bedrooms: 5
- Bathrooms: 3
- Full bathrooms: 2
- 1/2 bathrooms: 1
Rooms
- Room types: Family Room, Utility Room
Primary bedroom
- Level: First
- Area: 168
- Dimensions: 14x12
Bedroom
- Level: Second
- Area: 165
- Dimensions: 15x11
Bedroom
- Level: Second
- Area: 168
- Dimensions: 14x12
Bedroom
- Level: Second
- Area: 120
- Dimensions: 12x10
Bedroom
- Level: Second
- Area: 165
- Dimensions: 15x11
Other
- Level: First
- Area: 90
- Dimensions: 10x9
Other
- Level: First
- Area: 192
- Dimensions: 16x12
Breakfast
- Level: First
- Area: 90
- Dimensions: 10x9
Dining room
- Level: First
- Area: 156
- Dimensions: 13x12
Family room
- Level: First
- Area: 357
- Dimensions: 21x17
Game room
- Level: Second
- Area: 208
- Dimensions: 16x13
Kitchen
- Level: First
- Area: 132
- Dimensions: 12x11
Primary bath
- Level: First
- Area: 182
- Dimensions: 14x13
Heating
- Electric, Natural Gas, Zoned
Cooling
- Ceiling Fan(s), Electric, Zoned
Appliances
- Included: Disposal, Wine Refrigerator, Double Oven, Electric Oven, Microwave, Gas Cooktop, Dishwasher
- Laundry: Electric Dryer Hookup, Gas Dryer Hookup, Washer Hookup
Features
- Crown Molding, Formal Entry/Foyer, Wet Bar, Wired for Sound, En-Suite Bath, Primary Bed - 1st Floor, Walk-In Closet(s)
- Flooring: Engineered Hardwood, Tile
- Windows: Window Coverings
- Number of fireplaces: 2
- Fireplace features: Outside, Gas, Gas Log
Interior area
- Total structure area: 3,219
- Total interior livable area: 3,219 sqft
Property
Parking
- Total spaces: 2
- Parking features: Attached, Additional Parking, Garage Door Opener, Double-Wide Driveway
- Attached garage spaces: 2
Features
- Stories: 2
- Patio & porch: Covered, Patio/Deck
- Exterior features: Outdoor Kitchen, Sprinkler System
- Has private pool: Yes
- Pool features: Gunite, Heated, In Ground
- Has spa: Yes
- Fencing: Back Yard
Lot
- Size: 10,280 Square Feet
- Dimensions: 87 x 118
- Features: Back Yard, Build Line Restricted, Subdivided, 0 Up To 1/4 Acre
Details
- Parcel number: 1035130000020
Construction
Type & style
- Home type: SingleFamily
- Architectural style: Traditional
- Property subtype: Single Family Residence
Materials
- Brick, Cement Siding, Stone
- Foundation: Slab
- Roof: Composition
Condition
- New construction: No
- Year built: 1972
Utilities & green energy
- Sewer: Public Sewer
- Water: Public, Water District
Green energy
- Energy efficient items: Thermostat
Community & HOA
Community
- Subdivision: Memorial Northwest
HOA
- Has HOA: Yes
- Amenities included: Clubhouse, Fitness Center, Park, Party Room, Picnic Area, Playground, Pool, Tennis Court(s)
- HOA fee: $813 annually
Location
- Region: Spring
Financial & listing details
- Price per square foot: $148/sqft
- Tax assessed value: $324,940
- Annual tax amount: $6,650
- Date on market: 9/15/2026
- Listing terms: Cash,Conventional
- Exclusions: None
- Ownership: Full Ownership
- Road surface type: Concrete, Curbs, Gutters
Estimated market value
$463,900
$441,000 - $487,000
$3,070/mo
Price history
| Date | Event | Price |
|---|---|---|
| 9/15/2026 | Listed for sale | $475,000+35.7%$148/sqft |
Source:  HAR #86541927 Report a problem HAR #86541927 Report a problem | ||
| 12/31/2020 | Sold | -- |
Source: Agent Provided Report a problem | ||
| 11/16/2020 | Pending sale | $350,000$109/sqft |
Source: RE/MAX Vintage #6013938 Report a problem | ||
| 11/11/2020 | Listed for sale | $350,000$109/sqft |
Source: RE/MAX Vintage #6013938 Report a problem | ||
| 11/3/2020 | Pending sale | $350,000$109/sqft |
Source: RE/MAX Vintage #6013938 Report a problem | ||
| 10/26/2020 | Listed for sale | $350,000$109/sqft |
Source: RE/MAX Vintage #6013938 Report a problem | ||
| 10/16/2020 | Pending sale | $350,000$109/sqft |
Source: RE/MAX Vintage #6013938 Report a problem | ||
| 10/1/2020 | Listed for sale | $350,000+18.6%$109/sqft |
Source: RE/MAX Vintage #6013938 Report a problem | ||
| 3/2/2012 | Listing removed | $295,000$92/sqft |
Source: Owner Report a problem | ||
| 12/3/2011 | Listed for sale | $295,000$92/sqft |
Source: Owner Report a problem | ||
Public tax history
| Year | Property taxes | Tax assessment |
|---|---|---|
| 2025 | $4,093 -11.9% | $324,940 -3.4% |
| 2024 | $4,644 +16.7% | $336,464 -8.1% |
| 2023 | $3,980 -38% | $366,064 +11.2% |
| 2022 | $6,420 | $329,267 +29.5% |
| 2021 | -- | $254,189 +3.9% |
| 2020 | $4,570 +183.6% | $244,655 |
| 2019 | $1,612 -66.1% | $244,655 +13.2% |
| 2018 | $4,750 | $216,038 |
| 2017 | $4,750 +10.8% | $216,038 |
| 2016 | $4,287 +17.2% | $216,038 +6.9% |
| 2015 | $3,659 | $202,156 +17.7% |
| 2014 | $3,659 | $171,791 +17.1% |
| 2013 | -- | $146,748 |
| 2012 | -- | $146,748 |
| 2011 | -- | $146,748 |
| 2010 | -- | $146,748 -12.4% |
| 2009 | -- | $167,455 -0.7% |
| 2007 | -- | $168,648 |
| 2006 | -- | $168,648 -0.9% |
| 2005 | -- | $170,200 |
| 2004 | -- | $170,200 +5.5% |
| 2003 | -- | $161,400 +2.5% |
| 2002 | -- | $157,400 |
| 2001 | -- | $157,400 +9.8% |
| 2000 | -- | $143,400 |
Find assessor info on the county website
Monthly payment
Est. payment
Payment breakdown
Explore the cost of this home by adjusting the details. Changes won't be saved.Climate risks
Neighborhood: Memorial Northwest
Nearby schools
Schools provided by the listing agent
- Elementary: Theiss Elementary School
- Middle: Doerre Intermediate School
- High: Klein High School
Source: HAR. This data may not be complete. We recommend contacting the local school district to confirm school assignments for this home.
Similar homes
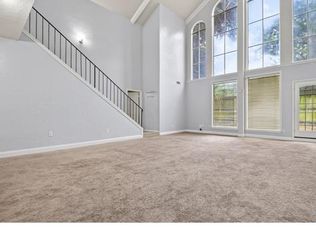
- $475,0004 bd5 ba4.1k sqft5406 Autumn Breeze Ct, Spring, TX 77379For Sale
 MLS ID #78237339, Mark Dimas, Realty Of America, LLC. HAR
 - $375,0004 bd3 ba2.5k sqft8310 Mentmore Dr, Spring, TX 77379For Sale
 MLS ID #43062093, Kadie Rose, RE/MAX The Woodlands & Spring. HAR
 - $436,0004 bd3 ba2.8k sqft16806 Sandypine Cir, Spring, TX 77379For Sale
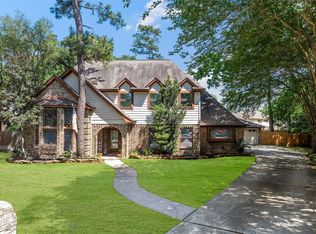 MLS ID #76052571, Michael Greiner, My Castle Realty. HAR
 - $429,9004 bd3 ba3.5k sqft6315 Singing Creek Ln, Spring, TX 77379For Sale
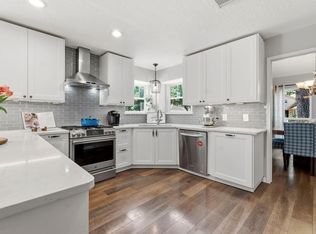 MLS ID #20255908, Jake Johnston, eXp Realty LLC. HAR
 - $457,8704 bd4 ba3.3k sqft15111 Rose Cottage Dr, Houston, TX 77069Active
 MLS ID #3799673, Lisa Lyon, REALTY CAPITAL CITY. Unlock MLS
