Great floor plan with TWO Masters with en suite baths and walk-in closets PLUS 4 more bedrooms! This home is ready for your big family. Huge lot and one of the largest homes in the subdivision! Convenient location. Get ready for summer in the back yard with the playground, pool, deck and HOT TUB.
BOTH AC & Heat units replaced in 2023. Water Heater replaced in 2023, Upstairs Master Shower tile replaced 2024 Covered Patio erected in 2021. 15,400 gl above ground pool installed 2021, 6 person Hot Tub installed 2021 along with wood decking, kids wooden outdoor play set installed 2022.
List in documents. Buyer and Buyers Agent to confirm schools, taxes and measurements. All information deemed to be reliable but not guaranteed.
Sold
Price Unknown
8106 Young Ct, Arlington, TX 76002
6beds
3,401sqft
Single Family Residence
Built in 2005
9,931 Square Feet Lot
$421,000 Zestimate®
$--/sqft
$3,437 Estimated rent
Home value
$421,000
$400,000 - $442,000
$3,437/mo
Zestimate® history
Owner options
List your home for rent
$3,437/mo
Rent Zestimate®
Find your next renter with Zillow Rental Manager. Plus, with online applications, you can quickly screen prospective tenants – for free.
$3,437/mo
Rent Zestimate®
Refinance and save
Refinancing to a lower rate could help reduce your monthly payments and save thousands over the life of the loan.
Explore your selling options
Work with a Zillow partner agent
Leverage their expertise and Zillow's premium Showcase listings to get your home seen by more buyers.
Get startedList with your own agent
Get your home in front of millions of buyers by listing it on Zillow.
Learn how to do itSell it yourself
Take full control of how buyers see your home on Zillow by listing For Sale by Owner (FSBO).
List your homeWhat's special
Huge lotWood deckingWalk-in closetsGreat floor planEn suite bathsCovered patio
Zillow last checked:
Listing updated:
Listed by:
Janie Hendrix 0532708 817-271-0720,
City Real Estate 903-875-2265
Bought with:
Nicholas Miller
Realty Side By Side, LLC
Source: NTREIS,MLS#: 20515110
Facts & features
Interior
Bedrooms & bathrooms
- Bedrooms: 6
- Bathrooms: 5
- Full bathrooms: 4
- 1/2 bathrooms: 1
Primary bedroom
- Features: En Suite Bathroom, Garden Tub/Roman Tub, Separate Shower, Walk-In Closet(s)
- Level: First
- Dimensions: 14 x 18
Primary bedroom
- Features: Garden Tub/Roman Tub, Separate Shower, Walk-In Closet(s)
- Level: Second
- Dimensions: 17 x 22
Bedroom
- Level: Second
- Dimensions: 11 x 15
Bedroom
- Level: Second
- Dimensions: 12 x 16
Bedroom
- Level: Second
- Dimensions: 15 x 12
Bedroom
- Level: Second
- Dimensions: 11 x 15
Breakfast room nook
- Level: First
- Dimensions: 14 x 10
Dining room
- Level: First
- Dimensions: 14 x 14
Kitchen
- Level: First
- Dimensions: 17 x 19
Living room
- Level: First
- Dimensions: 14 x 12
Utility room
- Level: First
- Dimensions: 6 x 9
Heating
- Central, Electric
Cooling
- Central Air, Electric
Appliances
- Included: Dishwasher, Electric Range, Disposal, Microwave
- Laundry: Washer Hookup, Electric Dryer Hookup, Laundry in Utility Room
Features
- Kitchen Island, Pantry, Walk-In Closet(s)
- Flooring: Carpet, Ceramic Tile
- Has basement: No
- Has fireplace: No
Interior area
- Total interior livable area: 3,401 sqft
Property
Parking
- Total spaces: 2
- Parking features: Garage - Attached
- Attached garage spaces: 2
Features
- Levels: Two
- Stories: 2
- Patio & porch: Patio, Covered
- Exterior features: Playground
- Pool features: Above Ground, Pool
- Fencing: Back Yard,Wood
Lot
- Size: 9,931 Square Feet
- Features: Cul-De-Sac
Details
- Parcel number: 40337421
Construction
Type & style
- Home type: SingleFamily
- Architectural style: Traditional,Detached
- Property subtype: Single Family Residence
Materials
- Brick
- Foundation: Slab
- Roof: Asphalt
Condition
- Year built: 2005
Utilities & green energy
- Sewer: Public Sewer
- Water: Public
- Utilities for property: Sewer Available, Water Available
Community & HOA
Community
- Security: Smoke Detector(s)
- Subdivision: Ridge Point Add
HOA
- Has HOA: No
Location
- Region: Arlington
Financial & listing details
- Tax assessed value: $463,465
- Annual tax amount: $7,454
- Date on market: 1/18/2024
- Cumulative days on market: 57 days
- Listing terms: Cash,Conventional,FHA,VA Loan
Price history
| Date | Event | Price |
|---|---|---|
| 4/12/2024 | Sold | -- |
Source: NTREIS #20515110 Report a problem | ||
| 4/1/2024 | Pending sale | $428,000$126/sqft |
Source: NTREIS #20515110 Report a problem | ||
| 3/17/2024 | Contingent | $428,000$126/sqft |
Source: NTREIS #20515110 Report a problem | ||
| 2/14/2024 | Price change | $428,000-2.5%$126/sqft |
Source: NTREIS #20515110 Report a problem | ||
| 1/18/2024 | Listed for sale | $438,900+55.4%$129/sqft |
Source: NTREIS #20515110 Report a problem | ||
| 1/11/2020 | Listing removed | $282,450$83/sqft |
Source: Realty Solutions #14198587 Report a problem | ||
| 12/16/2019 | Pending sale | $282,450$83/sqft |
Source: Realty Solutions #14198587 Report a problem | ||
| 10/31/2019 | Price change | $282,4500%$83/sqft |
Source: Realty Solutions #14198587 Report a problem | ||
| 10/18/2019 | Price change | $282,500-0.9%$83/sqft |
Source: Realty Solutions #14198587 Report a problem | ||
| 10/4/2019 | Listed for sale | $285,000$84/sqft |
Source: Realty Solutions #14198587 Report a problem | ||
Public tax history
| Year | Property taxes | Tax assessment |
|---|---|---|
| 2025 | $10,382 +64.9% | $463,465 |
| 2024 | $6,296 +9% | $463,465 +17.9% |
| 2023 | $5,777 -13.8% | $392,959 +13.6% |
| 2022 | $6,705 +2.9% | $345,976 +25.8% |
| 2021 | $6,514 -1.4% | $275,000 |
| 2020 | $6,604 -24% | $275,000 -15.4% |
| 2019 | $8,689 +13.6% | $325,119 +17.7% |
| 2018 | $7,646 +4.8% | $276,111 +5.5% |
| 2017 | $7,300 +7.1% | $261,794 +6.8% |
| 2016 | $6,818 +37.7% | $245,128 +10.8% |
| 2015 | $4,951 | $221,261 +25.9% |
| 2014 | $4,951 | $175,800 +20.4% |
| 2013 | -- | $146,000 -5.4% |
| 2012 | -- | $154,400 |
| 2011 | -- | $154,400 |
| 2010 | -- | $154,400 -7.7% |
| 2009 | -- | $167,200 -9.1% |
| 2008 | -- | $183,900 +5.8% |
| 2007 | -- | $173,900 +4% |
| 2006 | -- | $167,200 +588.1% |
| 2005 | -- | $24,300 |
| 2004 | -- | $24,300 |
Find assessor info on the county website
Neighborhood: Southeast
Nearby homes
- $375,3003 bd3 ba2.6k sqft8107 Young Ct, Arlington, TX 76002Off Market
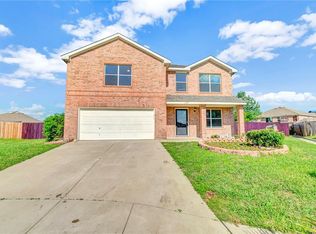
- $300,7003 bd2 ba1.6k sqft817 Dove Meadows Dr, Arlington, TX 76002Off Market
- $369,6003 bd2 ba2.6k sqft8104 Young Ct, Arlington, TX 76002Off Market
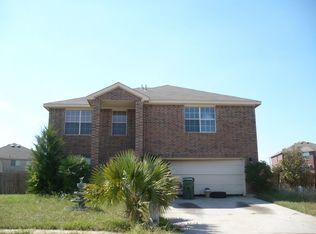
- $--3 bd2 ba1.6k sqft819 Dove Meadows Dr, Arlington, TX 76002Sold

- $288,4003 bd2 ba1.5k sqft815 Dove Meadows Dr, Arlington, TX 76002Off Market
- $305,3003 bd2 ba1.6k sqft821 Dove Meadows Dr, Arlington, TX 76002Off Market
- $293,2003 bd2 ba1.6k sqft811 Dove Meadows Dr, Arlington, TX 76002Off Market
- $304,8003 bd2 ba1.6k sqft8105 Young Ct, Arlington, TX 76002Off Market
Nearby schools
GreatSchools rating
- 6/10Janet Brockett Elementary SchoolGrades: PK-4Distance: 0.1 mi
- 7/10James Coble Middle SchoolGrades: 7-8Distance: 0.6 mi
- 6/10Mansfield Timberview High SchoolGrades: 9-12Distance: 1.3 mi
Schools provided by the listing agent
- Elementary: Jbrockett
- High: Timberview
- District: Mansfield ISD
Source: NTREIS. This data may not be complete. We recommend contacting the local school district to confirm school assignments for this home.
Get a cash offer in 3 minutes
Find out how much your home could sell for in as little as 3 minutes with a no-obligation cash offer.
Estimated market value
$421,000
Get a cash offer in 3 minutes
Find out how much your home could sell for in as little as 3 minutes with a no-obligation cash offer.
Estimated market value
$421,000
- Texas
- Tarrant County
- Arlington
- 76002
- Southeast
- 8106 Young Ct
