Talk about a truly STUNNING property in premier area of NW Bradenton only a quick bike ride TO THE ROBINSON PRESERVE!!! This completely updated home sits on a large lot on a culdesac with views of the pond. One of those special "WOW" homes that rarely becomes available. Owners have meticulously maintained and everything has been updated throughout the house! This property will check all the boxes!!! LARGE LOT***NEW ROOF***GORGEOUS INTERIOR***NO HOA OR DEED RESTRICTIONS**3,600 SQFT OF LIVING SPACE***VERY PRIVATE WITH TONS OF OUTDOOR LIVING SPACE***PUTTING GREEN***NOT IN A FLOOD ZONE***IDEAL LOCATION! There really isn't anything you won't love about this home featuring 4 bedrooms PLUS AN OFFICE & BONUS ROOM, 3.5 bathrooms and a terrific floor plan with emphasis on natural light and large living spaces! Amazing curb appeal will have you smiling when you pull up to this perfectly manicured property, with mature oaks, gorgeous flowers, and fencing in the front and rear yards. As soon as you walk in through the front doors you will also appreciate the foyer entryway and the high soaring ceilings! The large living room is light and bright with luxury vinyl floors, new impact sliding glass doors, transom windows and a gorgeous wood buring fireplace. In the heart of the home you will find the gourmet eat-in kitchen which has plenty of cabinet storage, stunning quartz countertops, glass subway tile backsplash, stylish matte fixtures, a center island and a breakfast bar perfect for seating and entertaining! The large master bedroom is a true retreat with a beautiful feature wall and a completely updated bathroom offering his and her vanities, a walk in shower and a freestanding tub! The designated office and indoor utility room round out the downstairs area. Upstairs you will find 3 bedrooms, 2 bathrooms and a huge bonus room that could easily be another bedroom or perfect flex space for kids. The backyard and outdoor living space in this home is truly special! The large screened in back patio is the perfect place to relax and unwind after a long day. The owners have recently added a huge trex deck and a putting green that makes entertaining a breeze! The backyard is fenced and private with views of the pond that is a natural habitat for birds and additional wildlife including otters. Plenty of room to add a pool! Easy access to IMG ACADEMIES! Located only minutes to the white sandy beaches of Anna Maria Island and a short distance to downtown St. Pete and the cultural & culinary arts of Sarasota. Walk or ride bikes to the Robinson Preserve, a 682-acre nature preserve offering trails, kayak launches, scenic lookouts and picnic areas. Come see this spectacular NW Bradenton beauty for yourself before its gone!
Sold for $920,000
$920,000
8107 16TH AVENUE NW, BRADENTON, FL 34209
4beds
3,597sqft
Single Family Residence
Built in 1993
0.32 Acres Lot
$986,200 Zestimate®
$256/sqft
$5,879 Estimated rent
Home value
$986,200
$907,000 - $1.08M
$5,879/mo
Zestimate® history
Owner options
List your home for rent
$5,879/mo
Rent Zestimate®
Find your next renter with Zillow Rental Manager. Plus, with online applications, you can quickly screen prospective tenants – for free.
$5,879/mo
Rent Zestimate®
Refinance and save
$6,071/mo
Est. payment
Refinancing to a lower rate could help reduce your monthly payments and save thousands over the life of the loan.
$6,071/mo
Est. payment
Explore your selling options
Work with a Zillow partner agent
Leverage their expertise and Zillow's premium Showcase listings to get your home seen by more buyers.
Get startedList with your own agent
Get your home in front of millions of buyers by listing it on Zillow.
Learn how to do itSell it yourself
Take full control of how buyers see your home on Zillow by listing For Sale by Owner (FSBO).
List your homeWhat's special
Zillow last checked:
Listing updated:
Listed by:
Jay Travis, PA 941-812-7277,
RE/MAX ALLIANCE GROUP 941-758-7777
Bought with:
Heather Gehan, 3515175
COLDWELL BANKER REALTY
Source: Stellar MLS,MLS#: A4614720 Originating MLS: Sarasota - Manatee
Originating MLS: Sarasota - Manatee
Facts & features
Interior
Bedrooms & bathrooms
- Bedrooms: 4
- Bathrooms: 4
- Full bathrooms: 3
- 1/2 bathrooms: 1
Rooms
- Room types: Attic, Bonus Room, Den/Library/Office, Great Room, Utility Room
Primary bedroom
- Features: Walk-In Closet(s)
- Level: First
- Dimensions: 16x12
Bedroom 2
- Features: Built-in Closet
- Level: Second
- Dimensions: 11x16
Bedroom 3
- Features: Built-in Closet
- Level: Second
- Dimensions: 24x12
Bedroom 4
- Features: Built-in Closet
- Level: Second
- Dimensions: 12x12
Bonus room
- Features: Built-in Closet
- Level: Second
- Dimensions: 15x16
Den
- Level: First
- Dimensions: 13x13
Dining room
- Level: First
- Dimensions: 12x13
Great room
- Level: First
- Dimensions: 20x15
Kitchen
- Level: First
- Dimensions: 24x13
Utility room
- Level: First
- Dimensions: 6x8
Heating
- Central, Electric
Cooling
- Central Air
Appliances
- Included: Dishwasher, Disposal, Dryer, Range, Refrigerator, Washer
- Laundry: Inside, Laundry Room
Features
- Ceiling Fan(s), Eating Space In Kitchen, High Ceilings, Primary Bedroom Main Floor, Solid Surface Counters, Split Bedroom, Walk-In Closet(s)
- Flooring: Carpet, Ceramic Tile, Luxury Vinyl
- Doors: Sliding Doors
- Windows: Blinds, Window Treatments
- Has fireplace: Yes
- Fireplace features: Wood Burning
Interior area
- Total structure area: 4,611
- Total interior livable area: 3,597 sqft
Property
Parking
- Total spaces: 2
- Parking features: Driveway
- Attached garage spaces: 2
- Has uncovered spaces: Yes
Features
- Levels: Two
- Stories: 2
- Patio & porch: Covered, Patio, Porch, Screened
- Exterior features: Irrigation System, Rain Gutters
- Has view: Yes
- View description: Trees/Woods, Water, Pond
- Has water view: Yes
- Water view: Water,Pond
- Waterfront features: Pond
Lot
- Size: 0.32 Acres
- Features: Cul-De-Sac, In County
- Residential vegetation: Mature Landscaping, Trees/Landscaped
Details
- Parcel number: 3026920409
- Zoning: RSF3
- Special conditions: None
Construction
Type & style
- Home type: SingleFamily
- Architectural style: Custom
- Property subtype: Single Family Residence
Materials
- Block, Stucco
- Foundation: Slab
- Roof: Shingle
Condition
- Completed
- New construction: No
- Year built: 1993
Utilities & green energy
- Sewer: Public Sewer
- Water: Public
- Utilities for property: BB/HS Internet Available, Cable Available, Public
Community & HOA
Community
- Pet fee: $0 monthly
- Subdivision: KRISTIN
HOA
- Has HOA: No
Location
- Region: Bradenton
Financial & listing details
- Price per square foot: $256/sqft
- Tax assessed value: $730,410
- Annual tax amount: $7,762
- Date on market: 6/24/2024
- Cumulative days on market: 14 days
- Listing terms: Cash,Conventional,FHA,VA Loan
- Ownership: Fee Simple
- Total actual rent: 0
- Road surface type: Paved
Price history
| Date | Event | Price |
|---|---|---|
| 7/31/2024 | Sold | $920,000+0.1%$256/sqft |
Source:  Stellar MLS #A4614720 Report a problem Stellar MLS #A4614720 Report a problem | ||
| 7/9/2024 | Pending sale | $919,000$255/sqft |
Source: Stellar MLS #A4614720 Report a problem | ||
| 6/24/2024 | Listed for sale | $919,000+53.2%$255/sqft |
Source: Stellar MLS #A4614720 Report a problem | ||
| 7/20/2021 | Sold | $600,000+4.3%$167/sqft |
Source: Public Record Report a problem | ||
| 6/16/2021 | Pending sale | $575,000$160/sqft |
Source: Stellar MLS #A4503519 Report a problem | ||
| 6/14/2021 | Listed for sale | $575,000$160/sqft |
Source: Stellar MLS #A4503519 Report a problem | ||
Public tax history
| Year | Property taxes | Tax assessment |
|---|---|---|
| 2025 | $6,976 -14.8% | $502,966 -15.5% |
| 2024 | $8,188 +1.3% | $595,279 +3% |
| 2023 | $8,086 +3.1% | $577,941 +3.7% |
| 2022 | $7,841 +76.8% | $557,279 +84.2% |
| 2021 | $4,436 +1.2% | $302,584 +1.4% |
| 2020 | $4,384 +1.5% | $298,406 +2.3% |
| 2019 | $4,318 0% | $291,697 +1.9% |
| 2018 | $4,318 +0.8% | $286,258 +2.1% |
| 2017 | $4,283 +6.2% | $280,370 +2.1% |
| 2016 | $4,032 | $274,603 +0.7% |
| 2015 | $4,032 | $272,694 +0.8% |
| 2014 | $4,032 +0.5% | $270,530 +1.5% |
| 2013 | $4,014 +401295% | $266,532 +1.7% |
| 2012 | $1 | $262,077 +3% |
| 2011 | $1 | $254,444 +1.5% |
| 2010 | -- | $250,684 +2.7% |
| 2009 | $3,447 +1.2% | $244,093 +0.1% |
| 2008 | $3,406 +4.9% | $243,849 +3% |
| 2007 | $3,249 -4.9% | $236,747 +2.5% |
| 2006 | $3,416 +0.1% | $230,973 +3% |
| 2005 | $3,412 +1.9% | $224,246 +3% |
| 2004 | $3,349 +0.4% | $217,715 +1.9% |
| 2003 | $3,337 +2.2% | $213,656 +2.4% |
| 2002 | $3,264 +3.3% | $208,648 +1.6% |
| 2001 | $3,159 +1.3% | $205,362 +3% |
| 2000 | $3,117 | $199,381 |
Find assessor info on the county website
Neighborhood: 34209
Nearby homes
- $597,0003 bd2 ba2.8k sqft8111 16th Ave NW, Bradenton, FL 34209Off Market

- $556,8004 bd3 ba2.3k sqft1511 82nd St NW, Bradenton, FL 34209Off Market
- $568,7114 bd4 ba3k sqft8103 16th Ave NW, Bradenton, FL 34209Off Market
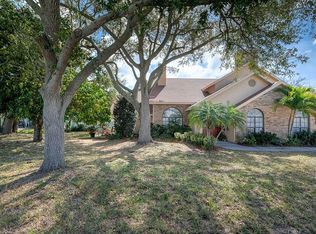
- $768,2004 bd4 ba3.3k sqft8112 16th Ave NW, Bradenton, FL 34209Off Market
- $112,2000.76 Acres1508 80th St NW, Bradenton, FL 34209Off Market
- $454,1003 bd2 ba1.6k sqft8108 16th Ave NW, Bradenton, FL 34209Off Market
- $797,9005 bd5 ba3k sqft1603 82nd St NW, Bradenton, FL 34209Off Market
- $581,3003 bd1 ba1.5k sqft1411 83rd St NW, Bradenton, FL 34209Off Market
Nearby schools
GreatSchools rating
- 9/10Ida M. Stewart Elementary SchoolGrades: PK-5Distance: 0.1 mi
- 4/10Martha B. King Middle SchoolGrades: 6-8Distance: 0.7 mi
- 3/10Manatee High SchoolGrades: 8-12Distance: 3.3 mi
Get a cash offer in 3 minutes
Find out how much your home could sell for in as little as 3 minutes with a no-obligation cash offer.
Estimated market value
$986,200
Get a cash offer in 3 minutes
Find out how much your home could sell for in as little as 3 minutes with a no-obligation cash offer.
Estimated market value
$986,200
- Florida
- Manatee County
- Bradenton
- 34209
- 8107 16TH AVENUE NW
Nearby cities
Nearby neighborhoods
Nearby zip codes
Other Bradenton Topics
