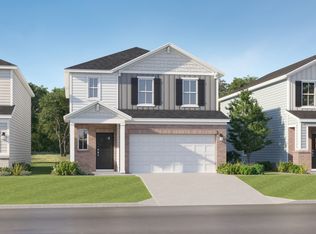
The Venture Collection offers the largest single-family homes available at The Ridge at Fall Creek, an upcoming master-planned community in Pendleton, IN. Homeowners can spend the day making a splash at the onsite swimming pool, bring the kids to the playground, go for a leisurely walk on community trails and engage in a lively pickleball match. Explore scenic Ingalls and its outdoor recreation at Interurban and Jesse Ireton Memorial parks. Nearby, Geist Waterfront Park in Fishers offers swimming, kayaking and trail walks. Shopping, dining and entertainment options are minutes away at Hamilton Town Center, conveniently located off I-69. The Broadmoor's open concept on the main floor allows for easy entertainment & enjoyment. Enter the inviting foyer w/powder bath & huge under stair closet. Continue straight back into the generous Great Room, Kitchen & Nook. Upstairs, you will be greeted by a nice loft with 3 secondary bedrooms, hall bathroom, laundry room & the spa like owner's retreat which includes double vanities & a WIC. *Photos/Tour of model may show features not selected in home.
Active
Price cut: $5K (8/20)
$334,995
8107 Augusta Creek Dr, Pendleton, IN 46064
4beds
1,990sqft
Residential, Single Family Residence
Built in 2026
6,098 Square Feet Lot
$-- Zestimate®
$168/sqft
$100/mo HOA
What's special
Onsite swimming poolPickleball matchCommunity trails
- 75 days
- 119
- 14
Zillow last checked:
Listing updated:
Listed by:
Erin Hundley 317-430-0866,
Compass Indiana, LLC,
Christine Robbins,
Compass Indiana, LLC
Source: MIBOR as distributed by MLS GRID,MLS#: 22110282
Facts & features
Interior
Bedrooms & bathrooms
- Bedrooms: 4
- Bathrooms: 3
- Full bathrooms: 2
- 1/2 bathrooms: 1
- Main level bathrooms: 1
Bedroom 2
- Level: Upper
- Area: 120 Square Feet
- Dimensions: 12x10
Bedroom 3
- Level: Upper
- Area: 120 Square Feet
- Dimensions: 10x12
Bedroom 4
- Level: Upper
- Area: 100 Square Feet
- Dimensions: 10x10
Other
- Level: Upper
- Area: 238 Square Feet
- Dimensions: 14x17
Dining room
- Features: Luxury Vinyl Plank
- Level: Main
- Area: 168 Square Feet
- Dimensions: 14x12
Great room
- Features: Luxury Vinyl Plank
- Level: Main
- Area: 255 Square Feet
- Dimensions: 15x17
Kitchen
- Features: Luxury Vinyl Plank
- Level: Main
- Area: 84 Square Feet
- Dimensions: 14x6
Loft
- Level: Upper
- Area: 130 Square Feet
- Dimensions: 13x10
Heating
- Natural Gas, High Efficiency (90%+ AFUE )
Cooling
- Central Air
Appliances
- Included: Dishwasher, Electric Water Heater, Disposal, MicroHood, Gas Oven, Refrigerator
Features
- Attic Access, Walk-In Closet(s), Kitchen Island, Pantry, Smart Thermostat
- Has basement: No
- Attic: Access Only
Interior area
- Total structure area: 1,990
- Total interior livable area: 1,990 sqft
Property
Parking
- Total spaces: 2
- Parking features: Attached, Concrete, Garage Door Opener, Storage
- Attached garage spaces: 2
- Details: Garage Parking Other(Keyless Entry)
Features
- Levels: Two
- Stories: 2
- Patio & porch: Covered, Patio
- Exterior features: Smart Lock(s)
Lot
- Size: 6,098 Square Feet
Details
- Parcel number: 481526100001000015
- Horse amenities: None
Construction
Type & style
- Home type: SingleFamily
- Architectural style: Traditional
- Property subtype: Residential, Single Family Residence
Materials
- Brick, Vinyl Siding
- Foundation: Slab
Condition
- New Construction
- New construction: Yes
- Year built: 2026
Details
- Builder name: Lennar Homes
Utilities & green energy
- Water: Public
Community & HOA
Community
- Subdivision: The Ridge At Fall Creek
HOA
- Has HOA: Yes
- Amenities included: Park, Playground, Pool, Trail(s)
- Services included: Entrance Common, ParkPlayground, Walking Trails
- HOA fee: $600 semi-annually
- HOA phone: 317-444-3100
Location
- Region: Pendleton
Financial & listing details
- Price per square foot: $168/sqft
- Date on market: 6/26/2026
- Cumulative days on market: 42 days
Estimated market value
Not available
Estimated sales range
Not available
Not available
Price history
| Date | Event | Price |
|---|---|---|
| 8/20/2026 | Price change | $334,995-1.5%$168/sqft |
Source:  MIBOR as distributed by MLS GRID #22110282 Report a problem MIBOR as distributed by MLS GRID #22110282 Report a problem | ||
| 8/19/2026 | Listing removed | $2,650$1/sqft |
Source: Zillow Rentals Report a problem | ||
| 8/15/2026 | Listed for rent | $2,650$1/sqft |
Source: Zillow Rentals Report a problem | ||
| 8/3/2026 | Pending sale | $339,995$171/sqft |
Source: MIBOR as distributed by MLS GRID #22110282 Report a problem | ||
| 7/17/2026 | Price change | $339,995-6.2%$171/sqft |
Source: MIBOR as distributed by MLS GRID #22110282 Report a problem | ||
| 7/1/2026 | Pending sale | $362,401$182/sqft |
Source: MIBOR as distributed by MLS GRID #22110282 Report a problem | ||
| 6/26/2026 | Listed for sale | $362,401$182/sqft |
Source: MIBOR as distributed by MLS GRID #22110282 Report a problem | ||
Public tax history
Tax history is unavailable.
Monthly payment
Est. payment
Payment breakdown
Explore the cost of this home by adjusting the details. Changes won't be saved.Climate risks
Neighborhood: 46064
Nearby schools
Schools provided by the listing agent
- Elementary: Maple Ridge Elementary School
- Middle: Pendleton Heights Middle School
- High: Pendleton Heights High School
Source: MIBOR as distributed by MLS GRID. This data may not be complete. We recommend contacting the local school district to confirm school assignments for this home.

Similar homes
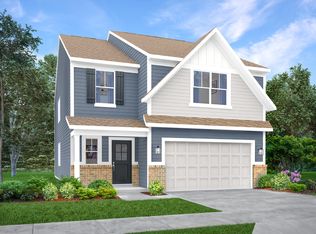
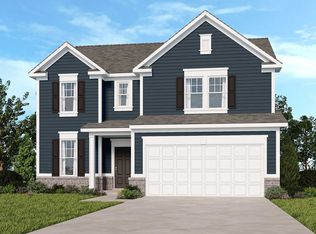
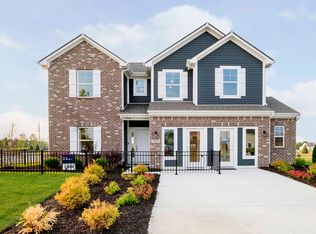
- from $362,0004 bd3 ba2.6k sqftLegacy 2634 Plan, Mahoney's Corner, Pendleton, IN 46064New Construction
 Taylor Morrison

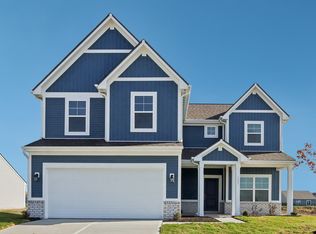
 - from $326,9954 bd3 ba2.3k sqftSpruce Plan, Maple Trails, Pendleton, IN 46064New Construction
 Arbor Homes
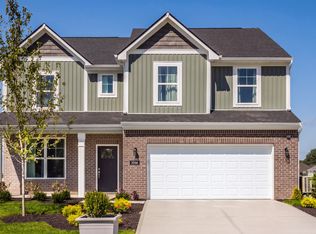
 - from $324,9954 bd3 ba2.1k sqftAspen II Plan, Maple Trails, Pendleton, IN 46064New Construction
 Arbor Homes
 - from $338,9954 bd3 ba2.5k sqftPalmetto Plan, Maple Trails, Pendleton, IN 46064New Construction
 Arbor Homes
