Remodeled pool home in Dr. Phillips. 4 Bed, 2 bath PLUS BONUS RM/OFFICE that can be used as an additional, separate living room or office. NEW A/C Jan 2025. NO HOA! The interior of the home has been remodeled with a NEW KITCHEN, NEW BATHROOMS and all new flooring, paint, lighting, doors, fixtures and fittings. All the popcorn has been removed and new recess lighting, fans and dining fixture installed. The floorplan has been redesigned to be more open and modern, while maintaining the individual spaces to create functional living areas. The kitchen has all new appliances, quartz counters, island and cabinetry and has a new, large, purpose-built closet pantry, rarely seen in homes in this subdivision. The bonus room offers a spacious, private space that can be closed off with double French doors or left open to blend with the rest of the main living areas without compromising the light. The primary suite has double entry doors leading to the bathroom, which has been extended to make larger and the drop ceilings have been raised in both bathrooms and kitchen. Sliders off the family room provide a pool view and lead out to the newly painted, covered pool deck and screened in pool. The rear yard offers privacy and mature landscaping and the front yard has new sod and mulch. The exterior has been repainted and a new front door. Sand Lake Hills does not have HOA fees and is conveniently located in vibrant Dr. Phillips, in a high achieving school zone, close to state-of-the-art medical facilities, famed ‘Restaurant Row’, world famous tourist attractions such as Universal, shopping outlets, golf courses and I-Drive attractions. It is just a short drive to Disney and downtown Orlando.
Sold for $605,000
$605,000
8107 Bluestar Cir, Orlando, FL 32819
4beds
1,925sqft
Single Family Residence
Built in 1987
0.26 Acres Lot
$597,700 Zestimate®
$314/sqft
$3,289 Estimated rent
Home value
$597,700
$544,000 - $657,000
$3,289/mo
Zestimate® history
Owner options
List your home for rent
$3,289/mo
Rent Zestimate®
Find your next renter with Zillow Rental Manager. Plus, with online applications, you can quickly screen prospective tenants – for free.
$3,289/mo
Rent Zestimate®
Refinance and save
$4,287/mo
Est. payment
Refinancing to a lower rate could help reduce your monthly payments and save thousands over the life of the loan.
$4,287/mo
Est. payment
Explore your selling options
Work with a Zillow partner agent
Leverage their expertise and Zillow's premium Showcase listings to get your home seen by more buyers.
Get startedList with your own agent
Get your home in front of millions of buyers by listing it on Zillow.
Learn how to do itSell it yourself
Take full control of how buyers see your home on Zillow by listing For Sale by Owner (FSBO).
List your homeWhat's special
Pool viewBonus roomQuartz countersScreened in poolCovered pool deckDouble french doorsNew bathrooms
Zillow last checked:
Listing updated:
Listed by:
Susan Wilkinson 407-790-5331,
ORANGE TREE REALTY 407-539-4862,
Carlos Puerto 407-539-4862,
ORANGE TREE REALTY
Bought with:
Lindsay Kaye Voss, 3290060
VOSS REALTY INC
Source: Stellar MLS,MLS#: O6262748 Originating MLS: Orlando Regional
Originating MLS: Orlando Regional
Facts & features
Interior
Bedrooms & bathrooms
- Bedrooms: 4
- Bathrooms: 2
- Full bathrooms: 2
Rooms
- Room types: Bonus Room, Den/Library/Office
Primary bedroom
- Features: Walk-In Closet(s)
- Level: First
Bedroom 2
- Features: Built-in Closet
- Level: First
Bedroom 3
- Features: Built-in Closet
- Level: First
Bedroom 4
- Features: Built-in Closet
- Level: First
Primary bathroom
- Features: Dual Sinks, Multiple Shower Heads, Rain Shower Head, Shower No Tub, Walk-In Closet(s)
- Level: First
Bathroom 2
- Features: Tub With Shower
- Level: First
Bonus room
- Features: No Closet
- Level: First
Dining room
- Level: First
Kitchen
- Features: Pantry, Kitchen Island, Stone Counters
- Level: First
Living room
- Level: First
Heating
- Central
Cooling
- Central Air
Appliances
- Included: Dishwasher, Disposal, Electric Water Heater, Microwave, Range, Refrigerator
- Laundry: In Garage
Features
- Ceiling Fan(s), Eating Space In Kitchen, Living Room/Dining Room Combo, Open Floorplan, Primary Bedroom Main Floor, Solid Surface Counters, Walk-In Closet(s)
- Flooring: Luxury Vinyl
- Doors: Sliding Doors
- Windows: Blinds, Window Treatments
- Has fireplace: No
Interior area
- Total structure area: 2,496
- Total interior livable area: 1,925 sqft
Property
Parking
- Total spaces: 2
- Parking features: Garage - Attached
- Attached garage spaces: 2
Features
- Levels: One
- Stories: 1
- Exterior features: Irrigation System, Lighting, Private Mailbox, Rain Gutters
- Has private pool: Yes
- Pool features: Gunite, In Ground, Screen Enclosure
Lot
- Size: 0.26 Acres
- Residential vegetation: Mature Landscaping
Details
- Parcel number: 222328784410270
- Zoning: R-1A
- Special conditions: None
Construction
Type & style
- Home type: SingleFamily
- Property subtype: Single Family Residence
Materials
- Block
- Foundation: Slab
- Roof: Shingle
Condition
- New construction: No
- Year built: 1987
Utilities & green energy
- Sewer: Septic Tank
- Water: Public
- Utilities for property: Cable Available, Electricity Connected, Public, Sprinkler Meter, Water Connected
Community & HOA
Community
- Pet fee: $0 monthly
- Subdivision: SAND LAKE HILLS SEC 11
HOA
- Has HOA: No
Location
- Region: Orlando
Financial & listing details
- Price per square foot: $314/sqft
- Tax assessed value: $422,391
- Annual tax amount: $6,590
- Date on market: 12/10/2024
- Cumulative days on market: 35 days
- Listing terms: Cash,Conventional,FHA,VA Loan
- Ownership: Fee Simple
- Total actual rent: 0
- Electric utility on property: Yes
- Road surface type: Asphalt
Price history
| Date | Event | Price |
|---|---|---|
| 2/18/2025 | Sold | $605,000-3.2%$314/sqft |
Source:  Stellar MLS #O6262748 Report a problem Stellar MLS #O6262748 Report a problem | ||
| 1/31/2025 | Pending sale | $625,000$325/sqft |
Source: Stellar MLS #O6262748 Report a problem | ||
| 1/24/2025 | Listed for sale | $625,000$325/sqft |
Source: Stellar MLS #O6262748 Report a problem | ||
| 1/20/2025 | Pending sale | $625,000$325/sqft |
Source: Stellar MLS #O6262748 Report a problem | ||
| 12/24/2024 | Listed for sale | $625,000$325/sqft |
Source: Stellar MLS #O6262748 Report a problem | ||
| 12/19/2024 | Pending sale | $625,000$325/sqft |
Source: Stellar MLS #O6262748 Report a problem | ||
| 12/10/2024 | Listed for sale | $625,000+30.2%$325/sqft |
Source: Stellar MLS #O6262748 Report a problem | ||
| 10/15/2024 | Sold | $480,000-7.5%$249/sqft |
Source: Stellar MLS #O6222634 Report a problem | ||
| 9/30/2024 | Pending sale | $519,000$270/sqft |
Source: Stellar MLS #O6222634 Report a problem | ||
| 9/5/2024 | Price change | $519,000-2.1%$270/sqft |
Source: Stellar MLS #O6222634 Report a problem | ||
| 8/15/2024 | Price change | $530,000-3.5%$275/sqft |
Source: Stellar MLS #O6222634 Report a problem | ||
| 8/12/2024 | Pending sale | $549,000$285/sqft |
Source: Stellar MLS #O6222634 Report a problem | ||
| 7/31/2024 | Listed for sale | $549,000$285/sqft |
Source: Stellar MLS #O6222634 Report a problem | ||
| 7/23/2024 | Pending sale | $549,000$285/sqft |
Source: Stellar MLS #O6222634 Report a problem | ||
| 7/12/2024 | Listed for sale | $549,000+548900%$285/sqft |
Source: Stellar MLS #O6222634 Report a problem | ||
| 11/23/2022 | Listing removed | -- |
Source: Zillow Rental Network_1 Report a problem | ||
| 8/24/2022 | Listed for rent | $3,150$2/sqft |
Source: Zillow Rental Network_1 Report a problem | ||
| 10/19/2000 | Sold | $100 |
Source: Agent Provided Report a problem | ||
Public tax history
| Year | Property taxes | Tax assessment |
|---|---|---|
| 2024 | $7,263 +10.2% | $422,391 +7% |
| 2023 | $6,590 +10.3% | $394,780 +10% |
| 2022 | $5,976 +143.1% | $358,891 +109.6% |
| 2021 | $2,458 +0.8% | $171,258 +1.4% |
| 2020 | $2,440 +1.8% | $168,893 +2.3% |
| 2019 | $2,396 +1.3% | $165,096 +1.9% |
| 2018 | $2,365 | $162,018 -34.9% |
| 2017 | $2,365 +2% | $248,727 +5.2% |
| 2016 | $2,318 +1.3% | $236,434 +10.8% |
| 2015 | $2,289 -4% | $213,463 +15.7% |
| 2014 | $2,385 +2.4% | $184,573 +9.6% |
| 2013 | $2,329 +1.2% | $168,418 +0.6% |
| 2012 | $2,301 +3.6% | $167,359 -4.8% |
| 2011 | $2,221 +4.6% | $175,871 -2.1% |
| 2010 | $2,124 | $179,568 -12.6% |
| 2009 | -- | $205,430 -23.3% |
| 2008 | $1,946 -5.5% | $267,766 -15% |
| 2007 | $2,058 -4.7% | $315,041 +6.6% |
| 2006 | $2,160 +1.5% | $295,501 +31.3% |
| 2005 | $2,127 +5.2% | $225,074 +19.9% |
| 2004 | $2,022 +0.8% | $187,647 +30% |
| 2003 | $2,005 +2.4% | $144,393 +2.1% |
| 2002 | $1,958 -0.9% | $141,463 +8.8% |
| 2001 | $1,976 +2.8% | $129,994 +14.4% |
| 2000 | $1,921 | $113,596 |
Find assessor info on the county website
Neighborhood: 32819
Nearby homes
- $480,7003 bd2 ba1.8k sqft8113 Bluestar Cir, Orlando, FL 32819Off Market

- $499,2004 bd2 ba1.9k sqft8101 Bluestar Cir, Orlando, FL 32819Off Market
- $578,1005 bd3 ba2.4k sqft6253 Morning Mist Ln, Orlando, FL 32819Off Market
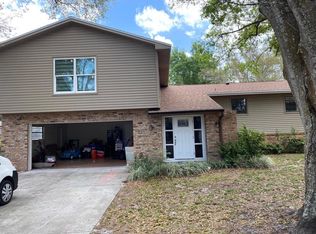
- $503,2004 bd2 ba1.9k sqft8119 Bluestar Cir, Orlando, FL 32819Off Market
- $543,0004 bd2 ba1.9k sqft8108 Bluestar Cir, Orlando, FL 32819Sold
- $522,9004 bd2 ba1.9k sqft8110 Golden Sands Dr, Orlando, FL 32819Off Market
- $587,0004 bd3 ba2.4k sqft8114 Bluestar Cir, Orlando, FL 32819Off Market
- $455,5003 bd2 ba1.6k sqft8102 Bluestar Cir, Orlando, FL 32819Off Market
Nearby schools
GreatSchools rating
- 8/10Dr. Phillips Elementary SchoolGrades: PK-5Distance: 0.8 mi
- 7/10Southwest Middle SchoolGrades: 6-8Distance: 0.2 mi
- 5/10Dr. Phillips High SchoolGrades: PK,8-12Distance: 1.1 mi
Schools provided by the listing agent
- Elementary: Dr. Phillips Elem
- Middle: Southwest Middle
- High: Dr. Phillips High
Source: Stellar MLS. This data may not be complete. We recommend contacting the local school district to confirm school assignments for this home.
Get a cash offer in 3 minutes
Find out how much your home could sell for in as little as 3 minutes with a no-obligation cash offer.
Estimated market value
$597,700
Get a cash offer in 3 minutes
Find out how much your home could sell for in as little as 3 minutes with a no-obligation cash offer.
Estimated market value
$597,700
- Florida
- Orange County
- Doctor Phillips
- 32819
- 8107 Bluestar Cir
Nearby cities
Nearby zip codes
Other Doctor Phillips Topics
