Just Listed in the Highly Sought-After Mayfield Community! Welcome to this spacious 4-bedroom, 3.5-bathroom home offering 3 finished levels of comfortable living in one of the area's most desirable neighborhoods. Located in a prime location—close to everything—this home blends convenience, functionality, and potential! Step inside to find a well-maintained layout featuring a cozy gas fireplace, an open flow for everyday living and entertaining, and plenty of natural light throughout. The finished basement includes a full bath, ample storage, and a second family room—ideal for movie nights, guests, or a home gym. You'll also love the 2-car garage and the opportunity to build instant sweat equity with cosmetic updates and personal touches. Whether you're looking to move right in or add value over time, this is a smart investment in an unbeatable location. Don't miss your chance to make this home your own—Mayfield homes don’t last long! This home is being sold As-Is! All appliances are less than 8yrs old and the water heater is newer.
Sold for $381,000
$381,000
8107 Carlson Ln, Baltimore, MD 21244
4beds
2,652sqft
Single Family Residence
Built in 1999
7,210 Square Feet Lot
$386,900 Zestimate®
$144/sqft
$3,154 Estimated rent
Home value
$386,900
$352,000 - $426,000
$3,154/mo
Zestimate® history
Owner options
List your home for rent
$3,154/mo
Rent Zestimate®
Find your next renter with Zillow Rental Manager. Plus, with online applications, you can quickly screen prospective tenants – for free.
$3,154/mo
Rent Zestimate®
Refinance and save
$2,422/mo
Est. payment
Refinancing to a lower rate could help reduce your monthly payments and save thousands over the life of the loan.
$2,422/mo
Est. payment
Explore your selling options
Work with a Zillow partner agent
Leverage their expertise and Zillow's premium Showcase listings to get your home seen by more buyers.
Get startedList with your own agent
Get your home in front of millions of buyers by listing it on Zillow.
Learn how to do itSell it yourself
Take full control of how buyers see your home on Zillow by listing For Sale by Owner (FSBO).
List your homeWhat's special
Cozy gas fireplaceFinished basementAmple storagePlenty of natural lightSecond family room
Zillow last checked:
Listing updated:
Listed by:
Melissa Cheetham 410-852-5277,
LPT Realty, LLC
Bought with:
Marcellus Kendell, 641210
Bennett Realty Solutions
Source: Bright MLS,MLS#: MDBC2123394
Facts & features
Interior
Bedrooms & bathrooms
- Bedrooms: 4
- Bathrooms: 4
- Full bathrooms: 3
- 1/2 bathrooms: 1
- Main level bathrooms: 1
Rooms
- Room types: Living Room, Dining Room, Primary Bedroom, Bedroom 2, Bedroom 3, Bedroom 4, Kitchen, Family Room, Great Room, Bathroom 1, Bathroom 2, Bathroom 3, Primary Bathroom
Primary bedroom
- Features: Ceiling Fan(s), Walk-In Closet(s), Flooring - Carpet
- Level: Upper
Bedroom 2
- Features: Flooring - Carpet
- Level: Upper
Bedroom 3
- Features: Flooring - Carpet
- Level: Upper
Bedroom 4
- Features: Flooring - Carpet
- Level: Upper
Primary bathroom
- Features: Flooring - Ceramic Tile, Soaking Tub, Bathroom - Stall Shower
- Level: Upper
Bathroom 1
- Level: Main
Bathroom 2
- Features: Flooring - Ceramic Tile, Bathroom - Tub Shower
- Level: Upper
Bathroom 3
- Features: Countertop(s) - Ceramic, Bathroom - Tub Shower
- Level: Lower
Dining room
- Features: Flooring - Carpet
- Level: Main
Family room
- Features: Fireplace - Gas, Ceiling Fan(s), Flooring - Carpet
- Level: Main
Great room
- Features: Flooring - Carpet
- Level: Lower
Kitchen
- Features: Double Sink, Flooring - Vinyl, Formal Dining Room, Kitchen - Electric Cooking
- Level: Main
Living room
- Features: Flooring - Carpet
- Level: Main
Heating
- Forced Air, Natural Gas
Cooling
- Central Air, Electric
Appliances
- Included: Dishwasher, Disposal, Dryer, Exhaust Fan, Ice Maker, Microwave, Oven/Range - Electric, Refrigerator, Cooktop, Washer, Water Heater, Gas Water Heater
Features
- Soaking Tub, Bathroom - Tub Shower, Bathroom - Stall Shower, Bathroom - Walk-In Shower, Ceiling Fan(s), Family Room Off Kitchen, Floor Plan - Traditional, Formal/Separate Dining Room, Eat-in Kitchen, Kitchen - Table Space, Primary Bath(s), Walk-In Closet(s)
- Flooring: Carpet, Ceramic Tile, Vinyl
- Doors: Storm Door(s)
- Basement: Partial,Full,Partially Finished,Interior Entry,Space For Rooms,Heated,Improved,Exterior Entry,Side Entrance
- Number of fireplaces: 1
- Fireplace features: Gas/Propane
Interior area
- Total structure area: 3,470
- Total interior livable area: 2,652 sqft
- Finished area above ground: 1,768
- Finished area below ground: 884
Property
Parking
- Total spaces: 2
- Parking features: Covered, Garage Faces Front, Driveway, Attached, On Street, Off Street
- Attached garage spaces: 2
- Has uncovered spaces: Yes
Accessibility
- Accessibility features: None
Features
- Levels: Three
- Stories: 3
- Exterior features: Sidewalks, Street Lights
- Pool features: None
Lot
- Size: 7,210 Square Feet
Details
- Additional structures: Above Grade, Below Grade
- Parcel number: 04022200009825
- Zoning: RESIDENTIAL
- Special conditions: Standard
Construction
Type & style
- Home type: SingleFamily
- Architectural style: Colonial
- Property subtype: Single Family Residence
Materials
- Vinyl Siding
- Foundation: Block
Condition
- Very Good,Good
- New construction: No
- Year built: 1999
Utilities & green energy
- Sewer: Public Sewer
- Water: Public
Community & HOA
Community
- Subdivision: Mayfield
HOA
- Has HOA: No
Location
- Region: Baltimore
Financial & listing details
- Price per square foot: $144/sqft
- Tax assessed value: $307,533
- Annual tax amount: $3,304
- Date on market: 4/4/2025
- Listing agreement: Exclusive Right To Sell
- Ownership: Fee Simple
Price history
| Date | Event | Price |
|---|---|---|
| 4/30/2025 | Sold | $381,000+1.6%$144/sqft |
Source:  Bright MLS #MDBC2123394 Report a problem Bright MLS #MDBC2123394 Report a problem | ||
| 4/24/2025 | Pending sale | $375,000$141/sqft |
Source: Bright MLS #MDBC2123394 Report a problem | ||
| 4/7/2025 | Contingent | $375,000$141/sqft |
Source: Bright MLS #MDBC2123394 Report a problem | ||
| 4/4/2025 | Listed for sale | $375,000+101.1%$141/sqft |
Source: Bright MLS #MDBC2123394 Report a problem | ||
| 12/28/1999 | Sold | $186,435$70/sqft |
Source: Public Record Report a problem | ||
Public tax history
| Year | Property taxes | Tax assessment |
|---|---|---|
| 2025 | $5,881 +78% | $307,533 +12.8% |
| 2024 | $3,304 +1.1% | $272,600 +1.1% |
| 2023 | $3,268 +1.1% | $269,667 -1.1% |
| 2022 | $3,233 +1.1% | $272,600 +3.3% |
| 2021 | $3,197 +0.4% | $263,800 +0.4% |
| 2020 | $3,185 +0.4% | $262,767 -0.4% |
| 2019 | $3,172 +0.4% | $263,800 +1.2% |
| 2018 | $3,160 +6% | $260,700 +6% |
| 2017 | $2,980 -20.9% | $245,900 +6.4% |
| 2016 | $3,768 | $231,100 +6.8% |
| 2015 | $3,768 | $216,300 |
| 2014 | $3,768 | $216,300 |
| 2013 | -- | $216,300 -17.3% |
| 2012 | -- | $261,400 |
| 2011 | -- | $261,400 |
| 2010 | -- | $261,400 -19.6% |
| 2009 | -- | $325,020 +13.1% |
| 2008 | -- | $287,332 +15.1% |
| 2007 | -- | $249,646 +17.8% |
| 2006 | -- | $211,960 +5.3% |
| 2005 | -- | $201,366 +5.6% |
| 2004 | -- | $190,773 +5.9% |
| 2003 | -- | $180,180 +1.2% |
| 2002 | -- | $177,992 +1.2% |
| 2001 | -- | $175,806 |
Find assessor info on the county website
Neighborhood: 21244
Nearby homes
- $452,600-- bd1 ba2.8k sqft8105 Carlson Ln, Baltimore, MD 21244Off Market
- $546,1004 bd3 ba3k sqft1 Rhonda Ct, Windsor Mill, MD 21244Off Market
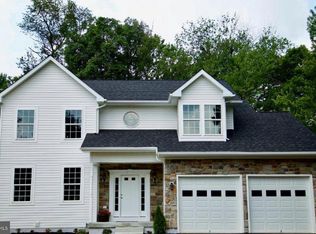
- $433,2004 bd3 ba1.9k sqft8015 Remington Ave, Baltimore, MD 21244Off Market

- $495,9004 bd4 ba2.2k sqft3 Rhonda Ct, Baltimore, MD 21244Off Market

- $432,300-- bd2 ba1.8k sqft8013 Remington Ave, Baltimore, MD 21244Off Market
- $381,400-- bd2 ba1k sqft8103 Carlson Ln, Baltimore, MD 21244Off Market
- $520,4004 bd3 ba2.6k sqft5 Rhonda Ct, Baltimore, MD 21244Off Market
- $417,900-- bd3 ba1.1k sqft8100 Carlson Ln, Baltimore, MD 21244Off Market
Nearby schools
GreatSchools rating
- 4/10Winfield Elementary SchoolGrades: PK-5Distance: 0.3 mi
- 4/10Windsor Mill Middle SchoolGrades: 6-8Distance: 0.6 mi
- 3/10Randallstown High SchoolGrades: 9-12Distance: 2.5 mi
Schools provided by the listing agent
- District: Baltimore County Public Schools
Source: Bright MLS. This data may not be complete. We recommend contacting the local school district to confirm school assignments for this home.
Get a cash offer in 3 minutes
Find out how much your home could sell for in as little as 3 minutes with a no-obligation cash offer.
Estimated market value
$386,900
Get a cash offer in 3 minutes
Find out how much your home could sell for in as little as 3 minutes with a no-obligation cash offer.
Estimated market value
$386,900
- Maryland
- Baltimore County
- Windsor Mill
- 21244
- 8107 Carlson Ln
