Feel cramped, dated, or tired of homes that just don't flow? The Chatham solves that with an open, airy layout designed for the way you actually live. Soaring 9' ceilings create a bright, airy feel, while the chef-inspired kitchen shines with quartz countertops and spacious island perfect for gathering. Unwind in the private primary suite featuring an attached bath with ceramic tiled shower that feels like a daily spa escape. Conveniently located near the interstate, shopping, and dining, this home blends comfort, style, and everyday accessibility. Welcome home to the Chatham, where elevated living meets effortless convenience. Call today to schedule your private tour. Photos are representative of plan only, home may vary as built.
Sold for $336,842
$336,842
8107 Cedar Meadows Ln, Louisville, KY 40229
4beds
1,771sqft
Single Family Residence
Built in 2026
7,405 Square Feet Lot
$337,200 Zestimate®
$190/sqft
$2,275 Estimated rent
Home value
$337,200
$320,000 - $354,000
$2,275/mo
Zestimate® history
Owner options
List your home for rent
$2,275/mo
Rent Zestimate®
Find your next renter with Zillow Rental Manager. Plus, with online applications, you can quickly screen prospective tenants – for free.
$2,275/mo
Rent Zestimate®
Refinance and save
$2,365/mo
Est. payment
Refinancing to a lower rate could help reduce your monthly payments and save thousands over the life of the loan.
$2,365/mo
Est. payment
Explore your selling options
Work with a Zillow partner agent
Leverage their expertise and Zillow's premium Showcase listings to get your home seen by more buyers.
Get startedList with your own agent
Get your home in front of millions of buyers by listing it on Zillow.
Learn how to do itSell it yourself
Take full control of how buyers see your home on Zillow by listing For Sale by Owner (FSBO).
List your homeWhat's special
Private primary suiteChef-inspired kitchenOpen airy layoutQuartz countertops
Zillow last checked:
Listing updated:
Listed by:
Al A Hencheck 502-234-7201,
HMS Real Estate
Bought with:
Jean Claude Niyonshima, 293798
Zion Homes Realty, LLC
Source: Metro Search Inc. LLC DBA Apex MLS,MLS#: 1706826
Facts & features
Interior
Bedrooms & bathrooms
- Bedrooms: 4
- Bathrooms: 2
- Full bathrooms: 2
Primary bedroom
- Level: First
- Area: 180
- Dimensions: 15.00 x 12.00
Bedroom
- Level: First
- Area: 110
- Dimensions: 10.00 x 11.00
Bedroom
- Level: First
- Area: 110
- Dimensions: 10.00 x 11.00
Bedroom
- Level: First
- Area: 120
- Dimensions: 12.00 x 10.00
Breakfast room
- Level: First
- Area: 110
- Dimensions: 10.00 x 11.00
Great room
- Level: First
- Area: 225
- Dimensions: 15.00 x 15.00
Kitchen
- Level: First
- Area: 154
- Dimensions: 11.00 x 14.00
Heating
- Forced Air, Natural Gas
Cooling
- Central Air
Features
- Basement: Walkout Unfinished
- Has fireplace: No
Interior area
- Total structure area: 1,771
- Total interior livable area: 1,771 sqft
- Finished area above ground: 1,771
- Finished area below ground: 0
Property
Parking
- Total spaces: 2
- Parking features: Attached, Entry Front, Driveway
- Attached garage spaces: 2
- Has uncovered spaces: Yes
Features
- Stories: 1
- Patio & porch: Patio
- Fencing: None
Lot
- Size: 7,405 Square Feet
Details
- Parcel number: 409500390000
Construction
Type & style
- Home type: SingleFamily
- Property subtype: Single Family Residence
Materials
- Vinyl Siding, Brick
- Foundation: Concrete Perimeter
- Roof: Shingle
Condition
- Year built: 2026
Utilities & green energy
- Sewer: Public Sewer
- Water: Public
- Utilities for property: Electricity Connected
Community & HOA
Community
- Subdivision: Cedar Brook
HOA
- Has HOA: Yes
- HOA fee: $275 annually
Location
- Region: Louisville
Financial & listing details
- Price per square foot: $190/sqft
- Date on market: 1/12/2026
- Electric utility on property: Yes
Price history
| Date | Event | Price |
|---|---|---|
| 3/9/2026 | Sold | $336,842+0.6%$190/sqft |
Source:  Metro Search Inc. LLC DBA Apex MLS #1706826 Report a problem Metro Search Inc. LLC DBA Apex MLS #1706826 Report a problem | ||
| 1/22/2026 | Pending sale | $334,842-0.6%$189/sqft |
Source: Metro Search Inc. LLC DBA Apex MLS #1706826 Report a problem | ||
| 1/20/2026 | Price change | $336,842+0.6%$190/sqft |
Source:  DR Horton Report a problem DR Horton Report a problem | ||
| 1/3/2026 | Price change | $334,842-1%$189/sqft |
Source: DR Horton Report a problem | ||
| 12/12/2025 | Listed for sale | $338,225$191/sqft |
Source: DR Horton Report a problem | ||
Public tax history
Tax history is unavailable.
Neighborhood: Highview
Nearby homes
- $371,0205 bd3 ba2.6k sqft8111 Cedar Meadows Ln, Louisville, KY 40229Sold
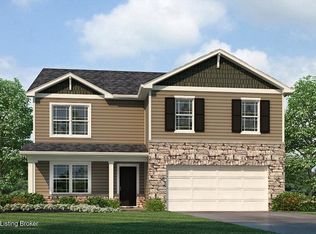
- $340,9004 bd3 ba2k sqft8113 Cedar Meadows Ln, Louisville, KY 40229Sold
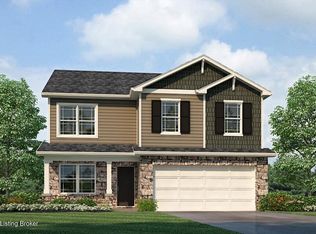
- $301,9003 bd2 ba1.4k sqft8109 Cedar Meadows Ln, Louisville, KY 40229Sold
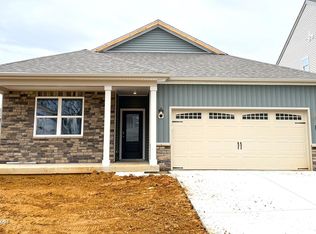
- $353,1994 bd3 ba2k sqft8118 Cedar Pointe Dr, Louisville, KY 40229New Construction
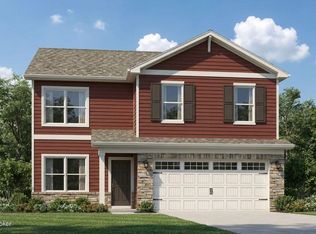
- $369,6954 bd3 ba2k sqft8116 Cedar Pointe Dr, Louisville, KY 40229Pending
- $404,5004 bd3 ba2.9k sqft8105 Cedar Meadows Ln, Louisville, KY 40229Off Market
- $358,2004 bd3 ba2.3k sqft8111 Cedar Pointe Dr, Louisville, KY 40229Pending
- $316,8993 bd2 ba1.4k sqft8114 Cedar Meadows Ln, Louisville, KY 40229Sold
Nearby schools
GreatSchools rating
- 5/10Wilt Elementary SchoolGrades: PK-5Distance: 1.5 mi
- 3/10Marion C. Moore SchoolGrades: 6-12Distance: 2.7 mi


Get pre-qualified for a loan
At Zillow Home Loans, we can pre-qualify you in as little as 5 minutes with no impact to your credit score.An equal housing lender. NMLS #10287.
Sell for more on Zillow
Get a Zillow Showcase℠ listing at no additional cost and you could sell for .
$337,200
2% more
+$6,744
With Zillow Showcase(estimated)
$343,944
- Kentucky
- Jefferson County
- Louisville
- 40229
- Highview
- 8107 Cedar Meadows Ln
Nearby cities
Nearby neighborhoods
Nearby zip codes
Other Louisville Topics
