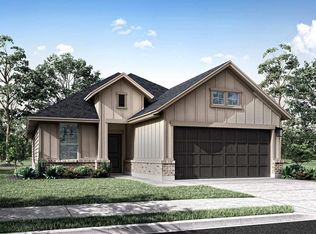
What's Special: Corner Lot | Covered Patio | Flex Room | Single Level Living | Close to Amenities. New Construction - September Completion! Built by Taylor Morrison, America's Most Trusted Home Builder. Welcome to the Colson at 8107 Copper Meadows Lane in Mason Woods! This new home offers a thoughtfully designed single-level layout with inviting, open-concept living spaces. The private primary suite is tucked away for comfort and relaxation. Two additional bedrooms and a full bath provide flexible space for guests, while a dedicated flex room is ideal for a home office. A centrally located laundry room and two-car garage add everyday convenience. Mason Woods offers easy access to major employers and top shopping and dining. Nearby favorites include Houston Premium Outlets, Lakeland Village Center, Towne Lake Boardwalk, and La Centerra. Zoned to excellent Cy-Fair ISD. Additional Highlights Include: extended Brooklyn Heights LVP flooring to flex. MLS#73986012
New construction
Price cut: $4.5K (8/20)
$304,990
8107 Copper Meadows Ln, Cypress, TX 77433
3beds
1,555sqft
Single Family Residence
Built in 2026
7,740 Square Feet Lot
$298,500 Zestimate®
$196/sqft
$71/mo HOA
What's special
Two-car garageInviting open-concept living spacesCovered patioCorner lotCentrally located laundry roomTwo additional bedrooms
- 95 days
- 86
- 0
Zillow last checked:
Listing updated:
Listed by:
Bobbie Alexander TREC #0442092 281-619-8241,
Alexander Properties
Source: HAR,MLS#: 73986012
Facts & features
Interior
Bedrooms & bathrooms
- Bedrooms: 3
- Bathrooms: 2
- Full bathrooms: 2
Rooms
- Room types: Den, Utility Room
Primary bedroom
- Level: First
- Area: 156
- Dimensions: 13x12
Bedroom
- Level: First
- Area: 110
- Dimensions: 11x10
Bedroom
- Level: First
- Area: 110
- Dimensions: 11x10
Other
- Level: First
Den
- Level: First
- Area: 56
- Dimensions: 8x7
Dining room
- Level: First
- Area: 117
- Dimensions: 13x9
Kitchen
- Level: First
Living room
- Level: First
- Area: 182
- Dimensions: 13x14
Primary bath
- Level: First
Utility room
- Level: First
Heating
- Natural Gas
Cooling
- Electric
Appliances
- Included: Water Heater, Disposal, Electric Oven, Oven, Microwave, Gas Range, Dishwasher
- Laundry: Electric Dryer Hookup, Washer Hookup
Features
- All Bedrooms Down, En-Suite Bath, Primary Bed - 1st Floor, Walk-In Closet(s)
- Flooring: Carpet, Vinyl
- Has fireplace: No
Interior area
- Total structure area: 1,555
- Total interior livable area: 1,555 sqft
Property
Parking
- Total spaces: 2
- Parking features: Attached, Garage Door Opener
- Attached garage spaces: 2
Features
- Stories: 1
- Patio & porch: Covered, Porch
- Fencing: Back Yard
Lot
- Size: 7,740 Square Feet
- Dimensions: 40 x 124
- Features: Corner Lot, Subdivided, 0 Up To 1/4 Acre
Construction
Type & style
- Home type: SingleFamily
- Architectural style: Contemporary
- Property subtype: Single Family Residence
Materials
- Spray Foam Insulation, Brick, Other
- Foundation: Slab
- Roof: Composition
Condition
- New construction: Yes
- Year built: 2026
Details
- Builder name: Taylor Morrison
Utilities & green energy
- Water: Public
Green energy
- Energy efficient items: Thermostat
Community & HOA
Community
- Subdivision: Mason Woods
HOA
- Has HOA: Yes
- Amenities included: Fitness Center, Playground, Pool, Trail(s)
- HOA fee: $850 annually
Location
- Region: Cypress
Financial & listing details
- Price per square foot: $196/sqft
- Date on market: 6/2/2026
- Listing terms: Cash,Conventional,FHA,VA Loan
- Ownership: Full Ownership
- Road surface type: Curbs
Estimated market value
$298,500
$284,000 - $313,000
$2,398/mo
Price history
| Date | Event | Price |
|---|---|---|
| 8/20/2026 | Price change | $304,990-1.5%$196/sqft |
Source:  HAR #73986012 Report a problem HAR #73986012 Report a problem | ||
| 8/13/2026 | Price change | $309,490-3%$199/sqft |
Source: HAR #73986012 Report a problem | ||
| 7/30/2026 | Price change | $318,950-2.9%$205/sqft |
Source: HAR #73986012 Report a problem | ||
| 6/5/2026 | Price change | $328,490-3%$211/sqft |
Source: HAR #73986012 Report a problem | ||
| 6/2/2026 | Listed for sale | $338,490$218/sqft |
Source: HAR #73986012 Report a problem | ||
Public tax history
Tax history is unavailable.
Monthly payment
Est. payment
Payment breakdown
Explore the cost of this home by adjusting the details. Changes won't be saved.Climate risks
Neighborhood: 77433
Nearby schools
Schools provided by the listing agent
- Elementary: Andre Elementary School
- Middle: Rowe Middle School
- High: Cypress Park High School
Source: HAR. This data may not be complete. We recommend contacting the local school district to confirm school assignments for this home.
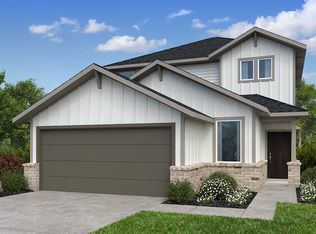
- $339,2654 bd3 ba1.9k sqft8206 Copper Meadows Ln, Cypress, TX 77433Pending

- $335,9004 bd3 ba2.2k sqft8127 Copper Meadows Ln, Cypress, TX 77433Off Market
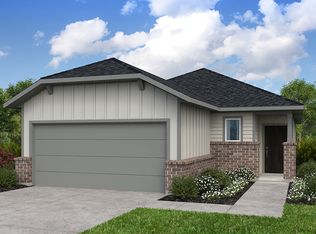
- $288,9003 bd2 ba1.4k sqft8111 Copper Meadows Ln, Cypress, TX 77433Off Market
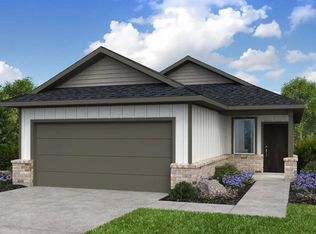
- $324,5903 bd2 ba1.5k sqft8231 Copper Meadows Ln, Cypress, TX 77433New Construction
Similar homes
- $327,8623 bd2 ba1.6k sqft21814 Canyon Moon Ln, Cypress, TX 77433New Construction
 HAR
HAR - $339,4904 bd3 ba2.2k sqft8207 Copper Meadows Ln, Cypress, TX 77433New Construction
 HAR
HAR - $327,8753 bd2 ba1.4k sqft7982 Orchid Greenery Dr, Cypress, TX 77433New Construction
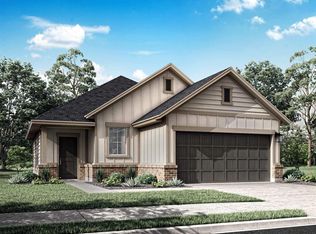 MLS ID #57309901, Jared Turner, Tri Pointe Homes. HAR
 - $338,9953 bd2 ba1.6k sqft8003 Orchid Greenery Dr, Cypress, TX 77433New Construction
 MLS ID #9149575, Jared Turner, Tri Pointe Homes. HAR
