Skip main navigation
Closed
  • $565,000

    8107 Enchanted Grove Ln, Powell, TN 37849

    4beds
    3,094sqft
    Single Family Residence, Residential
    Built in 2007
    10,454.4 Square Feet Lot
    $574,000 Zestimate®
    $183/sqft
    $3,032 Estimated rent

    Home value

    $574,000

    Estimated sales range

    Not available

    $3,032/mo

    Zestimate® history
    Loading
    Loading...

    Owner options

    List your home for rent

    $3,032/mo

    Rent Zestimate®

    Find your next renter with Zillow Rental Manager. Plus, with online applications, you can quickly screen prospective tenants – for free.

    Learn more

    $3,032/mo

    Rent Zestimate®

    Refinance and save

    $3,187/mo

    Est. payment

    Refinancing to a lower rate could help reduce your monthly payments and save thousands over the life of the loan.

    See today's rates

    $3,187/mo

    Est. payment

    Explore your selling options

    Work with a Zillow partner agent

    Leverage their expertise and Zillow's premium Showcase listings to get your home seen by more buyers.

    Get started

    List with your own agent

    Get your home in front of millions of buyers by listing it on Zillow.

    Learn how to do it

    Sell it yourself

    Take full control of how buyers see your home on Zillow by listing For Sale by Owner (FSBO).

    List your home

    What's special

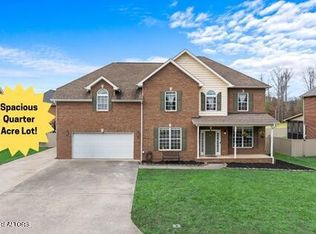
    Welcome to 8107 Enchanted Grove Lane — a beautifully renovated home in Powell's desirable Castlewood subdivision. Fully updated in 2023, this traditional two-story offers more than 3,000 square feet of stylish, functional living space with thoughtful upgrades throughout. Step inside to discover fresh flooring throughout the home and a completely reimagined kitchen that opens to the main living area. The kitchen features new cabinetry, quartz countertops, modern finishes and appliances, and a spacious layout that makes everyday cooking and entertaining easy. Just off the kitchen, a light-filled dining room provides the perfect spot for family meals or morning coffee. A small grilling deck—with a dedicated gas line—extends the space outdoors for year-round cookouts. The main-level primary suite includes double walk-in closets and a stunning new bath with a freestanding soaking tub and floor-to-ceiling tiled shower. Upstairs, a second primary suite with its own ensuite bath offers flexibility for guests or multi-generational living, along with two additional bedrooms and a spacious bonus room—perfect for a media space, gym, or playroom. Outside, enjoy a fenced backyard with both deck and patio areas ideal for entertaining or relaxing in privacy. Additional features include a two-car garage with extra parking, natural gas utilities, and a brand-new downstairs HVAC system installed in 2025—ensuring comfort and peace of mind for years to come. Conveniently located just minutes from Powell schools and shopping.

    Zillow last checked:

    Listing updated:

    Listing Provided by:

    Dylan Martin 865-588-3232,

    Realty Executives Associates

    Bought with:

    Chevy Emert, 345428

    United Real Estate Solutions

    Source: RealTracs MLS as distributed by MLS GRID,MLS#: 3101189MLS Logo

    Facts & features

    Interior

    Bedrooms & bathrooms
    • Bedrooms: 4
    • Bathrooms: 4
    • Full bathrooms: 3
    • 1/2 bathrooms: 1
    Bedroom 1
    • Features: Walk-In Closet(s)
    • Level: Walk-In Closet(s)
    Dining room
    • Features: Formal
    • Level: Formal
    Living room
    • Features: Great Room
    • Level: Great Room
    Other
    • Features: Office
    • Level: Office
    Other
    • Features: Utility Room
    • Level: Utility Room
    Heating
    • Central, Electric, Natural Gas
    Cooling
    • Central Air, Ceiling Fan(s)
    Appliances
    • Included: Dishwasher, Disposal, Microwave, Range, Refrigerator, Oven
    • Laundry: Washer Hookup, Electric Dryer Hookup
    Features
    • Walk-In Closet(s), Ceiling Fan(s), Kitchen Island
    • Flooring: Tile
    • Basement: Crawl Space
    • Number of fireplaces: 1
    Interior area
    • Total structure area: 3,094
    • Total interior livable area: 3,094 sqft
    • Finished area above ground: 3,094

    Property

    Parking
    • Total spaces: 2
    • Parking features: Garage Door Opener
    • Garage spaces: 2
    Features
    • Levels: Two
    • Stories: 2
    • Patio & porch: Deck, Patio, Porch, Covered
    Lot
    • Size: 10,454 sqft
    • Dimensions: 83.57 x 153.86 x IRR
    • Features: Other
    • Topography: Other
    Details
    • Parcel number: 046ND011
    • Special conditions: Standard

    Construction

    Type & style
    • Home type: SingleFamily
    • Architectural style: Traditional
    • Property subtype: Single Family Residence, Residential
    Materials
    • Other, Brick
    Condition
    • New construction: No
    • Year built: 2007

    Utilities & green energy

    • Sewer: Public Sewer
    • Water: Public
    • Utilities for property: Electricity Available, Natural Gas Available, Water Available

    Community & neighborhood

    Security
    • Security features: Smoke Detector(s)
    Location
    • Region: Powell
    • Subdivision: Castlewood S/D

    Price history

    DateEventPrice
    12/18/2025Sold$565,000-1.7%$183/sqft
    Source: RealTracs MLS as distributed by MLS GRID #3101189 Report a problem
    11/10/2025Pending sale$575,000$186/sqft
    Source: East Tennessee Realtors #1320367 Report a problem
    10/30/2025Listed for sale$575,000+69.1%$186/sqft
    Source: East Tennessee Realtors #1320367 Report a problem
    7/7/2020Sold$340,000-5.5%$110/sqft
    Source: Public Record Report a problem
    6/18/2020Pending sale$359,900$116/sqft
    Source: Realty Executives Associates #1116999 Report a problem
    6/6/2020Price change$359,900+2.9%$116/sqft
    Source: Realty Executives Associates #1116999 Report a problem
    5/29/2020Listed for sale$349,900+20.7%$113/sqft
    Source: Realty Executives Associates #1116999 Report a problem
    9/2/2010Listing removed$289,900$94/sqft
    Source: Realty Executives Associates #686988 Report a problem
    2/16/2010Listed for sale$289,900-1.4%$94/sqft
    Source: Realty Executives Associates #686988 Report a problem
    9/22/2008Sold$294,000$95/sqft
    Source: Public Record Report a problem

    Public tax history

    YearProperty taxesTax assessment
    2025$1,472 $94,725
    2024$1,472 $94,725
    2023$1,472 $94,725
    2022$1,472 -6.2%$94,725 +28%
    2021$1,569 $74,025 -75%
    2020$1,569 $296,100
    2019$1,569 $296,100 -8.6%
    2018$1,569 $323,900 +337.6%
    2017$1,569 +0.6%$74,025
    2016$1,560 --
    2015$1,560 --
    2014$1,560 0%--
    2013$1,560 -10%--
    2012$1,733 --
    2011$1,733 $73,450
    2010$1,733 $73,450
    2009$1,733 -18.8%$73,450 -7.4%
    2008$2,135 $79,350

    Find assessor info on the county website

    Neighborhood: 37849

    Nearby schools

    GreatSchools rating
    Schools provided by the listing agent
    • Elementary: Powell Elementary
    • Middle: Powell Middle School
    • High: Powell High School

    Source: RealTracs MLS as distributed by MLS GRID. This data may not be complete. We recommend contacting the local school district to confirm school assignments for this home.

    Get a cash offer in 3 minutes
    Find out how much your home could sell for in as little as 3 minutes with a no-obligation cash offer.
    Estimated market value
    $574,000
    Get a cash offer in 3 minutes
    Find out how much your home could sell for in as little as 3 minutes with a no-obligation cash offer.
    Estimated market value
    $574,000