Skip main navigation
Sold for $885,000
  • $885,000

    8107 Fedora Dr, Chesterfield, VA 23838

    6beds
    6,028sqft
    Single Family Residence
    Built in 2020
    2.28 Acres Lot
    $885,200 Zestimate®
    $147/sqft
    $6,371 Estimated rent

    Home value

    $885,200

    $841,000 - $929,000

    $6,371/mo

    Zestimate® history
    Loading
    Loading...

    Owner options

    List your home for rent

    $6,371/mo

    Rent Zestimate®

    Find your next renter with Zillow Rental Manager. Plus, with online applications, you can quickly screen prospective tenants – for free.

    Learn more

    $6,371/mo

    Rent Zestimate®

    Refinance and save

    $5,831/mo

    Est. payment

    Refinancing to a lower rate could help reduce your monthly payments and save thousands over the life of the loan.

    See today's rates

    $5,831/mo

    Est. payment

    Explore your selling options

    Work with a Zillow partner agent

    Leverage their expertise and Zillow's premium Showcase listings to get your home seen by more buyers.

    Get started

    List with your own agent

    Get your home in front of millions of buyers by listing it on Zillow.

    Learn how to do it

    Sell it yourself

    Take full control of how buyers see your home on Zillow by listing For Sale by Owner (FSBO).

    List your home

    What's special

    Spacious loftSparkling in-ground poolStone veneer accentsOpen-concept layoutPrivate blacktop basketball courtLaundry roomCovered composite deck
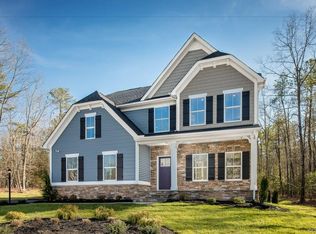
    Welcome to this stunning 6-bedroom, 4.5-bath modern masterpiece located in the award-winning community of The Highlands in Chesterfield, VA. Perfectly blending architectural elegance with a true resort-style lifestyle, this home commands attention from the moment you arrive with its striking dark siding, stone veneer accents, and inviting front porch with stone columns. Step inside to a grand two-story foyer and open-concept layout designed for both everyday living and entertaining. The formal dining room sets the stage for memorable gatherings, while the private home office with glass French doors offers a quiet and stylish workspace. The living room features a floor-to-ceiling stone gas fireplace that anchors the space with warmth and character. The chef’s kitchen is a showstopper, complete with an oversized island, quartz countertops, stainless steel appliances, pantry, and a dedicated coffee bar. A unique first-floor flex bedroom that is currently used as a speakeasy room creates a bold and intimate retreat. A convenient drop zone near the garage keeps everything organized. Upstairs, enjoy a spacious loft, laundry room, two bedrooms with en suites, and two additional bedrooms connected by a full hall bath. Step outside to your private backyard oasis set on over 2 acres. Designed for ultimate entertaining, this space features a sparkling in-ground pool, spa, stamped concrete patio, covered composite deck, and a stunning stone fireplace with a gravel seating area. A private blacktop basketball court adds to the experience. Enjoy rare water access with serene views and the ability to fish or canoe directly from your backyard. The finished walk-out basement offers a game room, bar area, and projector for movie nights. Residents of The Highlands enjoy premium amenities including golf, tennis, pool, trails, canoeing, and dining at The Reserve. This is more than a home. This is a lifestyle.

    Zillow last checked:

    Listing updated:

    Listed by:

    LaToya Washington 804-874-6806,

    Covenant Realty-Real Broker

    Bought with:

    Alaa Makar, 0225252749

    Virginia Capital Realty

    Source: CVRMLS,MLS#: 2606990MLS LogoOriginating MLS: Central Virginia Regional MLS

    Facts & features

    Interior

    Bedrooms & bathrooms
    • Bedrooms: 6
    • Bathrooms: 5
    • Full bathrooms: 4
    • 1/2 bathrooms: 1
    Other
    • Description: Shower
    • Level: Basement
    Other
    • Description: Tub & Shower
    • Level: Second
    Half bath
    • Level: First
    Heating
    • Forced Air, Natural Gas, Zoned
    Cooling
    • Central Air, Zoned
    Appliances
    • Included: Dryer, Dishwasher, Exhaust Fan, Gas Cooking, Disposal, Ice Maker, Microwave, Oven, Refrigerator, Stove, Tankless Water Heater, Washer
    • Laundry: Washer Hookup, Dryer Hookup
    Features
    • Wet Bar, Bedroom on Main Level, Tray Ceiling(s), Ceiling Fan(s), Dining Area, Separate/Formal Dining Room, Double Vanity, Eat-in Kitchen, French Door(s)/Atrium Door(s), Fireplace, Granite Counters, High Ceilings, High Speed Internet, Kitchen Island, Loft, Bath in Primary Bedroom, Pantry, Recessed Lighting, Cable TV, Wired for Data, Walk-In Closet(s)
    • Flooring: Partially Carpeted, Tile, Vinyl
    • Doors: French Doors, Sliding Doors
    • Windows: Thermal Windows, Window Treatments
    • Basement: Full,Partially Finished,Walk-Out Access
    • Attic: Access Only
    • Number of fireplaces: 1
    • Fireplace features: Gas, Stone
    Interior area
    • Total interior livable area: 6,028 sqft
    • Finished area above ground: 4,897
    • Finished area below ground: 1,131

    Property

    Parking
    • Total spaces: 2
    • Parking features: Attached, Direct Access, Driveway, Garage, Paved, Garage Faces Rear, Garage Faces Side
    • Attached garage spaces: 2
    • Has uncovered spaces: Yes
    Features
    • Levels: Two
    • Stories: 2
    • Patio & porch: Rear Porch, Front Porch, Deck, Porch
    • Exterior features: Basketball Court, Deck, Hot Tub/Spa, Sprinkler/Irrigation, Lighting, Porch, Paved Driveway
    • Has private pool: Yes
    • Pool features: Fenced, Heated, In Ground, Pool, Private, Community
    • Has spa: Yes
    • Spa features: Hot Tub
    • Fencing: Back Yard,Wrought Iron,Fenced
    • Has view: Yes
    • View description: Water
    • Has water view: Yes
    • Water view: Water
    • Waterfront features: Water Access, Walk to Water
    Lot
    • Size: 2.28 Acres
    • Features: Cul-De-Sac
    Details
    • Parcel number: 769652868800000
    • Zoning description: R40

    Construction

    Type & style
    • Home type: SingleFamily
    • Architectural style: Colonial,Two Story
    • Property subtype: Single Family Residence
    Materials
    • Drywall, Frame, Stone, Vinyl Siding
    • Roof: Composition
    Condition
    • Resale
    • New construction: No
    • Year built: 2020

    Utilities & green energy

    • Sewer: Septic Tank
    • Water: Public

    Community & HOA

    Community
    • Features: Basketball Court, Boat Facilities, Common Grounds/Area, Clubhouse, Community Pool, Fitness, Golf, Home Owners Association, Lake, Playground, Park, Pond, Pool, Street Lights, Tennis Court(s), Trails/Paths
    • Security: Smoke Detector(s)
    • Subdivision: The Highlands
    HOA
    • Has HOA: Yes
    • Amenities included: Landscaping
    • Services included: Common Areas, Recreation Facilities, Road Maintenance, Snow Removal, Water Access
    • HOA fee: $539 annually
    Location
    • Region: Chesterfield

    Financial & listing details

    • Price per square foot: $147/sqft
    • Tax assessed value: $733,300
    • Annual tax amount: $6,187
    • Date on market: 6/5/2026
    • Ownership: Individuals
    • Ownership type: Sole Proprietor

    Price history

    DateEventPrice
    6/24/2026Sold$885,000-4.3%$147/sqft
    Source: CVRMLS #2606990 Report a problem
    5/23/2026Pending sale$924,999$153/sqft
    Source: CVRMLS #2606990 Report a problem
    5/4/2026Listed for sale$924,999$153/sqft
    Source: CVRMLS #2606990 Report a problem
    3/23/2026Pending sale$924,999$153/sqft
    Source: CVRMLS #2606990 Report a problem
    3/21/2026Listed for sale$924,999+27.6%$153/sqft
    Source: CVRMLS #2606990 Report a problem
    11/4/2022Sold$725,000-4.6%$120/sqft
    Source: CVRMLS #2221857 Report a problem
    9/30/2022Pending sale$759,900$126/sqft
    Source: CVRMLS #2221857 Report a problem
    9/15/2022Price change$759,900-1.3%$126/sqft
    Source: CVRMLS #2221857 Report a problem
    9/8/2022Listed for sale$769,900$128/sqft
    Source: CVRMLS #2221857 Report a problem
    8/12/2022Pending sale$769,900$128/sqft
    Source: CVRMLS #2221857 Report a problem
    8/5/2022Listed for sale$769,900+49.2%$128/sqft
    Source: CVRMLS #2221857 Report a problem
    5/22/2020Sold$516,160$86/sqft
    Source: Public Record Report a problem

    Public tax history

    YearProperty taxesTax assessment
    2025$6,187 +2.8%$695,200 +3.9%
    2024$6,019 +6.7%$668,800 +7.9%
    2023$5,642 +8.8%$620,000 +10%
    2022$5,186 +5.8%$563,700 +9.2%
    2021$4,902 +504.9%$516,000 -14.2%
    2020$810 $601,300
    2019-- --
    Find assessor info on the county website

    Neighborhood: 23838

    Nearby schools

    GreatSchools rating
    Schools provided by the listing agent
    • Elementary: Gates
    • Middle: Matoaca
    • High: Matoaca

    Source: CVRMLS. This data may not be complete. We recommend contacting the local school district to confirm school assignments for this home.

    Get a cash offer in 3 minutes
    Find out how much your home could sell for in as little as 3 minutes with a no-obligation cash offer.
    Estimated market value
    $885,200
    Get a cash offer in 3 minutes
    Find out how much your home could sell for in as little as 3 minutes with a no-obligation cash offer.
    Estimated market value
    $885,200