THE LAST TOWNHOME IN THE COMMUNITY .... Welcome to this beautifully designed townhome offering the perfect blend of style, comfort, and functionality. Boasting 1,463 square feet of thoughtfully designed living space, this move-in-ready residence features three spacious bedrooms, two-and-a-half bathrooms, IMPACT-RESISTANT WINDOW AND DOORS, fresh interior paint, security system and LIGHTS AND FANS already installed. The well-designed floor plan provides ample room for families, guests, or a flexible work-from-home lifestyle.
The modern kitchen and bathrooms are appointed with elegant quartz countertops, HANDLES on cabinets, delivering both durability and timeless appeal. Luxury vinyl flooring flows throughout the main living areas, creating a contemporary look with easy maintenance, while plush carpeting in the bedrooms provides warmth and comfort.
Designed with today's homeowner in mind, this exceptional townhome combines quality finishes, practical living spaces, and modern conveniences to create a home that is as functional as it is beautiful. Whether you're a first-time homebuyer, seasonal resident, or investor, this property presents an outstanding opportunity to enjoy stylish, low-maintenance living in a desirable setting. CALL YOUR AGENT TODAY FOR A SHOWING!
Active
Price cut: $5K (7/7)
$264,900
8107 Haley Creek Way, Lehigh Acres, FL 33971
3beds
1,464sqft
Townhouse
Built in 2025
2,021 Square Feet Lot
$262,400 Zestimate®
$181/sqft
$158/mo HOA
What's special
Modern conveniencesQuality finishesTwo-and-a-half bathroomsThree spacious bedroomsFresh interior paintSecurity systemElegant quartz countertops
- 31 days |
- 381 |
- 14 |
Likely to sell faster than
Zillow last checked:
Listing updated:
Listed by:
Mark Ludden 239-471-9704,
Pinnacle Property Group
Source: Florida Gulf Coast MLS,MLS#: 2026025614 Originating MLS: Florida Gulf Coast
Originating MLS: Florida Gulf CoastFacts & features
Interior
Bedrooms & bathrooms
- Bedrooms: 3
- Bathrooms: 3
- Full bathrooms: 2
- 1/2 bathrooms: 1
Rooms
- Room types: Bathroom
Heating
- Central, Electric
Cooling
- Central Air, Ceiling Fan(s), Electric
Appliances
- Included: Dishwasher, Electric Cooktop, Freezer, Microwave, Refrigerator
- Laundry: Washer Hookup, Dryer Hookup, Inside
Features
- Dual Sinks, Other, Pantry, Shower Only, Separate Shower, Walk-In Closet(s), High Speed Internet, Split Bedrooms, Bathroom
- Flooring: Carpet, Vinyl
- Windows: Single Hung, Impact Glass
Interior area
- Total structure area: 1,683
- Total interior livable area: 1,464 sqft
Video & virtual tour
Property
Parking
- Total spaces: 2
- Parking features: Attached, Garage, Attached Carport, Garage Door Opener
- Attached garage spaces: 1
- Carport spaces: 1
- Covered spaces: 2
Features
- Levels: Two
- Stories: 2
- Exterior features: Security/High Impact Doors, None
- Pool features: Community
- Has view: Yes
- View description: Landscaped
- Waterfront features: None
Lot
- Size: 2,021 Square Feet
- Dimensions: 20 x 131 x 20 x 131
- Features: Rectangular Lot
Details
- Parcel number: 254425P111000.0570
- Lease amount: $0
Construction
Type & style
- Home type: Townhouse
- Architectural style: Two Story
- Property subtype: Townhouse
Materials
- Block, Concrete, Stucco
- Roof: Shingle
Condition
- Resale
- Year built: 2025
Utilities & green energy
- Sewer: Public Sewer
- Water: Public
- Utilities for property: Cable Available, High Speed Internet Available, Underground Utilities
Community & HOA
Community
- Features: Gated, Street Lights
- Security: Smoke Detector(s)
- Condo and coop fee: $0
- Membership fee: $0
- Subdivision: ASHER PARK
HOA
- Has HOA: Yes
- Amenities included: Fitness Center, Playground, Park, Pool, Management
- Services included: Other
- HOA phone: 239-939-2999
- Second HOA fee: $474 quarterly
Location
- Region: Lehigh Acres
Financial & listing details
- Price per square foot: $181/sqft
- Tax assessed value: $39,568
- Annual tax amount: $653
- Date on market: 6/19/2026
- Cumulative days on market: 31 days
- Listing terms: All Financing Considered,Cash
- Ownership: Single Family
- Road surface type: Paved
Estimated market value
$262,400
$249,000 - $276,000
$1,964/mo
Price history
| Date | Event | Price |
|---|---|---|
| 7/7/2026 | Price change | $264,900-1.9%$181/sqft |
Source:  Florida Gulf Coast MLS #2026025614 Report a problem Florida Gulf Coast MLS #2026025614 Report a problem | ||
| 6/27/2026 | Price change | $269,900-1.9%$184/sqft |
Source: Florida Gulf Coast MLS #2026025614 Report a problem | ||
| 6/19/2026 | Listed for sale | $275,000+10%$188/sqft |
Source: Florida Gulf Coast MLS #2026025614 Report a problem | ||
| 9/30/2025 | Sold | $249,990$171/sqft |
Source: Public Record Report a problem | ||
Public tax history
| Year | Property taxes | Tax assessment |
|---|---|---|
| 2025 | $653 +96.4% | $39,568 +213.1% |
| 2024 | $333 | $12,639 |
Find assessor info on the county website
Monthly payment
Est. payment
Payment breakdown
Explore the cost of this home by adjusting the details. Changes won't be saved.Climate risks
Neighborhood: 33971
Nearby schools
GreatSchools rating
- 4/10Treeline Elementary SchoolGrades: PK-5Distance: 2.9 mi
- 4/10Varsity Lakes Middle SchoolGrades: 6-8Distance: 3 mi
- 5/10Gateway High SchoolGrades: 9-12Distance: 3.3 mi
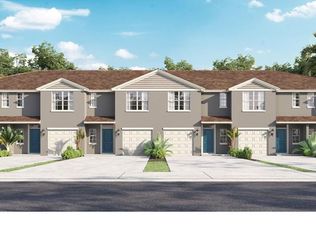
- $244,9903 bd3 ba1.4k sqft8113 Haley Creek Way, Lehigh Acres, FL 33971Sold
- $56,525-- bd-- ba-- sqft8101 Haley Creek Way, Lehigh Acres, FL 33971Off Market
- $349,9903 bd2 ba1.5k sqft11175 Sunset Preserve Dr, Lehigh Acres, FL 33971Sold

- $244,990-- bd-- ba-- sqft8119 Haley Creek Way, Lehigh Acres, FL 33971Sold
- $408,0004 bd2 ba1.6k sqft11193 Sunset Preserve Dr, Lehigh Acres, FL 33971Sold
- $249,9903 bd3 ba1.4k sqft8125 Haley Creek Way, Lehigh Acres, FL 33971Sold
- $56,525-- bd-- ba-- sqft11102 Sunset Preserve Dr, Lehigh Acres, FL 33971Off Market
- $259,990-- bd-- ba-- sqft8131 Haley Creek Way, Lehigh Acres, FL 33971Sold
A local agent can set up tours, give advice and negotiate with sellers.
Similar homes
- $315,0003 bd2 ba1.3k sqft11069 River Trent Ct, Lehigh Acres, FL 33971For Sale
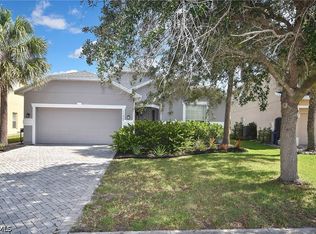
 MLS ID #2026028016, Rob Ricca, Royal Shell Real Estate, Inc.. Florida Gulf Coast MLS
 - $310,0003 bd2 ba1.4k sqft1013 Acroft Ave, Lehigh Acres, FL 33971For Sale
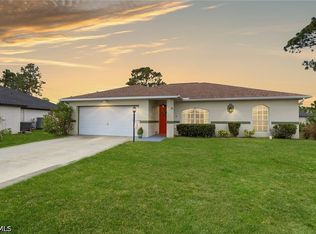 MLS ID #2026023374, German Hernandez, EXP Realty LLC. Florida Gulf Coast MLS
 - $269,0003 bd2 ba1.4k sqft11971 Champions Green Way APT 501, Fort Myers, FL 33913For Sale
 MLS ID #2026000505, Eleanor Redar, Redar Golf 2 Gulf Realty Group. Florida Gulf Coast MLS
 - $270,0003 bd3 ba1.6k sqft15790 Portofino Springs Blvd APT 103, Fort Myers, FL 33908For Sale
 MLS ID #2026029820, Mojgan Styner, Moonstone Realty LLC. Florida Gulf Coast MLS
 - $250,0003 bd2 ba1.2k sqft4213 Liron Ave APT 202, Fort Myers, FL 33916For SaleMLS ID #2026024059, Susan Christiano, Elite Edge Fl Realty. Florida Gulf Coast MLS
- $259,5003 bd3 ba1.8k sqft9808 Solera Cove Point #103, Fort Myers, FL 33908For SaleMLS ID #2026028890, Zach Staruch, The Pelican Team. Florida Gulf Coast MLS
- $313,0003 bd3 ba1.7k sqft3718 Crofton Ct, Fort Myers, FL 33916For SaleMLS ID #2026013387, Kay Fullilove, Sellstate Max Performance. Florida Gulf Coast MLS
- $235,0002 bd3 ba1.5k sqft3956 Cherrybrook Loop, Fort Myers, FL 33966For SaleMLS ID #2026002493, Erica Kolinski, Florida Future Realty Inc. Florida Gulf Coast MLS
- $257,0003 bd3 ba1.3k sqft14195 Oviedo Pl, Fort Myers, FL 33905For SaleMLS ID #2025004821, Dawn Klimkewicz, Berkshire Hathaway Florida. Florida Gulf Coast MLS
- $294,9003 bd3 ba1.9k sqft14208 Pine Lodge Ln, Fort Myers, FL 33913For SaleMLS ID #2026017657, Alicia Lee, DomainRealty.com LLC. Florida Gulf Coast MLS
- $240,0003 bd3 ba1.4k sqft14135 Oviedo Pl, Fort Myers, FL 33905For SaleMLS ID #2026020007, Lake Yelton Alexander, RE/MAX Realty Team. Florida Gulf Coast MLS
- $241,0003 bd3 ba1.3k sqft14036 Oviedo Pl, Fort Myers, FL 33905For SaleMLS ID #2025025162, Vic Kolev, Premiere Plus Realty Company. Florida Gulf Coast MLS
- $289,5002 bd2 ba1.2k sqft8076 Queen Palm Ln APT 412, Fort Myers, FL 33966For SaleMLS ID #2026016103, Keri Abed, Royal Shell Real Estate, Inc.. Florida Gulf Coast MLS
- $349,0003 bd2 ba1.9k sqft900 Angelo Ave, Lehigh Acres, FL 33971For SaleMLS ID #225036621, Betty Leathers, Barclays Real Estate Group 1. Florida Gulf Coast MLS
- $348,0002 bd3 ba1.5k sqft8856 Oliveria St APT 9604, Fort Myers, FL 33912For SaleMLS ID #2026009498, Lisa Vagner, Keller Williams Realty Fort Myers and the Islands. Florida Gulf Coast MLS
- $234,9002 bd2 ba1.2k sqft12110 Summergate Cir APT 202, Fort Myers, FL 33913For SaleMLS ID #2025021111, Peter Davis, Carney Realty & Associates Inc. Florida Gulf Coast MLS
- $295,9004 bd2 ba1.7k sqft2406 Linhart Ave, Fort Myers, FL 33901For SaleMLS ID #2026016892, Clay Bresnan, Realty One Group MVP. Florida Gulf Coast MLS
- $180,0003 bd2 ba1.4k sqft3401 Winkler Ave APT 116, Fort Myers, FL 33916For SaleMLS ID #2026019083, Alex DaSilva, DecoNova International Group. Florida Gulf Coast MLS
- $299,0003 bd3 ba1.7k sqft15821 Portofino Springs Blvd APT 102, Fort Myers, FL 33908For SaleMLS ID #2026003202, Irene Moser, Century 21 Selling Paradise. Florida Gulf Coast MLS
- $279,0003 bd2 ba1.3k sqft1791 Four Mile Cove Pkwy Unit 625, Cape Coral, FL 33990For SaleMLS ID #2026024966, Nancy Berg, Coldwell Banker Realty. Florida Gulf Coast MLS
