Skip main navigation
Sold for $682,000
  • $682,000

    8107 Killbevan Dr, Chesterfield, VA 23838

    3beds
    2,693sqft
    Single Family Residence
    Built in 2023
    1.74 Acres Lot
    $682,200 Zestimate®
    $253/sqft
    $3,624 Estimated rent

    Home value

    $682,200

    $648,000 - $716,000

    $3,624/mo

    Zestimate® history
    Loading
    Loading...

    Owner options

    List your home for rent

    $3,624/mo

    Rent Zestimate®

    Find your next renter with Zillow Rental Manager. Plus, with online applications, you can quickly screen prospective tenants – for free.

    Learn more

    $3,624/mo

    Rent Zestimate®

    Refinance and save

    $4,546/mo

    Est. payment

    Refinancing to a lower rate could help reduce your monthly payments and save thousands over the life of the loan.

    See today's rates

    $4,546/mo

    Est. payment

    Explore your selling options

    Work with a Zillow partner agent

    Leverage their expertise and Zillow's premium Showcase listings to get your home seen by more buyers.

    Get started

    List with your own agent

    Get your home in front of millions of buyers by listing it on Zillow.

    Learn how to do it

    Sell it yourself

    Take full control of how buyers see your home on Zillow by listing For Sale by Owner (FSBO).

    List your home

    What's special

    Comfortable one-level livingFenced rear yardThoughtful floorplanElegant finishes throughoutPrivate ensuite bathLarge center islandTwo pantries
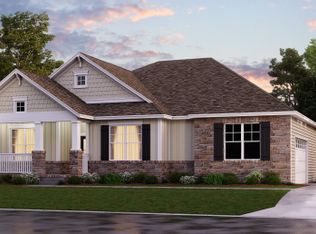
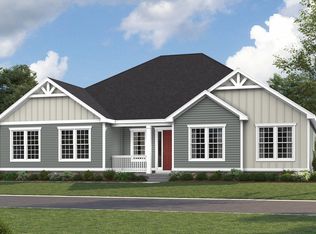
    Welcome to this pristine and beautifully maintained home in the highly desirable Lake Margaret neighborhood. Designed for comfortable one-level living, this residence offers a thoughtful floorplan, abundant natural light, and elegant finishes throughout, making it easy to feel right at home from the moment you arrive. At the heart of the home is the stunning chef’s kitchen, complete with a large center island, gas cooktop, stainless steel appliances, two pantries, and a spacious eat-in area perfect for casual dining. The kitchen opens seamlessly to the main living area, where a cozy gas fireplace creates an inviting setting for everyday living and entertaining. The spacious primary suite is a true retreat, featuring a luxurious spa-like bath and an enormous walk-in closet. Two additional bedrooms provide flexibility for guests or family—one with a private ensuite bath, and the other conveniently located near a full hall bath. A versatile flex space or dedicated office area offers endless possibilities for working from home, hobbies, or additional living space. Plantation shutters throughout the home enhance both style and privacy. Additional thoughtful details include a door with privacy window film, allowing abundant natural light while maintaining privacy. Step outside to the screened-in porch, the perfect spot for sipping your morning latte or relaxing in the evening, while enjoying the fenced rear yard. An epoxy-finished two-car garage adds both function and a polished touch. Lake Margaret, at The Highlands, is a charming neighborhood set within the beautiful golf course community of The Highlands in Chesterfield, Virginia. Residents enjoy access to a championship 18-hole golf course, three lakefront pools with a clubhouse, tennis courts, scenic walking trails, a playground, and two lakes totaling over 100 acres—ideal for fishing and canoeing. Conveniently located between Richmond and Petersburg, the community offers easy access to dining, shopping, medical facilities, and entertainment just minutes away.

    Zillow last checked:

    Listing updated:

    Listed by:

    Bentley Affendikis 804-938-3539,

    Joyner Fine Properties,

    Andrew Affendikis 804-332-4063,

    Joyner Fine Properties

    Bought with:

    Maureen Ennis, 0225243613

    Joyner Fine Properties

    Source: CVRMLS,MLS#: 2602952MLS LogoOriginating MLS: Central Virginia Regional MLS

    Facts & features

    Interior

    Bedrooms & bathrooms
    • Bedrooms: 3
    • Bathrooms: 3
    • Full bathrooms: 3
    Primary bedroom
    • Description: HW,Cfan,En-Suite,CrownMoulding,PlantationShutters
    • Level: First
    • Dimensions: 16.0 x 16.10
    Bedroom 2
    • Description: Carpet,Cfan,En-Suite,PlantationShutters
    • Level: First
    • Dimensions: 14.5 x 10.11
    Bedroom 3
    • Description: Carpet,Cfan,PlantationShutters
    • Level: First
    • Dimensions: 12.9 x 11.10
    Foyer
    • Description: HW,FrontDoorPrivacyFilm,CrownMoulding
    • Level: First
    • Dimensions: 12.2 x 5.11
    Other
    • Description: Tub & Shower
    • Level: First
    Kitchen
    • Description: HW,Eat-In,CrownMoulding,PlantationShutters
    • Level: First
    • Dimensions: 18.7 x 26.7
    Living room
    • Description: HW,GasFP,Cfan,CrownMoulding,PlantationShutters
    • Level: First
    • Dimensions: 18.9 x 14.7
    Office
    • Description: HW,RecessedLighting,CrownMoulding,PlantationShutte
    • Level: First
    • Dimensions: 11.1 x 14.3
    Heating
    • Natural Gas, Zoned
    Cooling
    • Central Air, Zoned
    Appliances
    • Included: Built-In Oven, Dryer, Dishwasher, Gas Cooking, Microwave, Refrigerator, Range Hood, Tankless Water Heater, Washer
    Features
    • Bedroom on Main Level, Ceiling Fan(s), Dining Area, Separate/Formal Dining Room, Double Vanity, Eat-in Kitchen, Fireplace, Granite Counters, High Ceilings, Kitchen Island, Bath in Primary Bedroom, Main Level Primary, Pantry, Walk-In Closet(s)
    • Flooring: Ceramic Tile, Partially Carpeted, Wood
    • Basement: Crawl Space
    • Attic: Access Only
    • Number of fireplaces: 1
    • Fireplace features: Gas
    Interior area
    • Total interior livable area: 2,693 sqft
    • Finished area above ground: 2,693
    • Finished area below ground: 0

    Property

    Parking
    • Total spaces: 2
    • Parking features: Attached, Direct Access, Driveway, Garage, Garage Door Opener, Oversized, Paved
    • Attached garage spaces: 2
    • Has uncovered spaces: Yes
    Features
    • Levels: One
    • Stories: 1
    • Patio & porch: Rear Porch, Screened, Porch
    • Exterior features: Porch, Storage, Shed, Paved Driveway
    • Pool features: Community, Pool
    • Fencing: Back Yard,Fenced
    Lot
    • Size: 1.74 Acres
    Details
    • Parcel number: 765639883100000
    • Zoning description: R88

    Construction

    Type & style
    • Home type: SingleFamily
    • Architectural style: Craftsman
    • Property subtype: Single Family Residence
    Materials
    • Drywall, Frame, HardiPlank Type
    • Roof: Composition,Shingle
    Condition
    • Resale
    • New construction: No
    • Year built: 2023

    Utilities & green energy

    • Sewer: Other, See Remarks
    • Water: Public

    Community & neighborhood

    Location
    • Region: Chesterfield
    • Subdivision: Lake Margaret

    HOA & financial

    HOA
    • Has HOA: Yes
    • HOA fee: $539 annually
    • Services included: Clubhouse, Common Areas, Pool(s), Water Access

    Other

    Other facts
    • Ownership: Individuals
    • Ownership type: Sole Proprietor

    Price history

    DateEventPrice
    6/26/2026Sold$682,000-2.6%$253/sqft
    Source: CVRMLS #2602952 Report a problem
    5/10/2026Pending sale$699,950$260/sqft
    Source: CVRMLS #2602952 Report a problem
    2/16/2026Listed for sale$699,950+14.7%$260/sqft
    Source: CVRMLS #2602952 Report a problem
    2/27/2023Sold$610,000-1.5%$227/sqft
    Source: CVRMLS #2226364 Report a problem
    1/5/2023Pending sale$619,000$230/sqft
    Source: CVRMLS #2226364 Report a problem
    12/13/2022Price change$619,000-1.6%$230/sqft
    Source: CVRMLS #2226364 Report a problem
    12/6/2022Price change$629,000-1.7%$234/sqft
    Source: CVRMLS #2226364 Report a problem
    11/11/2022Price change$639,8900%$238/sqft
    Source: CVRMLS #2226364 Report a problem
    10/31/2022Price change$639,990-1.4%$238/sqft
    Source: CVRMLS #2226364 Report a problem
    10/19/2022Price change$649,000-1.5%$241/sqft
    Source: CVRMLS #2226364 Report a problem
    10/10/2022Price change$659,000-0.8%$245/sqft
    Source: CVRMLS #2226364 Report a problem
    10/6/2022Price change$664,000-1.5%$247/sqft
    Source: CVRMLS #2226364 Report a problem
    9/30/2022Price change$674,000-3.7%$250/sqft
    Source: CVRMLS #2226364 Report a problem
    9/22/2022Price change$699,990+0.1%$260/sqft
    Source: DR Horton Report a problem
    9/21/2022Listed for sale$699,000$260/sqft
    Source: CVRMLS #2226364 Report a problem

    Public tax history

    Tax history is unavailable.

    Neighborhood: 23838

    Nearby schools

    GreatSchools rating
    Schools provided by the listing agent
    • Elementary: Ettrick
    • Middle: Matoaca
    • High: Matoaca

    Source: CVRMLS. This data may not be complete. We recommend contacting the local school district to confirm school assignments for this home.

    Get a cash offer in 3 minutes
    Find out how much your home could sell for in as little as 3 minutes with a no-obligation cash offer.
    Estimated market value
    $682,200
    Get a cash offer in 3 minutes
    Find out how much your home could sell for in as little as 3 minutes with a no-obligation cash offer.
    Estimated market value
    $682,200