Back on Market! Nestled on the 17th Fairway of the Ryder Course in the exclusive Cypress Point neighborhood of PGA Village in Port St. Lucie. This updated 3 Bed + Den, 2.5 Bath, CBS Pool Home is Situated on an oversized corner lot with a unique circle driveway offering plenty of off-street parking. The home features intricately appointed high, coffered ceilings with crown molding, large windows and sliding doors offering natural light to your open floorplan, while providing views of the beautiful pool with waterfalls and the Ryder Course. The gourmet kitchen features NEW Quartz counters, marble backsplash, Kitchen Aid Stainless appliances, a walk-in pantry, and 42'' Solid Wood Cabinets. The split floorplan offers privacy with the Primary Suite on one side of the home and the 2nd & 3rd bedrooms connected by a Jack & Jill bathroom, on the other side. The bedrooms have all been updated with NEW Ceramic Tile Floors, and Bathrooms have been updated also. The primary suite features sliders to the pool, double tray ceilings with crown molding, double vanities with NEW Sinks, two walk-in closets, a jetted - soaking tub, and separate shower. The Den offers intricate woodwork, coffer ceiling, and sliders out to the pool. Enjoy your tropical retreat with NEW whole-home surround sound, lush landscaping around the pool with recently renovated waterfalls and landscape lighting, and golf views from your screened in patio. 8107 Links Way - your key to paradise!
Located in the highly sought-after PGA Village, residents enjoy a vibrant clubhouse at the Island Club, including an Olympic Sized Heated Pool, State of the art Gym, Ballroom, Library, Playgrounds, Tennis, Basketball, & Pickleball courts. In the heart of Port St. Lucie, you'll enjoy easy proximity to beaches, boating, dining, shopping, The NY Mets Spring Training facility, medical facilities, and major highways. Enjoy access to world-class golf with optional golf, tennis, & socials memberships at PGA or The Legacy with different plans to suit your needs.
Sold for $575,000
$575,000
8107 Links Way, Port St Lucie, FL 34986
3beds
2,724sqft
Single Family Residence
Built in 2001
0.33 Acres Lot
$564,800 Zestimate®
$211/sqft
$4,390 Estimated rent
Home value
$564,800
$508,000 - $627,000
$4,390/mo
Zestimate® history
Owner options
List your home for rent
$4,390/mo
Rent Zestimate®
Find your next renter with Zillow Rental Manager. Plus, with online applications, you can quickly screen prospective tenants – for free.
$4,390/mo
Rent Zestimate®
Refinance and save
$4,595/mo
Est. payment
Refinancing to a lower rate could help reduce your monthly payments and save thousands over the life of the loan.
$4,595/mo
Est. payment
Explore your selling options
Work with a Zillow partner agent
Leverage their expertise and Zillow's premium Showcase listings to get your home seen by more buyers.
Get startedList with your own agent
Get your home in front of millions of buyers by listing it on Zillow.
Learn how to do itSell it yourself
Take full control of how buyers see your home on Zillow by listing For Sale by Owner (FSBO).
List your homeWhat's special
Zillow last checked:
Listing updated:
Listed by:
Brayden Baker 772-773-0209,
Keller Williams Realty of PSL
Bought with:
Robert L O'Neal Jr, 3222893
Southern Key Realty
Keli L Santiago, 3352775
Southern Key Realty
Source: BeachesMLS,MLS#: R11139420 Originating MLS: BeachesMLS
Originating MLS: BeachesMLSFacts & features
Interior
Bedrooms & bathrooms
- Bedrooms: 3
- Bathrooms: 4
- Full bathrooms: 3
- 1/2 bathrooms: 1
- Main level bathrooms: 3
- Main level bedrooms: 3
Primary bedroom
- Level: Main
- Area: 224
- Dimensions: 16 X 14
Primary bedroom
- Level: Main
- Area: 224
- Dimensions: 16 X 14
Bedroom 2
- Level: Main
- Area: 154
- Dimensions: 14 X 11
Bedroom 2
- Level: Main
- Area: 154
- Dimensions: 14 X 11
Bedroom 3
- Level: Main
- Area: 182
- Dimensions: 14 X 13
Bedroom 3
- Level: Main
- Area: 182
- Dimensions: 14 X 13
Den
- Level: Main
- Area: 176
- Dimensions: 16 X 11
Dining room
- Level: Main
- Area: 130
- Dimensions: 13 X 10
Dining room
- Level: Main
- Area: 130
- Dimensions: 13 X 10
Kitchen
- Level: Main
- Area: 169
- Dimensions: 13 X 13
Kitchen
- Level: Main
- Area: 169
- Dimensions: 13 X 13
Living room
- Level: Main
- Area: 330
- Dimensions: 15 X 22
Living room
- Level: Main
- Area: 330
- Dimensions: 15 X 22
Heating
- Central
Cooling
- Central Air, Humidity Control, Zoned
Appliances
- Included: Dryer, Dishwasher, Electric Range, Electric Water Heater, Microwave, Water Heater, Washer
- Laundry: Inside
Features
- Breakfast Area, Dining Area, Separate/Formal Dining Room, Dual Sinks, Eat-in Kitchen, High Ceilings, Main Level Primary, Pantry, Split Bedrooms, Tub Shower, Walk-In Closet(s)
- Flooring: Ceramic Tile
Interior area
- Total structure area: 3,853
- Total interior livable area: 2,724 sqft
Property
Parking
- Total spaces: 2
- Parking features: Circular Driveway, Garage, Garage Door Opener
- Garage spaces: 2
- Has uncovered spaces: Yes
Features
- Levels: One
- Stories: 1
- Entry location: Entry Level Living Area Y
- Patio & porch: Patio, Screened
- Exterior features: Outdoor Living Area
- Has private pool: Yes
- Pool features: In Ground, Pool Sweep, Screen Enclosure, Association
- Has view: Yes
- View description: Golf Course
- Waterfront features: None
Lot
- Size: 0.33 Acres
- Features: Corner Lot, On Golf Course, 1/4 to 1/2 Acre Lot, Sprinklers Automatic
Details
- Parcel number: 332770900430002
- Zoning: Planned
Construction
Type & style
- Home type: SingleFamily
- Architectural style: Georgian
- Property subtype: Single Family Residence
Materials
- Block, Concrete
- Roof: Barrel
Condition
- Resale
- New construction: No
- Year built: 2001
Utilities & green energy
- Electric: 3 Phase
- Sewer: Public Sewer
- Water: Public
- Utilities for property: Cable Available, Sewer Available, Water Available
Community & HOA
Community
- Features: Home Owners Association, Gated
- Security: Gated with Guard, Gated Community
- Subdivision: POD 26 AT THE RESERVE PHASE II CYPRESS POINT
HOA
- Has HOA: Yes
- Amenities included: Clubhouse, Fitness Center, Golf Course, Library, Picnic Area, Playground, Pickleball, Pool, Putting Green(s), Restaurant, Tennis Court(s)
- Services included: Cable TV, Maintenance Grounds, Internet
- HOA fee: $503 monthly
- HOA phone: 772-467-1503
- Second HOA phone: 772-219-4474
Location
- Region: Port Saint Lucie
Financial & listing details
- Price per square foot: $211/sqft
- Tax assessed value: $545,400
- Annual tax amount: $10,951
- Date on market: 11/10/2025
- Cumulative days on market: 1 day
- Listing terms: Cash,Conventional
Price history
| Date | Event | Price |
|---|---|---|
| 12/12/2025 | Sold | $575,000$211/sqft |
Source:  BeachesMLS #R11139420 Report a problem BeachesMLS #R11139420 Report a problem | ||
| 11/10/2025 | Listed for sale | $575,000$211/sqft |
Source: BeachesMLS #RX-11139420 Report a problem | ||
| 11/10/2025 | Listing removed | $575,000$211/sqft |
Source: BeachesMLS #RX-11103499 Report a problem | ||
| 9/19/2025 | Price change | $575,000-4%$211/sqft |
Source: BeachesMLS #RX-11103499 Report a problem | ||
| 9/6/2025 | Price change | $599,000-2.6%$220/sqft |
Source: BeachesMLS #RX-11103499 Report a problem | ||
| 7/31/2025 | Price change | $615,000-3.1%$226/sqft |
Source: BeachesMLS #RX-11103499 Report a problem | ||
| 6/29/2025 | Listed for sale | $635,000+1.6%$233/sqft |
Source: BeachesMLS #RX-11103499 Report a problem | ||
| 6/17/2025 | Listing removed | -- |
Source: Owner Report a problem | ||
| 5/9/2025 | Price change | $625,000-4.6%$229/sqft |
Source: Owner Report a problem | ||
| 4/7/2025 | Price change | $655,000-2.1%$240/sqft |
Source: BeachesMLS #RX-11079002 Report a problem | ||
| 3/27/2025 | Listed for sale | $669,000-4.3%$246/sqft |
Source: Owner Report a problem | ||
| 3/26/2025 | Listing removed | $699,000$257/sqft |
Source: BeachesMLS #RX-11054531 Report a problem | ||
| 3/11/2025 | Price change | $699,000-1.5%$257/sqft |
Source: BeachesMLS #RX-11054531 Report a problem | ||
| 1/21/2025 | Listed for sale | $710,000-1.4%$261/sqft |
Source: BeachesMLS #RX-11054531 Report a problem | ||
| 1/14/2025 | Listing removed | -- |
Source: Owner Report a problem | ||
| 1/4/2025 | Listed for sale | $720,000-1.3%$264/sqft |
Source: Owner Report a problem | ||
| 1/3/2025 | Listing removed | $729,777$268/sqft |
Source:  NextHome #RX-11044127 Report a problem NextHome #RX-11044127 Report a problem | ||
| 12/17/2024 | Price change | $729,777-3.9%$268/sqft |
Source: BeachesMLS #RX-11044127 Report a problem | ||
| 12/11/2024 | Listed for sale | $759,777+6%$279/sqft |
Source: BeachesMLS #RX-11044127 Report a problem | ||
| 12/9/2024 | Listing removed | -- |
Source: Owner Report a problem | ||
| 11/27/2024 | Price change | $717,000-4.4%$263/sqft |
Source: Owner Report a problem | ||
| 11/22/2024 | Listed for sale | $750,000+31.6%$275/sqft |
Source: Owner Report a problem | ||
| 8/16/2024 | Sold | $570,000-5%$209/sqft |
Source: BeachesMLS #R10948741 Report a problem | ||
| 7/20/2024 | Price change | $599,900-4%$220/sqft |
Source: BeachesMLS #RX-10948741 Report a problem | ||
| 6/20/2024 | Price change | $624,900-3.8%$229/sqft |
Source: BeachesMLS #RX-10948741 Report a problem | ||
| 4/8/2024 | Price change | $649,900-4.4%$239/sqft |
Source: BeachesMLS #RX-10948741 Report a problem | ||
| 3/13/2024 | Listed for sale | $679,950+77.9%$250/sqft |
Source: BeachesMLS #RX-10948741 Report a problem | ||
| 2/7/2002 | Sold | $382,300$140/sqft |
Source: Public Record Report a problem | ||
Public tax history
| Year | Property taxes | Tax assessment |
|---|---|---|
| 2025 | $10,911 -0.4% | $545,400 -8.2% |
| 2024 | $10,952 +3% | $594,400 +26.5% |
| 2023 | $10,633 +13.8% | $469,722 +10% |
| 2022 | $9,344 +14.7% | $427,020 +10% |
| 2021 | $8,145 +4.2% | $388,200 +5.7% |
| 2020 | $7,813 | $367,200 -0.8% |
| 2019 | $7,813 -1.9% | $370,000 +4.3% |
| 2018 | $7,966 +8.3% | $354,900 +10.1% |
| 2017 | $7,354 +2.1% | $322,400 -4.7% |
| 2016 | $7,201 +2.2% | $338,400 -0.8% |
| 2015 | $7,043 -2.3% | $341,200 +11.4% |
| 2014 | $7,206 | $306,240 +10% |
| 2013 | -- | $278,400 +1.4% |
| 2012 | -- | $274,500 -8.6% |
| 2011 | -- | $300,200 -2% |
| 2010 | -- | $306,400 -2.9% |
| 2009 | -- | $315,700 -25.3% |
| 2008 | -- | $422,400 -24% |
| 2007 | -- | $555,800 +2.5% |
| 2006 | -- | $542,400 +41.8% |
| 2005 | -- | $382,500 +7.7% |
| 2004 | -- | $355,100 |
| 2003 | -- | -- |
| 2002 | -- | -- |
| 2001 | -- | -- |
| 2000 | -- | -- |
Find assessor info on the county website
Neighborhood: 34986
Nearby homes
- $800,0003 bd3 ba3k sqft10316 Crosby Pl, Port Saint Lucie, FL 34986Sold
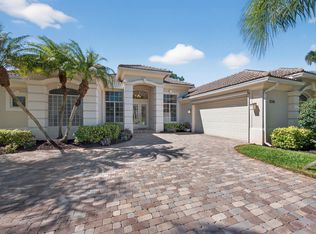
- $748,1003 bd3 ba2.8k sqft8111 Links Way, Port Saint Lucie, FL 34986Off Market
- $510,0003 bd3 ba2.7k sqft8115 Links Way, Port Saint Lucie, FL 34986Sold

- $492,5003 bd3 ba2.6k sqft10317 Crosby Pl, Port Saint Lucie, FL 34986Sold
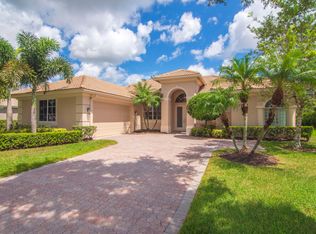
- $700,0003 bd3 ba2.5k sqft10312 Crosby Pl, Port Saint Lucie, FL 34986Sold
- $513,2003 bd3 ba2.6k sqft10317 Crosby Pl, Pt Saint Lucie, FL 34986Off Market
- $603,7003 bd2 ba2.5k sqft8108 Links Way, Port Saint Lucie, FL 34986Off Market
- $551,1003 bd2 ba1.7k sqft8112 Links Way, Saint Lucie West, FL 34986Off Market
Nearby schools
GreatSchools rating
- 7/10Allapattah Flats K-8Grades: PK-8Distance: 1.4 mi
- 4/10Fort Pierce Central High SchoolGrades: 9-12Distance: 7 mi
- 5/10Manatee Academy K-8Grades: K-8Distance: 2.5 mi
Get a cash offer in 3 minutes
Find out how much your home could sell for in as little as 3 minutes with a no-obligation cash offer.
Estimated market value
$564,800
Get a cash offer in 3 minutes
Find out how much your home could sell for in as little as 3 minutes with a no-obligation cash offer.
Estimated market value
$564,800
- Florida
- Saint Lucie County
- Port Saint Lucie
- 34986
- 8107 Links Way
Nearby cities
Nearby neighborhoods
Nearby zip codes
Other Port Saint Lucie Topics
- Apartments for Rent in 34986
- Houses for Sale in 34986
- Houses for Rent in 34986
- 34986 Real Estate
- Port Saint Lucie Condos
- Houses for Sale in Port Saint Lucie
- Newest Listings in Port Saint Lucie
- Port Saint Lucie Home Values
- Port Saint Lucie Real Estate Agents
- Port Saint Lucie Refinance
- Port Saint Lucie Mortgage Rates
