Skip main navigation
Off market
  • $596,000

    8107 Mallow Dr, Tinley Park, IL 60477

    4beds
    4,750sqft
    SingleFamily
    Built in 1998
    10,018 Square Feet Lot
    $596,000 Zestimate®
    $125/sqft
    $4,794 Estimated rent

    Home value

    $596,000

    $566,000 - $632,000

    $4,794/mo

    Zestimate® history
    Loading
    Loading...

    Owner options

    List your home for rent

    $4,794/mo

    Rent Zestimate®

    Find your next renter with Zillow Rental Manager. Plus, with online applications, you can quickly screen prospective tenants – for free.

    Learn more

    $4,794/mo

    Rent Zestimate®

    Refinance and save

    $4,242/mo

    Est. payment

    Refinancing to a lower rate could help reduce your monthly payments and save thousands over the life of the loan.

    See today's rates

    $4,242/mo

    Est. payment

    Explore your selling options

    Work with a Zillow partner agent

    Leverage their expertise and Zillow's premium Showcase listings to get your home seen by more buyers.

    Get started

    List with your own agent

    Get your home in front of millions of buyers by listing it on Zillow.

    Learn how to do it

    Sell it yourself

    Take full control of how buyers see your home on Zillow by listing For Sale by Owner (FSBO).

    List your home

    What's special

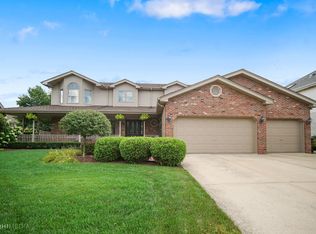
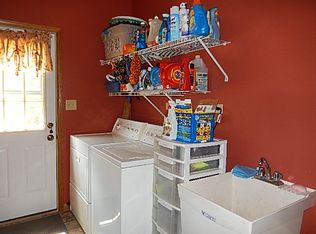
    Welcome to 8107 Mallow Drive... Will you be the lucky one to call this 4 bedroom (plus main floor office), 4 FULL bath two-story, "home"?! From the moment you arrive, you will notice this home has been lovingly-maintained and exudes quality from top to bottom. The original owners opted for many upgrades when they were building, and it shows.. from the "bull nose" rounded corners, to the 9' ceilings on the main level and the beautiful hardwood flooring which runs through the foyer and into the open-flow kitchen, you get a strong sense of exceptional construction quality. As you enter through the front door into the inviting 2-story foyer, you will be greeting by the formal dining room and living room - both of which are generous in size and are great for entertaining. Follow through the french doors from the living room into the massive, yet cozy, family room, which boasts a fireplace (gas start), crown molding, and tons of natural light. Looking for an open floor plan? The HUGE eat-in kitchen has a great flow with the family room, and boasts a center island, built-in desk, extremely generous kitchenette dining area, tons of cabinets & counterspace, and newer stainless steel appliances! Sliding door in the kitchen allows for access to the patio & lush yard. Main floor office could be used as a bedroom, and provides tons of versatility with the main floor FULL bath & laundry/mud room! Upstairs, you will find 4 large bedrooms, including the stately master suite, which boasts a walk-in closet & private bath with separate shower & tub! The main hall bath has 2 sinks, a second FULL SIZE laundry room upstairs, and a loft/nook area are added bonuses. But wait, there's more.. MUCH more.. head downstairs to the impressive entertaining space. From the pool table area, to the FULL bath, the sitting area with another (gas) fireplace, and the built-in wet bar.. this place has something for everyone and offers tons of versatility! All of this, plus a massive storage / work area, makes this home a place you'll never want to leave. Fully fenced yard with a nice-sized patio. The 3 car garage is extremely functional as it offers an additional overhead door providing direct access to the backyard. Newer roof. Great location .. walk to the train, restaurants, schools & parks. Hurry over to see this impressive home .. there is too much to list!!

    This property is off market, which means it's not currently listed for sale or rent on Zillow. This may be different from what's available on other websites or public sources.

    Facts & features

    Interior

    Bedrooms & bathrooms
    • Bedrooms: 4
    • Bathrooms: 4
    • Full bathrooms: 4
    Heating
    • Forced air, Gas
    Cooling
    • Central
    Appliances
    • Included: Dishwasher, Dryer, Microwave, Range / Oven, Refrigerator, Washer
    Features
    • Flooring: Carpet, Hardwood, Laminate, Linoleum / Vinyl
    • Basement: Partially Finished
    • Has fireplace: Yes
    Interior area
    • Total interior livable area: 4,750 sqft

    Property

    Parking
    • Total spaces: 3
    • Parking features: Garage - Attached
    Features
    • Exterior features: Brick
    Lot
    • Size: 10,018 Square Feet
    Details
    • Parcel number: 2735402014

    Construction

    Type & style
    • Home type: SingleFamily
    Materials
    • Frame
    • Roof: Shake / Shingle
    Condition
    • Year built: 1998

    Utilities & green energy

    • Sewer: Sewer-Public

    Community & HOA

    Location
    • Region: Tinley Park

    Financial & listing details

    • Price per square foot: $125/sqft
    • Tax assessed value: $470,000
    • Annual tax amount: $12,100

    Price history

    DateEventPrice
    11/17/2020Sold$425,000-3.4%$89/sqft
    Source: MRED as distributed by MLS GRID #10881539 Report a problem
    10/3/2020Pending sale$439,900$93/sqft
    Source: RE/MAX 1st Service #10881539 Report a problem
    9/24/2020Listed for sale$439,900+37.7%$93/sqft
    Source: RE/MAX 1st Service #10881539 Report a problem
    4/4/2000Sold$319,500$67/sqft
    Source: Public Record Report a problem

    Public tax history

    YearProperty taxesTax assessment
    2024$12,100 -0.2%$47,000
    2023$12,129 -0.7%$47,000 +37.2%
    2022$12,211 +3.3%$34,250
    2021$11,818 +8.3%$34,250 -3.8%
    2020$10,917 +3%$35,586 -1.4%
    2019$10,594 +2.2%$36,095
    2018$10,365 +2.5%$36,095
    2017$10,108 +3.6%$36,095 +13.3%
    2016$9,752 +1.5%$31,860
    2015$9,606 -11.3%$31,860 -11%
    2014$10,828 +3.5%$35,807 -3.9%
    2013$10,463 +2.6%$37,275
    2012$10,198 +4.1%$37,275
    2011$9,797 +1.5%$37,275 -9.6%
    2010$9,656 +6.7%$41,217
    2009$9,054 +11%$41,217 -5%
    2008$8,156 +3.7%$43,388 +9.1%
    2007$7,864 +9.2%$39,755
    2006$7,200 +5%$39,755
    2005$6,859 +6.8%$39,755 +24.6%
    2004$6,422 +9.7%$31,906
    2003$5,852 +3.6%$31,906
    2002$5,648 +27.9%$31,906 +8.2%
    2001$4,415 +175.1%$29,486 +25.2%
    2000$1,605 $23,549
    Find assessor info on the county website

    Neighborhood: 60477

    Nearby schools

    GreatSchools rating
    Get a cash offer in 3 minutes
    Find out how much your home could sell for in as little as 3 minutes with a no-obligation cash offer.
    Estimated market value
    $596,000
    Get a cash offer in 3 minutes
    Find out how much your home could sell for in as little as 3 minutes with a no-obligation cash offer.
    Estimated market value
    $596,000