Skip main navigation
Off market
  • $462,000

    8107 Millwood Dr, Hudson, FL 34667

    3beds
    2,384sqft
    Single Family Residence
    Built in 1990
    0.3 Acres Lot
    $462,000 Zestimate®
    $194/sqft
    $2,651 Estimated rent

    Home value

    $462,000

    $434,000 - $494,000

    $2,651/mo

    Zestimate® history
    Loading
    Loading...

    Owner options

    List your home for rent

    $2,651/mo

    Rent Zestimate®

    Find your next renter with Zillow Rental Manager. Plus, with online applications, you can quickly screen prospective tenants – for free.

    Learn more

    $2,651/mo

    Rent Zestimate®

    Refinance and save

    $3,232/mo

    Est. payment

    Refinancing to a lower rate could help reduce your monthly payments and save thousands over the life of the loan.

    See today's rates

    $3,232/mo

    Est. payment

    Explore your selling options

    Work with a Zillow partner agent

    Leverage their expertise and Zillow's premium Showcase listings to get your home seen by more buyers.

    Get started

    List with your own agent

    Get your home in front of millions of buyers by listing it on Zillow.

    Learn how to do it

    Sell it yourself

    Take full control of how buyers see your home on Zillow by listing For Sale by Owner (FSBO).

    List your home

    What's special

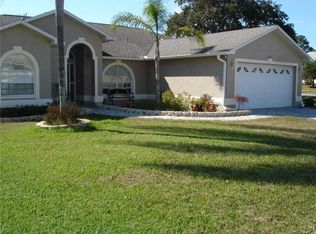
    Fantastic location in the highly desirable Millwood Village community and only 2.5 miles from Hudson Beach!! (flood insurance is not required) This beautiful home is situated on a large corner lot and offers an open, split bedroom floor plan with 2,384 square feet of living space, cathedral ceilings, inside laundry room, an over-sized 2 car garage and a 15x32 pool with vaulted screen enclosure... When you arrive you will immediately notice the awesome curb appeal, professional landscaping and the grand double-door entrance; as you get into the foyer you'll see the huge, spacious family room and have a view of the pool too! The massive master suite is on the left side, it includes a master bath fit for royalty with soaking tub, separate shower stall, dual sinks/vanities, walk-in closet, private entrance to the pool/lanai area and a bonus room... The eat-in-kitchen has all the modern conveniences, breakfast bar, built-in desk and a view of the pool... The screened lanai/pool area is just off the family room through sliding glass doors and will provide ample room for entertaining family & friends... This home is the epitome of Florida Living, schedule your appointment to view it today! New roof 2007 and new a/c system 2010...

    This property is off market, which means it's not currently listed for sale or rent on Zillow. This may be different from what's available on other websites or public sources.

    Originating MLS: West Pasco

    Facts & features

    Interior

    Bedrooms & bathrooms
    • Bedrooms: 3
    • Bathrooms: 2
    • Full bathrooms: 2
    Heating
    • Forced air, Electric
    Cooling
    • Central
    Appliances
    • Included: Dishwasher, Garbage disposal, Microwave, Range / Oven, Refrigerator
    • Laundry: Inside, Laundry Room
    Features
    • Ceiling Fans(s), Eating Space In Kitchen, High Ceiling(s), Open Floorplan, Split Bedroom, Walk-In Closet(s), Cathedral Ceiling(s)
    • Flooring: Carpet
    • Windows: Blinds
    • Furnished: Yes
    Interior area
    • Structure area source: Public Records
    • Total interior livable area: 2,384 sqft

    Property

    Parking
    • Total spaces: 2
    • Parking features: Garage - Attached
    Features
    • Levels: One
    • Patio & porch: Patio, Screened, Covered, Front Porch, Rear Porch, Enclosed
    • Exterior features: Stucco
    • Pool features: Gunite, In Ground, Screen Enclosure, Pool Sweep
    Lot
    • Size: 0.3 Acres
    • Dimensions: 142x115x76x20x74x13
    • Features: Sidewalk, Street Paved, Corner Lot
    • Residential vegetation: Mature Landscaping, Trees/Landscaped
    Details
    • Parcel number: 3524160120003000730
    • Zoning: MPUD
    • Other equipment: Irrigation Equipment

    Construction

    Type & style
    • Home type: SingleFamily
    • Architectural style: Contemporary, Ranch, Florida
    • Property subtype: Single Family Residence
    Materials
    • Concrete Block
    • Roof: Asphalt
    Condition
    • Year built: 1990

    Utilities & green energy

    • Sewer: Public Sewer
    • Water: Public
    • Utilities for property: Electricity Connected, Sewer Connected, Sprinkler Well, BB/HS Internet Available, Street Lights, Fire Hydrant, Water Connected

    Community & HOA

    Community
    • Features: On Site Laundry Available
    • Subdivision: MILLWOOD VILLAGE
    HOA
    • Has HOA: Yes
    • Amenities included: Clubhouse
    • HOA fee: $51 monthly
    Location
    • Region: Hudson

    Financial & listing details

    • Price per square foot: $194/sqft
    • Tax assessed value: $352,677
    • Annual tax amount: $5,532
    • Listing terms: Cash, Conventional, FHA, VA Loan
    • Ownership: Fee Simple

    Price history

    DateEventPrice
    6/22/2022Sold$485,000-1%$203/sqft
    Source: Public Record Report a problem
    5/10/2022Pending sale$489,900$205/sqft
    Source: Stellar MLS #S5065830 Report a problem
    4/16/2022Listed for sale$489,900+100%$205/sqft
    Source: Stellar MLS #S5065830 Report a problem
    6/15/2020Sold$245,000-2%$103/sqft
    Source: Stellar MLS #W7822700 Report a problem
    5/14/2020Pending sale$249,900$105/sqft
    Source: Port Richey #W7822700 Report a problem
    5/13/2020Listed for sale$249,900$105/sqft
    Source: Port Richey #W7822700 Report a problem
    5/8/2020Pending sale$249,900$105/sqft
    Source: Port Richey #W7822700 Report a problem
    5/1/2020Listed for sale$249,900+16.2%$105/sqft
    Source: BHHS FLORIDA PROPERTIES GROUP #W7822700 Report a problem
    8/15/2018Sold$215,000-7.3%$90/sqft
    Source: Public Record Report a problem
    5/31/2018Price change$231,900-0.9%$97/sqft
    Source: ADVANTAGE REAL ESTATE SERVICES #H2204608 Report a problem
    4/11/2018Price change$233,900-1.5%$98/sqft
    Source: ADVANTAGE REAL ESTATE SERVICES #H2204608 Report a problem
    3/25/2018Price change$237,500-0.4%$100/sqft
    Source: ADVANTAGE REAL ESTATE SERVICES #H2204608 Report a problem
    2/8/2018Listed for sale$238,500+50%$100/sqft
    Source: ADVANTAGE REAL ESTATE SERVICES #H2204608 Report a problem
    1/3/2002Sold$159,000+2020%$67/sqft
    Source: Public Record Report a problem
    6/14/2001Sold$7,500$3/sqft
    Source: Public Record Report a problem

    Public tax history

    YearProperty taxesTax assessment
    2024$5,532 -0.6%$352,677 -0.8%
    2023$5,565 +2302.7%$355,635 +14.9%
    2022$232 -92.3%$309,583 +39.8%
    2021$3,024 +9.8%$221,499 +10.9%
    2020$2,754 +1.8%$199,680 +2.3%
    2019$2,705 $195,196 +7.8%
    2018$2,705 +1228.4%$181,018 +10.1%
    2017$204 $164,477 +9.4%
    2016$204 +25.2%$150,413 +16.8%
    2015$163 +6.6%$128,818 +5.1%
    2014$153 $122,585 +8.6%
    2013-- $112,891 -11.3%
    2012-- $127,226 -12%
    2011-- $144,562 +6.2%
    2010-- $136,111 -8.3%
    2009-- $148,428 -25.8%
    2008-- $199,930 -8.2%
    2007-- $217,850 -5.8%
    2006-- $231,163 +24.1%
    2005-- $186,298 +19.7%
    2004-- $155,652 +8.5%
    2003-- $143,463 +4.5%
    2002-- $137,223 +20.8%
    2000-- $113,620
    1999-- $113,620
    Find assessor info on the county website

    Neighborhood: 34667

    Nearby schools

    GreatSchools rating
    Get a cash offer in 3 minutes
    Find out how much your home could sell for in as little as 3 minutes with a no-obligation cash offer.
    Estimated market value
    $462,000
    Get a cash offer in 3 minutes
    Find out how much your home could sell for in as little as 3 minutes with a no-obligation cash offer.
    Estimated market value
    $462,000