Skip main navigation
Closed
  • $540,000

    8107 Mossy Rock Rd, Waxhaw, NC 28173

    4beds
    3,177sqft
    Single Family Residence
    Built in 2016
    0.97 Acres Lot
    $592,800 Zestimate®
    $170/sqft
    $3,451 Estimated rent

    Home value

    $592,800

    $563,000 - $622,000

    $3,451/mo

    Zestimate® history
    Loading
    Loading...

    Owner options

    List your home for rent

    $3,451/mo

    Rent Zestimate®

    Find your next renter with Zillow Rental Manager. Plus, with online applications, you can quickly screen prospective tenants – for free.

    Learn more

    $3,451/mo

    Rent Zestimate®

    Refinance and save

    $3,591/mo

    Est. payment

    Refinancing to a lower rate could help reduce your monthly payments and save thousands over the life of the loan.

    See today's rates

    $3,591/mo

    Est. payment

    Explore your selling options

    Work with a Zillow partner agent

    Leverage their expertise and Zillow's premium Showcase listings to get your home seen by more buyers.

    Get started

    List with your own agent

    Get your home in front of millions of buyers by listing it on Zillow.

    Learn how to do it

    Sell it yourself

    Take full control of how buyers see your home on Zillow by listing For Sale by Owner (FSBO).

    List your home

    What's special

    Walk-in closetFront porchFully paintedNew carpet throughoutLarge islandHuge living spaceWhite cabinets
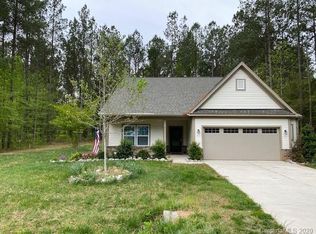
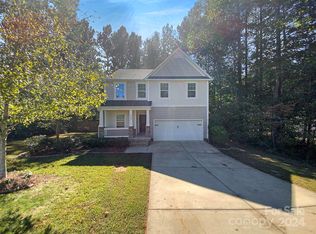

    Beautiful home on an almost one acre lot in popular Waxhaw. Main level is perfect for entertaining with a huge living space off the kitchen that features white cabinets, granite countertops, large island, stainless appliances, breakfast nook, and a butlers pantry that opens up into the dining room. Or come in through the garage to a drop zone and guest bedroom/office along with a full bath. Upper level has 4 bedrooms including the primary bedroom with walk-in closet, garden tub, and separate shower. There are 2 other full baths upstairs, along with a laundry room. Entire interior of home has been fully painted, and new carpet throughout the upstairs. Enjoy the front porch or the large backyard with irrigation and water filtration system. Most recently the owner has added sod, and improved grading and downspouts that keeps water away from the home.

    Zillow last checked:

    Listing updated:

    Listing Provided by:

    Meredith Gilbert mgilbert@mytownhome.com,

    My Townhome

    Bought with:

    Nicole Malara

    NorthGroup Real Estate LLC

    Source: Canopy MLS as distributed by MLS GRID,MLS#: 4041195MLS Logo

    Facts & features

    Interior

    Bedrooms & bathrooms
    • Bedrooms: 4
    • Bathrooms: 4
    • Full bathrooms: 4
    • Main level bedrooms: 1
    Primary bedroom
    • Level: Upper
    Bedroom s
    • Level: Main
    Bedroom s
    • Level: Upper
    Bedroom s
    • Level: Upper
    Bathroom full
    • Level: Main
    Bonus room
    • Level: Upper
    Dining room
    • Level: Main
    Flex space
    • Level: Upper
    Kitchen
    • Level: Main
    Laundry
    • Level: Upper
    Living room
    • Level: Main
    Heating
    • Heat Pump
    Cooling
    • Central Air, Heat Pump
    Appliances
    • Included: Dishwasher
    • Laundry: Laundry Room
    Features
    • Has basement: No
    Interior area
    • Total structure area: 3,177
    • Total interior livable area: 3,177 sqft
    • Finished area above ground: 3,177
    • Finished area below ground: 0

    Property

    Parking
    • Total spaces: 3
    • Parking features: Attached Garage, Garage on Main Level
    • Attached garage spaces: 3
    Features
    • Levels: Two
    • Stories: 2
    Lot
    • Size: 0.97 Acres
    Details
    • Parcel number: 05099028
    • Zoning: AF8
    • Special conditions: Standard

    Construction

    Type & style
    • Home type: SingleFamily
    • Property subtype: Single Family Residence
    Materials
    • Cedar Shake, Stone, Vinyl
    • Foundation: Crawl Space
    Condition
    • New construction: No
    • Year built: 2016

    Utilities & green energy

    • Sewer: Septic Installed
    • Water: Well

    Community & neighborhood

    Location
    • Region: Waxhaw
    • Subdivision: Conservancy at Waxhaw Creek

    HOA & financial

    HOA
    • Has HOA: Yes
    • HOA fee: $458 annually

    Other

    Other facts
    • Listing terms: Assumable,Cash,Conventional,FHA,VA Loan
    • Road surface type: Concrete

    Price history

    DateEventPrice
    8/31/2023Sold$540,000-1.8%$170/sqft
    Source: Canopy MLS as distributed by MLS GRID #4041195 Report a problem
    7/19/2023Price change$549,999-4.3%$173/sqft
    Source: Canopy MLS as distributed by MLS GRID #4041195 Report a problem
    7/3/2023Price change$575,000-4.2%$181/sqft
    Source: Canopy MLS as distributed by MLS GRID #CAR4041195 Report a problem
    6/16/2023Listed for sale$600,000+9.2%$189/sqft
    Source: Canopy MLS as distributed by MLS GRID #CAR4041195 Report a problem
    6/13/2022Sold$549,500+4.7%$173/sqft
    Source: Canopy MLS as distributed by MLS GRID #3856783 Report a problem
    5/15/2022Pending sale$525,000$165/sqft
    Source: Canopy MLS as distributed by MLS GRID #3856783 Report a problem
    5/12/2022Listed for sale$525,000+11.7%$165/sqft
    Source: Canopy MLS as distributed by MLS GRID #3856783 Report a problem
    11/16/2021Sold$469,900$148/sqft
    Source: Canopy MLS as distributed by MLS GRID #3787116 Report a problem
    9/30/2021Pending sale$469,900$148/sqft
    Source: Canopy MLS as distributed by MLS GRID #3787116 Report a problem
    9/25/2021Listed for sale$469,900+56.6%$148/sqft
    Source: Canopy MLS as distributed by MLS GRID #3787116 Report a problem
    11/22/2016Sold$300,000$94/sqft
    Source: Public Record Report a problem

    Public tax history

    YearProperty taxesTax assessment
    2025$2,606 +22.8%$544,200 +63.7%
    2024$2,121 +1.6%$332,400
    2023$2,087 $332,400
    2022$2,087 +1.8%$332,400
    2021$2,050 -6.2%$332,400 +17.2%
    2020$2,187 +0.7%$283,500
    2019$2,172 $283,500
    2018$2,172 $283,500
    2017$2,172 $283,500
    2016-- --

    Find assessor info on the county website

    Neighborhood: 28173

    Nearby schools

    GreatSchools rating
    Schools provided by the listing agent
    • Middle: Parkwood
    • High: Parkwood

    Source: Canopy MLS as distributed by MLS GRID. This data may not be complete. We recommend contacting the local school district to confirm school assignments for this home.

    Get a cash offer in 3 minutes
    Find out how much your home could sell for in as little as 3 minutes with a no-obligation cash offer.
    Estimated market value
    $592,800
    Get a cash offer in 3 minutes
    Find out how much your home could sell for in as little as 3 minutes with a no-obligation cash offer.
    Estimated market value
    $592,800