Skip main navigation
Sold
  • Price Unknown

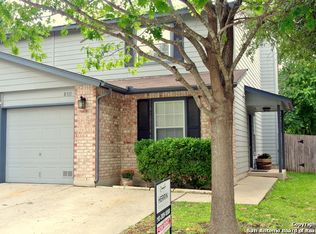
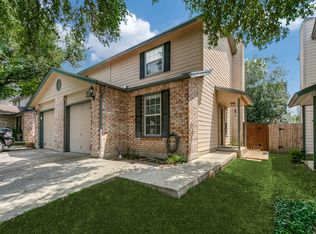
    8107 Rustic Park, San Antonio, TX 78240

    3beds
    1,348sqft
    Townhouse
    Built in 1997
    2,748.64 Square Feet Lot
    $217,400 Zestimate®
    $--/sqft
    $1,585 Estimated rent

    Home value

    $217,400

    $207,000 - $228,000

    $1,585/mo

    Zestimate® history
    Loading
    Loading...

    Owner options

    List your home for rent

    $1,585/mo

    Rent Zestimate®

    Find your next renter with Zillow Rental Manager. Plus, with online applications, you can quickly screen prospective tenants – for free.

    Learn more

    $1,585/mo

    Rent Zestimate®

    Refinance and save

    $198/mo

    Est. payment

    Refinancing to a lower rate could help reduce your monthly payments and save thousands over the life of the loan.

    See today's rates

    $198/mo

    Est. payment

    Explore your selling options

    Work with a Zillow partner agent

    Leverage their expertise and Zillow's premium Showcase listings to get your home seen by more buyers.

    Get started

    List with your own agent

    Get your home in front of millions of buyers by listing it on Zillow.

    Learn how to do it

    Sell it yourself

    Take full control of how buyers see your home on Zillow by listing For Sale by Owner (FSBO).

    List your home

    What's special

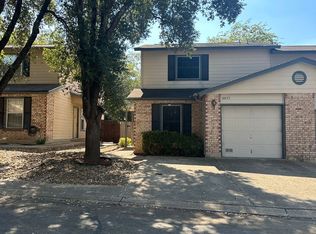
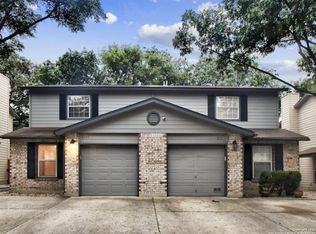
    Beautifully updated townhome nestled in the quaint gated community of The Village at Rustic Oaks. Featuring granite counters in the kitchen and bathrooms, two bedrooms with en-suite facilities, stainless steel appliances, wood-burning fireplace, covered patio, oversized walk-in closets and pantry, surround sound wiring, speakers and more! The third bedroom downstairs can be used as a study/office or personal gym. Easy access to UTSA, USAA, the Medical Center, and all your essential needs.

    Zillow last checked:

    Listing updated:

    Listed by:

    Tamara Kruciak-Herrin TREC #594558 (210) 389-1088,

    Herrin Realty

    Source: LERA MLS,MLS#: 1726098MLS Logo

    Facts & features

    Interior

    Bedrooms & bathrooms
    • Bedrooms: 3
    • Bathrooms: 3
    • Full bathrooms: 2
    • 1/2 bathrooms: 1
    Primary bedroom
    • Features: Walk-In Closet(s), Ceiling Fan(s), Full Bath
    • Level: Upper
    • Area: 192
    • Dimensions: 16 x 12
    Bedroom 2
    • Area: 156
    • Dimensions: 13 x 12
    Bedroom 3
    • Area: 120
    • Dimensions: 12 x 10
    Primary bathroom
    • Features: Tub/Shower Combo, Single Vanity
    • Area: 80
    • Dimensions: 16 x 5
    Kitchen
    • Area: 88
    • Dimensions: 11 x 8
    Living room
    • Area: 192
    • Dimensions: 16 x 12
    Heating
    • Central, Electric
    Cooling
    • Central Air
    Appliances
    • Included: Microwave, Range, Refrigerator, Disposal, Dishwasher, Plumbed For Ice Maker, Electric Water Heater
    • Laundry: Lower Level, In Garage, Washer Hookup, Dryer Connection
    Features
    • One Living Area, Eat-in Kitchen, Pantry, 1st Floor Lvl/No Steps, High Speed Internet, Walk-In Closet(s), Ceiling Fan(s), Solid Counter Tops
    • Flooring: Carpet, Ceramic Tile
    • Windows: Window Coverings
    • Has basement: No
    • Attic: Pull Down Storage
    • Number of fireplaces: 1
    • Fireplace features: One, Living Room, Wood Burning
    Interior area
    • Total structure area: 1,348
    • Total interior livable area: 1,348 sqft

    Property

    Parking
    • Total spaces: 1
    • Parking features: One Car Garage, Garage Door Opener, Utility Area in Garage, Pad Only (Off Street)
    • Garage spaces: 1
    Features
    • Levels: Two
    • Stories: 2
    • Patio & porch: Patio, Covered
    • Exterior features: Rain Gutters
    • Pool features: None
    • Fencing: Privacy
    Lot
    • Size: 2,748 sqft
    • Features: Cul-De-Sac, Curbs, Sidewalks, Streetlights, Fire Hydrant w/in 500'
    • Residential vegetation: Mature Trees
    Details
    • Parcel number: 136640010410

    Construction

    Type & style
    • Home type: Townhouse
    • Architectural style: Contemporary
    • Property subtype: Townhouse
    Materials
    • Brick, Fiber Cement
    • Foundation: Slab
    • Roof: Composition
    Condition
    • Pre-Owned
    • New construction: No
    • Year built: 1997

    Utilities & green energy

    • Sewer: Sewer System
    • Water: Water System
    • Utilities for property: Cable Available, City Garbage service
    Green energy
    • Indoor air quality: Integrated Pest Management

    Community & neighborhood

    Security
    • Security features: Smoke Detector(s), Controlled Access
    Community
    • Community features: City Bus, Cluster Mail Box
    Location
    • Region: San Antonio
    • Subdivision: The Village At Rusti

    HOA & financial

    HOA
    • Has HOA: Yes
    • HOA fee: $198 semi-annually
    • Association name: VILLAGE AT RUSTIC OAKS HOMEOWNERS ASSOCIATION, INC.

    Other

    Other facts
    • Listing terms: Conventional,FHA,VA Loan,TX Vet,Cash,Investors OK
    • Road surface type: Paved

    Price history

    DateEventPrice
    1/12/2026Listing removed$1,700$1/sqft
    Source: LERA MLS #1923423 Report a problem
    11/17/2025Listed for rent$1,700$1/sqft
    Source: LERA MLS #1923423 Report a problem
    12/29/2023Listing removed--
    Source: Zillow Rentals Report a problem
    12/20/2023Listed for rent$1,700$1/sqft
    Source: Zillow Rentals Report a problem
    12/14/2023Sold--
    Source: LERA MLS #1726098 Report a problem
    12/12/2023Pending sale$245,000$182/sqft
    Source: LERA MLS #1726098 Report a problem
    12/5/2023Contingent$245,000$182/sqft
    Source: LERA MLS #1726098 Report a problem
    10/12/2023Listed for sale$245,000+85.6%$182/sqft
    Source: LERA MLS #1726098 Report a problem
    8/18/2011Listing removed$132,000$98/sqft
    Source: Visual Tour #879094 Report a problem
    7/23/2011Listed for sale$132,000$98/sqft
    Source: Visual Tour #879094 Report a problem
    4/29/2011Sold--
    Source: LERA MLS #879094 Report a problem
    2/24/2011Listed for sale$132,000$98/sqft
    Source: Century 21 Scott Myers #879094 Report a problem

    Public tax history

    YearProperty taxesTax assessment
    2025$5,094 +0%$222,440
    2024$5,093 +7.1%$222,440 +7.5%
    2023$4,754 +15.7%$207,000 +24.7%
    2022$4,109 +7.8%$166,000 +5.5%
    2021$3,811 $157,320 +6.9%
    2020$3,811 +0.7%$147,180 +1.5%
    2019$3,784 $145,040 +3.3%
    2018$3,784 +8.3%$140,410 +7.7%
    2017$3,495 -1.4%$130,380 -1.2%
    2016$3,544 +7%$131,970 +2.3%
    2015$3,311 $129,000 +5.2%
    2014$3,311 $122,680 +6.9%
    2013-- $114,760 -3%
    2012-- $118,350 +108%
    2011-- $56,910 -0.9%
    2010-- $57,415 -49.7%
    2009-- $114,170 -3.2%
    2008-- $117,910 +6.8%
    2007-- $110,390 +9.6%
    2006-- $100,730 +9.6%
    2005-- $91,900
    2004-- --
    2003-- --
    2002-- --
    2001-- --
    2000-- --

    Find assessor info on the county website

    Neighborhood: Village at Rustic Oaks

    Nearby schools

    GreatSchools rating
    Schools provided by the listing agent
    • Elementary: Oak Hills Terrace
    • Middle: Neff Pat
    • High: Marshall
    • District: Northside

    Source: LERA MLS. This data may not be complete. We recommend contacting the local school district to confirm school assignments for this home.

    Get a cash offer in 3 minutes
    Find out how much your home could sell for in as little as 3 minutes with a no-obligation cash offer.
    Estimated market value
    $217,400
    Get a cash offer in 3 minutes
    Find out how much your home could sell for in as little as 3 minutes with a no-obligation cash offer.
    Estimated market value
    $217,400