Skip main navigation
Off market
  • $516,900

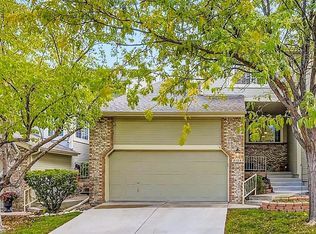
    8107 S Humboldt Cir, Centennial, CO 80122

    2beds
    1,939sqft
    Townhouse
    Built in 1985
    1,611 Square Feet Lot
    $516,900 Zestimate®
    $267/sqft
    $3,005 Estimated rent

    Home value

    $516,900

    $491,000 - $543,000

    $3,005/mo

    Zestimate® history
    Loading
    Loading...

    Owner options

    List your home for rent

    $3,005/mo

    Rent Zestimate®

    Find your next renter with Zillow Rental Manager. Plus, with online applications, you can quickly screen prospective tenants – for free.

    Learn more

    $3,005/mo

    Rent Zestimate®

    Refinance and save

    $3,414/mo

    Est. payment

    Refinancing to a lower rate could help reduce your monthly payments and save thousands over the life of the loan.

    See today's rates

    $3,414/mo

    Est. payment

    Explore your selling options

    Work with a Zillow partner agent

    Leverage their expertise and Zillow's premium Showcase listings to get your home seen by more buyers.

    Get started

    List with your own agent

    Get your home in front of millions of buyers by listing it on Zillow.

    Learn how to do it

    Sell it yourself

    Take full control of how buyers see your home on Zillow by listing For Sale by Owner (FSBO).

    List your home

    What's special

    Wonderful contemporary townhome in the lovely Woodridge Terrace complex. Perfect for entertaining! The private foyer leads into a dramatic two-story Great room with floor to ceiling windows and a skylight. A wood-burning fireplace and open staircase complete the scene. The great room flows into the beautifully remodeled eat-in kitchen, featuring 42 inch soft-close cabinets, granite countertops, and all stainless steel appliances. The kitchen has drawers galore, corner cabinet swing-out shelves, built in wine rack and book shelves. There is a new sliding door leading from the large eat-in area out to a private patio next to the greenbelt. East-facing patio is sunny in the morning and shady in the afternoon. A semi-formal dining room is open to the kitchen and flows back into the great room. A pantry, laundry closet, and half bath round out the main floor. The spacious 2nd floor master bedroom has vaulted ceilings, a wall of closets, and an en-suite 5-piece bath. It also boasts new windows and top down bottom up black-out blinds, and mountaintop views to the west. Down the hall are a private second bedroom and full family bathroom. A large loft overlooking the great room would make a serene den. The entire basement can be used as a non-conforming bedroom, office, or family room. There is an egress window, updated half bath, and amazing storage. Neighborhood amenities include the community pool and clubhouse, and close proximity to open space, hiking and biking trails, shopping and dining. Also close to public transportation, and with quick access to the metro freeway system.

    This property is not currently displayed as for sale or rent on Zillow. This may be different from what's on other websites or public sources.

    Facts & features

    Interior

    Bedrooms & bathrooms
    • Bedrooms: 2
    • Bathrooms: 4
    • Full bathrooms: 2
    • 1/2 bathrooms: 2
    Heating
    • Forced air, Gas
    Cooling
    • Central
    Appliances
    • Included: Dishwasher, Dryer, Garbage disposal, Microwave, Range / Oven, Refrigerator, Washer
    Features
    • Flooring: Tile, Carpet, Hardwood, Laminate
    • Basement: Partially finished
    • Has fireplace: Yes
    Interior area
    • Total interior livable area: 1,939 sqft

    Property

    Parking
    • Total spaces: 2
    • Parking features: Garage - Attached
    Features
    • Exterior features: Other, Wood
    Lot
    • Size: 1,611 Square Feet
    Details
    • Parcel number: 207735328004

    Construction

    Type & style
    • Home type: Townhouse
    Materials
    • Wood
    • Roof: Composition
    Condition
    • Year built: 1985

    Utilities & green energy

    • Sewer: Community
    • Water: Community

    Community & HOA

    HOA
    • Has HOA: Yes
    • Services included: Community Pool, Clubhouse, Exterior Maintenance w/ Roof, Trash Removal, Water, Sewer, Common Area Grounds Maintenance
    • HOA fee: $355 monthly
    Location
    • Region: Centennial

    Financial & listing details

    • Price per square foot: $267/sqft
    • Tax assessed value: $569,800
    • Annual tax amount: $4,069

    Price history

    DateEventPrice
    6/8/2021Sold$500,000+8.7%$258/sqft
    Source: Public Record Report a problem
    4/20/2021Pending sale$460,000$237/sqft
    Source: HomeSmart #8812528 Report a problem
    4/17/2021Listed for sale$460,000+19.5%$237/sqft
    Source: HomeSmart #8812528 Report a problem
    10/13/2017Sold$385,000+1.6%$199/sqft
    Source: YOUR CASTLE REAL ESTATE solds #8491321_80122 Report a problem
    9/1/2017Listed for sale$379,000+57.6%$195/sqft
    Source: Your Castle Real Estate Inc #8491321 Report a problem
    4/27/2012Sold$240,500-0.8%$124/sqft
    Source: Public Record Report a problem
    2/20/2012Price change$242,500-2%$125/sqft
    Source: RE/MAX Alliance #1065957 Report a problem
    2/11/2012Listed for sale$247,500+51.4%$128/sqft
    Source: RE/MAX ALLIANCE #1065957 Report a problem
    4/10/1998Sold$163,500$84/sqft
    Source: Public Record Report a problem

    Public tax history

    YearProperty taxesTax assessment
    2025$4,069 +6.7%$35,613 -0.4%
    2024$3,815 +17.3%$35,751 -10.4%
    2023$3,252 +0.1%$39,921 +39.3%
    2022$3,250 $28,662 -2.8%
    2021-- $29,487 +0.8%
    2020$3,223 +18.4%$29,251
    2019$2,723 $29,251 +11.3%
    2018$2,723 +8.4%$26,273
    2017$2,512 $26,273 +9.4%
    2016-- $24,015
    2015-- $24,015 +19.8%
    2014$2,384 $20,043 +4.8%
    2013-- $19,120
    2012-- $19,120
    2011$1,690 +10.8%$19,120 +13.5%
    2010$1,525 -12.8%$16,850
    2009$1,749 $16,850 -12.7%
    2008-- $19,295
    2007-- $19,295 +2.8%
    2006-- $18,770
    2005-- $18,770 +4.4%
    2002$1,415 +6.9%$17,980 +15.7%
    2001$1,323 $15,540
    Find assessor info on the county website

    Neighborhood: 80122

    Nearby schools

    GreatSchools rating
    Schools provided by the listing agent
    • Elementary: Twain
    • Middle: Powell
    • High: Arapahoe
    • District: Littleton 6

    Source: The MLS. This data may not be complete. We recommend contacting the local school district to confirm school assignments for this home.

    Get a cash offer in 3 minutes
    Find out how much your home could sell for in as little as 3 minutes with a no-obligation cash offer.
    Estimated market value
    $516,900
    Get a cash offer in 3 minutes
    Find out how much your home could sell for in as little as 3 minutes with a no-obligation cash offer.
    Estimated market value
    $516,900